Welcome home to this stunning, completely renovated 4-bedroom, 2.5-bath Colonial home, perfectly situated on a quiet street in the highly desirable Bordentown City. Every detail has been thoughtfully updated, creating a move-in-ready home that blends modern style with everyday comfort. Step inside to a beautiful dining room featuring an elegant tray ceiling and recessed lighting before flowing into the spacious living/family room, also accented with recessed lighting. The open-concept layout seamlessly connects to the gorgeous kitchen, complete with granite countertops, stainless steel appliances, a sleek hood vent, white cabinetry, a convenient eat-in area, and a charming butler's pantry nook—perfect for additional storage and entertaining. The first floor is completed by a convenient half bath and a laundry room with direct access to the backyard. Step outside to your private backyard retreat, fully enclosed with a privacy fence and backing to mature trees for added seclusion. Relax or entertain on the Trex deck while enjoying the peaceful setting. Upstairs, you'll find four generously sized bedrooms. The spacious primary suite features recessed lighting, a ceiling fan, two closets, and a beautifully updated ensuite bath. Three additional bedrooms and a full hall bathroom provide plenty of space for guests, or a home office. With its exceptional renovations, functional floor plan, and prime location just around the corner from Bordentown City's charming shops, restaurants, parks, and major commuter routes, this home truly has it all. Schedule your private tour today!
For sale
$525,000
403 Carpenter St, Bordentown, NJ 08505
4beds
1,720sqft
Single Family Residence
Built in 1900
3,180 Square Feet Lot
$-- Zestimate®
$305/sqft
$-- HOA
What's special
Full hall bathroomSleek hood ventFour generously sized bedroomsConvenient eat-in areaStainless steel appliancesBeautifully updated ensuite bathWhite cabinetry
- 53 days
- 749
- 55
Zillow last checked:
Listing updated:
Listed by:
James Traynham 609-865-1801,
Smires & Associates
Source: Bright MLS,MLS#: NJBL2116222
Facts & features
Interior
Bedrooms & bathrooms
- Bedrooms: 4
- Bathrooms: 3
- Full bathrooms: 2
- 1/2 bathrooms: 1
- Main level bathrooms: 1
Rooms
- Room types: Living Room, Dining Room, Bedroom 2, Bedroom 3, Bedroom 4, Kitchen, Bedroom 1, Laundry, Full Bath
Bedroom 1
- Features: Attached Bathroom
- Level: Upper
- Area: 143 Square Feet
- Dimensions: 11 X 13
Bedroom 2
- Level: Upper
- Area: 90 Square Feet
- Dimensions: 10 X 9
Bedroom 3
- Level: Upper
- Area: 90 Square Feet
- Dimensions: 10 X 9
Bedroom 4
- Level: Upper
- Area: 117 Square Feet
- Dimensions: 13 X 9
Dining room
- Level: Main
- Area: 63 Square Feet
- Dimensions: 3 X 21
Other
- Features: Bathroom - Tub Shower
- Level: Upper
Other
- Features: Bathroom - Tub Shower
- Level: Upper
Kitchen
- Level: Main
- Area: 135 Square Feet
- Dimensions: 9 X 15
Laundry
- Level: Main
- Area: 91 Square Feet
- Dimensions: 7 X 13
Living room
- Level: Main
- Area: 154 Square Feet
- Dimensions: 11 X 14
Heating
- Forced Air, Natural Gas
Cooling
- Central Air, Electric
Appliances
- Included: Cooktop, Refrigerator, Dishwasher, Stainless Steel Appliance(s), Gas Water Heater
- Laundry: Main Level, Laundry Room
Features
- Ceiling Fan(s), Recessed Lighting, Bathroom - Tub Shower, Dining Area, Open Floorplan, Eat-in Kitchen, Primary Bath(s), Upgraded Countertops
- Flooring: Wood
- Basement: Unfinished,Partial
- Has fireplace: No
Interior area
- Total structure area: 1,720
- Total interior livable area: 1,720 sqft
- Finished area above ground: 1,720
- Finished area below ground: 0
Property
Parking
- Parking features: On Street
- Has uncovered spaces: Yes
Accessibility
- Accessibility features: None
Features
- Levels: Two
- Stories: 2
- Exterior features: Sidewalks
- Pool features: None
- Fencing: Full,Vinyl,Privacy
Lot
- Size: 3,180 Square Feet
Details
- Additional structures: Above Grade, Below Grade
- Parcel number: 030050500037
- Zoning: RESIDENTIAL
- Special conditions: Standard
Construction
Type & style
- Home type: SingleFamily
- Architectural style: Colonial
- Property subtype: Single Family Residence
Materials
- Frame
- Foundation: Block
- Roof: Shingle
Condition
- New construction: No
- Year built: 1900
- Major remodel year: 2019
Utilities & green energy
- Electric: 150 Amps
- Sewer: Public Sewer
- Water: Public
Community & HOA
Community
- Subdivision: None Available
HOA
- Has HOA: No
Location
- Region: Bordentown
- Municipality: BORDENTOWN CITY
Financial & listing details
- Price per square foot: $305/sqft
- Tax assessed value: $264,200
- Annual tax amount: $10,272
- Date on market: 7/15/2026
- Listing agreement: Exclusive Right To Sell
- Listing terms: Cash,Conventional,FHA,VA Loan
- Inclusions: All Appliances And Blinds (as-is)
- Ownership: Fee Simple
Estimated market value
Not available
Estimated sales range
Not available
$2,863/mo
Price history
| Date | Event | Price |
|---|---|---|
| 8/24/2026 | Listed for sale | $525,000$305/sqft |
Source:  Bright MLS #NJBL2116222 Report a problem Bright MLS #NJBL2116222 Report a problem | ||
| 7/30/2026 | Pending sale | $525,000$305/sqft |
Source: Bright MLS #NJBL2116222 Report a problem | ||
| 7/15/2026 | Listed for sale | $525,000+75.6%$305/sqft |
Source: Bright MLS #NJBL2116222 Report a problem | ||
| 12/3/2019 | Sold | $299,000-0.3%$174/sqft |
Source: Public Record Report a problem | ||
| 10/22/2019 | Pending sale | $300,000$174/sqft |
Source: KW Realty-Medford #NJBL355212 Report a problem | ||
| 9/24/2019 | Price change | $300,000-3.2%$174/sqft |
Source: KW Realty-Medford #NJBL355212 Report a problem | ||
| 9/2/2019 | Price change | $309,999-4.6%$180/sqft |
Source: KW Realty-Medford #NJBL355212 Report a problem | ||
| 8/24/2019 | Listed for sale | $325,000+490.9%$189/sqft |
Source: Keller Williams Realty #NJBL355212 Report a problem | ||
| 1/3/2019 | Sold | $55,000-8.2%$32/sqft |
Source: Public Record Report a problem | ||
| 11/16/2018 | Price change | $59,900-14.3%$35/sqft |
Source: REOcomplete Real Estate #1001839520 Report a problem | ||
| 9/10/2018 | Price change | $69,900-6.7%$41/sqft |
Source: REOcomplete Real Estate #1001839520 Report a problem | ||
| 7/16/2018 | Price change | $74,900-6.3%$44/sqft |
Source: REOcomplete Real Estate #1001839520 Report a problem | ||
| 6/12/2018 | Listed for sale | $79,900$46/sqft |
Source: REOcomplete Real Estate #1001839520 Report a problem | ||
Public tax history
| Year | Property taxes | Tax assessment |
|---|---|---|
| 2025 | $9,728 +4.3% | $264,200 |
| 2024 | $9,329 | $264,200 |
| 2023 | -- | $264,200 |
| 2022 | $9,007 -1.2% | $264,200 |
| 2021 | $9,115 +26.8% | $264,200 |
| 2020 | $7,187 +5.2% | $264,200 +29.3% |
| 2019 | $6,830 +3.1% | $204,400 |
| 2018 | $6,624 +1% | $204,400 |
| 2017 | $6,559 +0.8% | $204,400 |
| 2016 | $6,510 +5.2% | $204,400 |
| 2015 | $6,187 +4.3% | $204,400 |
| 2014 | $5,933 -3.3% | $204,400 |
| 2013 | $6,137 +1.7% | $204,400 -17.8% |
| 2012 | $6,035 +1.8% | $248,800 |
| 2011 | $5,930 +4.4% | $248,800 |
| 2010 | $5,679 +3.8% | $248,800 |
| 2009 | $5,472 +26.5% | $248,800 |
| 2008 | $4,326 +2.5% | $248,800 +174.6% |
| 2007 | $4,220 +15.7% | $90,600 |
| 2006 | $3,648 +5.8% | $90,600 |
| 2005 | $3,449 +5.1% | $90,600 |
| 2004 | $3,282 | $90,600 |
| 2003 | -- | $90,600 |
| 2002 | -- | $90,600 |
| 2001 | -- | $90,600 |
Find assessor info on the county website
Monthly payment
Est. payment
Payment breakdown
Explore the cost of this home by adjusting the details. Changes won't be saved.Climate risks
Neighborhood: 08505
Nearby schools
Schools provided by the listing agent
- Elementary: Peter Muschal School
- Middle: Bordentown Regional
- High: Bordentown Regional H.s.
- District: Bordentown Regional School District
Source: Bright MLS. This data may not be complete. We recommend contacting the local school district to confirm school assignments for this home.

Similar homes
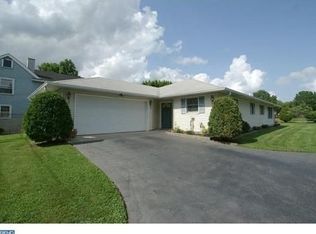
- $664,8004 bd2 ba2.3k sqft32 West St, Bordentown, NJ 08505New Construction

 MLS ID #NJBL2109808, Geeta Manek, Realty Mark Central, LLC. Bright MLS
 - $525,0003 bd2 ba2.2k sqft1012 Columbus Road, Burlington, NJ 08016For Sale

 MLS ID #22627493, Dani Casais, RE/MAX Realty 9. MoreMLS
 - $560,0004 bd3 ba1.8k sqft11 Lincoln Dr, Columbus, NJ 08022For Sale
 MLS ID #NJBL2116264, Jeanette Larkin, Keller Williams Premier. Bright MLS
 - $530,0005 bd2 ba2.3k sqft254 Mill St, Mount Holly, NJ 08060For Sale
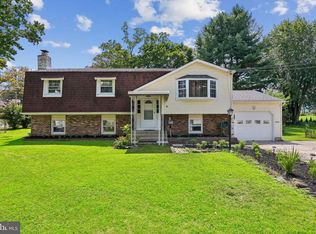 MLS ID #NJBL2120008, Christina P Sorhaindo, Weichert Realtors - Moorestown. Bright MLS
 - $485,0004 bd2 ba1.6k sqft21 Ida Ave, Morrisville, PA 19067For SaleMLS ID #PABU2129588, Shelly Franklin, BHHS Fox & Roach -Yardley/Newtown. Bright MLS
- $548,0003 bd3 ba1.8k sqft707 President Ave, Lawrence Township, NJ 08648For SaleMLS ID #NJME2082568, Donna Murray, BHHS Fox & Roach - Princeton. Bright MLS
- $499,9003 bd3 ba1.9k sqft37 Arrowhead Dr, Burlington, NJ 08016For SaleMLS ID #NJBL2118862, James Traynham, Smires & Associates. Bright MLS
- $527,9003 bd2 ba1.9k sqft2924 June Ave, Bensalem, PA 19020For SaleMLS ID #PABU2129946, Anthony Aspromonte, Keller Williams Real Estate - Bensalem. Bright MLS
- $519,0004 bd2 ba1.5k sqft209 Parkinson Ave, Hamilton, NJ 08610For SaleMLS ID #NJME2077438, Joy Marie Johnson, United Real Estate. Bright MLS
- $489,0003 bd2 ba1.3k sqft16 Falmouth Rd, Hamilton, NJ 08620For SaleMLS ID #NJME2081572, Esther Ungar, Goldstone Residential LLC. Bright MLS
- $499,9003 bd3 ba1.4k sqft717 Kleckner Rd, Bensalem, PA 19020For SaleMLS ID #PABU2130008, Anthony DiCicco, Keller Williams Real Estate - Newtown. Bright MLS
- $525,0003 bd1 ba1.2k sqft195 Lawrenceville Pennington Rd, Lawrence Township, NJ 08648For SaleMLS ID #NJME2082322, Christine Piromalli, EXP Realty, LLC. Bright MLS
- $549,0003 bd4 ba2k sqftNone Available, Chesterfield, NJ 08515For SaleMLS ID #NJBL2116254, James Murray, BHHS Fox & Roach - Robbinsville. Bright MLS
- $599,0003 bd3 ba2.2k sqft351 Merrick Rd, Trenton, NJ 08691For SaleMLS ID #NJME2075224, Sharif Hatab, EXP Realty, LLC. Bright MLS
- $499,9004 bd3 ba2.5k sqft1498 Stuyvesant Ave, Trenton, NJ 08618For SaleMLS ID #NJME2081854, Tony Lee, Home Journey Realty. Bright MLS
- $549,9003 bd3 ba1.7k sqft3442 Mansion Dr, Bensalem, PA 19020For SaleMLS ID #PABU2127512, Dale Cosack, BHHS Fox & Roach -Yardley/Newtown. Bright MLS
- $539,0004 bd2 ba1.8k sqft321 Almshouse Rd, Richboro, PA 18954For SaleMLS ID #PABU2124922, Kim Rock, Keller Williams Real Estate-Langhorne. Bright MLS
- $529,9004 bd2 ba2k sqft59 Glenwood Rd, Lumberton, NJ 08048For SaleMLS ID #NJBL2116168, Francesco Pullella, HOF Realty. Bright MLS
- $514,9004 bd3 ba2.4k sqft163 Tiffany Ln, Willingboro, NJ 08046For SaleMLS ID #NJBL2113980, Kenneth Flannery, EXP Realty, LLC. Bright MLS
- $365,0003 bd2 ba1.5k sqft106 Birch Hollow Dr, Bordentown, NJ 08505For SaleMLS ID #NJBL2119448, Scott Hartman, Redfin. Bright MLS
