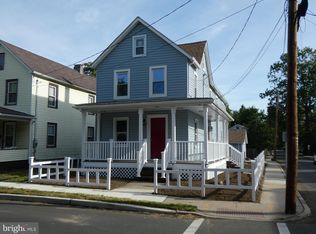
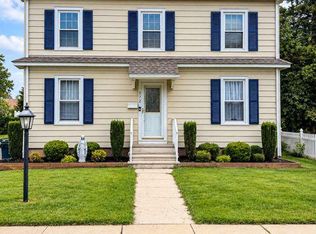
Move-In Ready & Completely Renovated in the Heart of Hightstown Boro! Welcome home! If you’ve been searching for a home where you can simply unpack, settle in, and enjoy, this beautifully renovated single-family home in the heart of Hightstown Boro is ready for you. Renovated from the studs up, this home offers the rare combination of classic charm and the modern updates today's buyers want. Enjoy peace of mind knowing the major systems and finishes have been thoughtfully updated, including new insulation, sheetrock, roof, siding, windows, plumbing, electrical, and a brand-new forced-air HVAC system with central air. Inside, the open-concept layout creates a comfortable and inviting space for everyday living and entertaining. Vaulted ceilings on the second floor, recessed lighting, and modern finishes throughout give the home a fresh, stylish feel while maximizing the sense of space. The brand-new kitchen is designed to be the heart of the home, featuring contemporary finishes and quality craftsmanship. The beautifully updated bathrooms continue the modern, polished look. And when it’s time to slow down, step onto the charming front porch and enjoy your morning coffee, unwind after a long day, or take in a beautiful Hightstown evening. Every detail has been carefully considered so you can focus on what matters most—enjoying your new home. With an extensive renovation, modern amenities, and an inviting location in the heart of Hightstown Boro, this is a home you’ll want to see in person. Come take a look and imagine yourself calling it home!
For sale
Price cut: $10K (9/15)
$485,000
104 1st Ave, Hightstown, NJ 08520
3beds
1,388sqft
Single Family Residence
Built in 1900
3,598 Square Feet Lot
$481,700 Zestimate®
$349/sqft
$-- HOA
What's special
Contemporary finishesBrand-new kitchenRecessed lightingNew insulationBeautifully updated bathroomsModern finishes throughoutQuality craftsmanship
- 51 days
- 562
- 68
Zillow last checked:
Listing updated:
Listed by:
Alan Causing 609-306-2302,
RE/MAX Properties - Newtown,
Co-Listing Agent: Michael John Diorio Iii 609-947-5112,
RE/MAX Properties - Newtown
Source: Bright MLS,MLS#: NJME2082706
Facts & features
Interior
Bedrooms & bathrooms
- Bedrooms: 3
- Bathrooms: 2
- Full bathrooms: 1
- 1/2 bathrooms: 1
- Main level bathrooms: 1
Rooms
- Room types: Living Room, Dining Room, Primary Bedroom, Bedroom 2, Bedroom 3, Kitchen, Family Room
Primary bedroom
- Level: Upper
- Area: 150 Square Feet
- Dimensions: 10 X 15
Bedroom 2
- Level: Upper
- Area: 110 Square Feet
- Dimensions: 11 X 10
Bedroom 3
- Level: Upper
- Area: 120 Square Feet
- Dimensions: 12 X 10
Dining room
- Level: Main
- Area: 120 Square Feet
- Dimensions: 10 X 12
Family room
- Level: Main
- Area: 88 Square Feet
- Dimensions: 11 X 8
Kitchen
- Level: Main
- Area: 156 Square Feet
- Dimensions: 12 X 13
Living room
- Level: Main
- Area: 221 Square Feet
- Dimensions: 13 X 17
Heating
- Forced Air, Natural Gas
Cooling
- Central Air, Electric
Appliances
- Included: Dishwasher, Microwave, Self Cleaning Oven, Refrigerator, Tankless Water Heater
- Laundry: In Basement
Features
- Dining Area, Kitchen Island, Pantry, 9'+ Ceilings, Dry Wall
- Flooring: Engineered Wood
- Basement: Partial
- Has fireplace: No
Interior area
- Total structure area: 1,388
- Total interior livable area: 1,388 sqft
- Finished area above ground: 1,388
- Finished area below ground: 0
Property
Parking
- Parking features: Driveway
- Has uncovered spaces: Yes
Accessibility
- Accessibility features: None
Features
- Levels: Two
- Stories: 2
- Exterior features: Sidewalks
- Pool features: None
- Fencing: Full
Lot
- Size: 3,598 Square Feet
- Features: Rear Yard
Details
- Additional structures: Above Grade, Below Grade
- Parcel number: 040004200002
- Zoning: R-4
- Special conditions: Standard
Construction
Type & style
- Home type: SingleFamily
- Architectural style: Colonial
- Property subtype: Single Family Residence
Materials
- Vinyl Siding
- Foundation: Other
- Roof: Shingle
Condition
- New construction: No
- Year built: 1900
- Major remodel year: 2025
Utilities & green energy
- Sewer: Public Sewer
- Water: Public
Community & HOA
Community
- Subdivision: None Available
HOA
- Has HOA: No
Location
- Region: Hightstown
- Municipality: HIGHTSTOWN BORO
Financial & listing details
- Price per square foot: $349/sqft
- Tax assessed value: $160,700
- Annual tax amount: $8,210
- Date on market: 8/29/2026
- Listing agreement: Exclusive Agency
- Listing terms: Cash,Conventional,FHA,VA Loan
- Ownership: Fee Simple
Estimated market value
$481,700
$458,000 - $506,000
$3,064/mo
Price history
| Date | Event | Price |
|---|---|---|
| 9/15/2026 | Price change | $485,000-2%$349/sqft |
Source:  Bright MLS #NJME2082706 Report a problem Bright MLS #NJME2082706 Report a problem | ||
| 8/29/2026 | Listed for sale | $495,000+2.3%$357/sqft |
Source: Bright MLS #NJME2082706 Report a problem | ||
| 3/20/2026 | Sold | $484,000$349/sqft |
Source: Bright MLS #NJME2069176 Report a problem | ||
| 2/5/2026 | Pending sale | $484,000$349/sqft |
Source: Bright MLS #NJME2069176 Report a problem | ||
| 2/5/2026 | Contingent | $484,000$349/sqft |
Source: Bright MLS #NJME2069176 Report a problem | ||
| 1/1/2026 | Price change | $484,000-2.2%$349/sqft |
Source: Bright MLS #NJME2069176 Report a problem | ||
| 10/31/2025 | Listed for sale | $495,000+330.4%$357/sqft |
Source: Bright MLS #NJME2069176 Report a problem | ||
| 12/19/2024 | Sold | $115,000$83/sqft |
Source: Public Record Report a problem | ||
Public tax history
| Year | Property taxes | Tax assessment |
|---|---|---|
| 2026 | $8,210 +4.2% | $160,700 |
| 2025 | $7,879 | $160,700 |
| 2024 | $7,879 +4.7% | $160,700 |
| 2023 | $7,529 +3.7% | $160,700 |
| 2022 | $7,257 +2.3% | $160,700 |
| 2021 | $7,092 +2.9% | $160,700 |
| 2020 | $6,894 +3% | $160,700 |
| 2019 | $6,693 +1% | $160,700 |
| 2018 | $6,624 +0.9% | $160,700 |
| 2017 | $6,566 +0.6% | $160,700 |
| 2016 | $6,524 -0.6% | $160,700 |
| 2015 | $6,566 +3.2% | $160,700 |
| 2014 | $6,365 -4.6% | $160,700 |
| 2013 | $6,676 +1.9% | $160,700 -23.3% |
| 2012 | $6,550 -0.9% | $209,400 |
| 2011 | $6,609 +7.2% | $209,400 |
| 2010 | $6,163 -0.8% | $209,400 |
| 2009 | $6,211 +6.7% | $209,400 +117.9% |
| 2008 | $5,824 +6.3% | $96,100 |
| 2007 | $5,478 | $96,100 |
| 2006 | -- | $96,100 |
| 2005 | -- | $96,100 |
| 2004 | $4,584 | $96,100 |
| 2003 | -- | $96,100 |
| 2002 | -- | $96,100 |
| 2001 | -- | $96,100 |
Find assessor info on the county website
Monthly payment
Est. payment
Payment breakdown
Explore the cost of this home by adjusting the details. Changes won't be saved.Climate risks
Neighborhood: 08520
Nearby schools
Schools provided by the listing agent
- High: Hightstown
- District: East Windsor Regional
Source: Bright MLS. This data may not be complete. We recommend contacting the local school district to confirm school assignments for this home.
Similar homes
- $540,0003 bd2 ba1.7k sqft97 Winchester Dr, East Windsor, NJ 08520For Sale
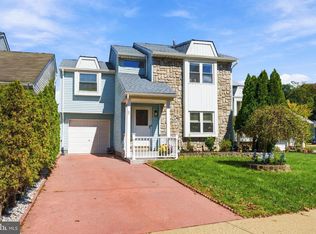
 MLS ID #NJME2084712, Carla Torres, Heritage House Sotheby's Int'l Realty. Bright MLS
 - $559,0004 bd3 ba1.7k sqft29 Pennington Rd, East Windsor, NJ 08520For Sale
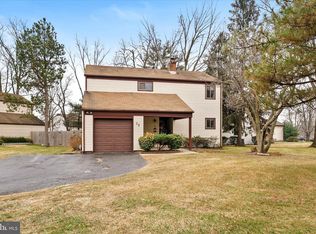 MLS ID #NJME2071100, Donna Moskowitz, Keller Williams Premier. Bright MLS
 - $535,0003 bd2 ba1.3k sqft428 Andover Dr #C, Monroe Township, NJ 08831For Sale
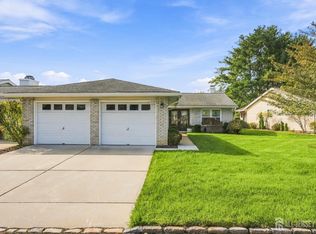
 MLS ID #2705700R, SHEILA MIRANDA. All Jersey MLS
 - $464,9003 bd2 ba1.8k sqft272 Main St, Hamilton, NJ 08620For Sale
 MLS ID #NJME2083866, Karma Estaphanous, RE/MAX Select - Princeton. Bright MLS
 - $499,0003 bd2 ba1.6k sqft10 Pasadena Dr, Hamilton, NJ 08619For SaleMLS ID #NJME2083724, Teresa Cunningham, BHHS Fox & Roach - Princeton. Bright MLS
- $625,0004 bd2 ba1.7k sqft9 Oak Branch Rd, East Windsor, NJ 08512For SaleMLS ID #2705503R, RICHARD J. ABRAMS. All Jersey MLS
- $499,9993 bd2 ba1.4k sqft21 Rieder Rd, Spotswood, NJ 08884For SaleMLS ID #2705288R, CHRISTIAN TIBOK. All Jersey MLS
- $479,0002 bd2 ba1.3k sqft484A Fairton Dr, Monroe Township, NJ 08831For SaleMLS ID #2704303R, SHANIRA SUAZO. All Jersey MLS
- $499,0002 bd2 ba1.8k sqft737B Prospect Rd, Monroe Township, NJ 08831For SaleMLS ID #2701296R, MARC GOMEZ. All Jersey MLS
- $489,0003 bd2 ba1.3k sqft16 Falmouth Rd, Hamilton, NJ 08620For SaleMLS ID #NJME2081572, Esther Ungar, Goldstone Residential LLC. Bright MLS
- $469,9002 bd2 ba1.2k sqft530B Ardmore Rd, Monroe Township, NJ 08831For SaleMLS ID #2703615R, GERARDO MEDINA. All Jersey MLS
- $480,0003 bd2 ba1.6k sqft306 Borden St, Bordentown, NJ 08505For SaleMLS ID #NJBL2119252, Mr. Naoji Moriuchi, Compass New Jersey, LLC - Moorestown. Bright MLS
- $519,0003 bd2 ba1.7k sqft2210 Klockner Ave, Trenton, NJ 08619For SaleMLS ID #NJME2083670, Tony Lee, Home Journey Realty. Bright MLS
- $499,0002 bd2 ba1.8k sqft737 Prospect Rd, Monroe Township, NJ 08831For SaleMLS ID #NJMX2012764, Marc Gomez, Moverite Real Estate, LLC. Bright MLS
- $550,0004 bd2 ba1.5k sqft45 Betts Ave, Lawrence Township, NJ 08648For SaleMLS ID #2706074R, THOMAS M. HOGAN. All Jersey MLS
- $459,9994 bd2 ba1.2k sqft241 Roseland Ave, Lawrence Township, NJ 08648For SaleMLS ID #NJME2080204, Ted Fragulis, EXP Realty, LLC. Bright MLS
- $475,0003 bd2 ba1.3k sqft26 Sidney Ave, Spotswood, NJ 08884For SaleMLS ID #2617616R, RICHARD ADAMSKI. All Jersey MLS
- $440,0004 bd1 ba1.4k sqft69 Charles Bossert Dr, Bordentown, NJ 08505For SaleMLS ID #NJBL2118266, James Traynham, Smires & Associates. Bright MLS
- $650,0004 bd2 ba1.7k sqft14 Juniper Avenue, Manalapan, NJ 07726For Sale
 MLS ID #22632841, Michael Sclafani, RE/MAX Central. MoreMLS
 - $559,9994 bd2 ba1.6k sqft441 E Bird Village Rd, Jackson, NJ 08527For SaleMLS ID #NJOC2044564, Alex Falcao, Real Broker, LLC. Bright MLS
