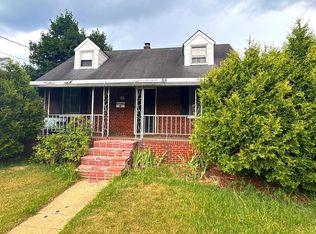
Welcome to 1498 Stuyvesant Avenue, a beautifully renovated contemporary 4 bedroom 3 full bath home where bold design, comfortable spaces, and everyday functionality come together. Tucked within the desirable Hiltonia section, this impressive residence offers four bedrooms, three full bathrooms, and plenty of room to settle in and make it your own. Step inside to discover a bright, open-concept living and dining area filled with natural light. Rich wood-look flooring, crisp neutral walls, recessed lighting, and striking black accents create a modern yet welcoming atmosphere. A dramatic no-fuctioning decorative fireplace serves as the centerpiece of the living space, while the adjoining dining area is ready for everything from quiet dinners to lively gatherings. The beautifully updated kitchen features white shaker cabinetry, sleek countertops, subway-tile backsplash, stainless-steel appliances, a gas range, matte-black fixtures, and an oversized peninsula with additional seating and workspace. The bedrooms offer comfortable retreats, while all three renovated bathrooms showcase timeless finishes, including subway tile, glass shower enclosures, modern vanities, and black hardware. The spacious finished lower level provides even more flexibility with recessed lighting, a spacious bedroom with a convenient wet bar, a full bathroom, and room for recreation, entertaining, working from home, or hosting overnight guests. Outside, mature trees create a peaceful setting around the backyard and brick patio, an inviting space to relax or gather outdoors. A very spacious driveway and detached garage provide generous off-street parking and storage. Fresh, stylish, and thoughtfully renewed, 1498 Stuyvesant Avenue is more than move-in ready—it is ready to feel like home.
For sale
$499,900
1498 Stuyvesant Ave, Trenton, NJ 08618
4beds
2,524sqft
:
Get pre-qualified$3,661/mo
Single Family Residence
Built in 1960
5,350 Square Feet Lot
$497,900 Zestimate®
$198/sqft
$-- HOA
What's special
Recessed lightingGas rangeModern vanitiesGlass shower enclosuresBeautifully updated kitchenCrisp neutral wallsStriking black accents
- 13 hours |
- 60 |
- 6 |
Zillow last checked:
Listing updated:
Listed by:
Tony Lee 609-456-8360,
Home Journey Realty
Source: Bright MLS,MLS#: NJME2081854
Facts & features
Interior
Bedrooms & bathrooms
- Bedrooms: 4
- Bathrooms: 3
- Full bathrooms: 3
- Main level bathrooms: 2
- Main level bedrooms: 3
Rooms
- Room types: Living Room, Dining Room, Primary Bedroom, Bedroom 2, Bedroom 3, Bedroom 4, Kitchen, Family Room, Laundry, Bathroom 3, Primary Bathroom
Primary bedroom
- Level: Main
Bedroom 2
- Level: Main
Bedroom 3
- Level: Main
Bedroom 4
- Level: Lower
Primary bathroom
- Level: Main
Bathroom 3
- Level: Lower
Dining room
- Level: Main
- Area: 144 Square Feet
- Dimensions: 12 X 12
Family room
- Features: Fireplace - Other
- Level: Lower
- Area: 368 Square Feet
- Dimensions: 16 X 23
Kitchen
- Features: Kitchen - Gas Cooking, Double Sink
- Level: Main
- Area: 132 Square Feet
- Dimensions: 12 X 11
Laundry
- Level: Lower
Living room
- Features: Fireplace - Other
- Level: Main
- Area: 280 Square Feet
- Dimensions: 14 X 20
Heating
- Forced Air, Natural Gas
Cooling
- Central Air
Appliances
- Included: Dishwasher, Microwave, Oven/Range - Gas, Refrigerator, Gas Water Heater
- Laundry: Lower Level, Laundry Room
Features
- Primary Bath(s), Bathroom - Stall Shower, Eat-in Kitchen, Combination Dining/Living, Recessed Lighting, Cathedral Ceiling(s), High Ceilings
- Flooring: Luxury Vinyl
- Has basement: No
- Number of fireplaces: 1
- Fireplace features: Decorative
Interior area
- Total structure area: 2,524
- Total interior livable area: 2,524 sqft
- Finished area above ground: 2,524
- Finished area below ground: 0
Video & virtual tour
Property
Parking
- Total spaces: 5
- Parking features: Oversized, Driveway, Detached
- Garage spaces: 1
- Uncovered spaces: 4
Accessibility
- Accessibility features: None
Features
- Levels: Multi/Split,Two
- Stories: 2
- Patio & porch: Patio
- Exterior features: Sidewalks, Street Lights
- Pool features: None
Lot
- Size: 5,350 Square Feet
- Dimensions: 50.00 x 107.00
Details
- Additional structures: Above Grade, Below Grade
- Parcel number: 113380100049
- Zoning: RES
- Special conditions: Standard
Construction
Type & style
- Home type: SingleFamily
- Architectural style: Contemporary
- Property subtype: Single Family Residence
Materials
- Frame
- Foundation: Brick/Mortar
- Roof: Shingle
Condition
- New construction: No
- Year built: 1960
- Major remodel year: 2026
Utilities & green energy
- Electric: 100 Amp Service
- Sewer: Public Sewer
- Water: Public
- Utilities for property: Cable Connected
Community & HOA
Community
- Subdivision: Hiltonia
HOA
- Has HOA: No
Location
- Region: Trenton
- Municipality: TRENTON CITY
Financial & listing details
- Price per square foot: $198/sqft
- Tax assessed value: $181,000
- Annual tax amount: $10,660
- Date on market: 8/8/2026
- Listing agreement: Exclusive Right To Sell
- Ownership: Fee Simple
Estimated market value
$497,900
$473,000 - $523,000
$2,788/mo
Price history
| Date | Event | Price |
|---|---|---|
| 8/8/2026 | Listed for sale | $499,900+85.8%$198/sqft |
Source:  Bright MLS #NJME2081854 Report a problem Bright MLS #NJME2081854 Report a problem | ||
| 2/6/2026 | Sold | $269,000-10.2%$107/sqft |
Source: Public Record Report a problem | ||
| 1/8/2026 | Listed for sale | $299,700+72.2%$119/sqft |
Source: Bright MLS #NJME2071362 Report a problem | ||
| 7/12/2003 | Sold | $174,000$69/sqft |
Source: Public Record Report a problem | ||
Public tax history
| Year | Property taxes | Tax assessment |
|---|---|---|
| 2025 | $10,500 | $181,000 |
| 2024 | $10,500 +4.5% | $181,000 |
| 2023 | $10,051 | $181,000 |
| 2022 | $10,051 +0.3% | $181,000 |
| 2021 | $10,018 +1.6% | $181,000 |
| 2020 | $9,857 +4.5% | $181,000 |
| 2019 | $9,436 +5.2% | $181,000 |
| 2018 | $8,969 +31.4% | $181,000 |
| 2017 | $6,823 +0.3% | $181,000 +52.6% |
| 2016 | $6,799 +0.5% | $118,600 |
| 2015 | $6,767 +0.6% | $118,600 |
| 2014 | $6,726 +2.5% | $118,600 |
| 2013 | $6,563 -1.8% | $118,600 |
| 2012 | $6,684 +2.9% | $118,600 |
| 2011 | $6,497 +16.8% | $118,600 |
| 2010 | $5,562 +7% | $118,600 |
| 2009 | $5,198 +4.6% | $118,600 |
| 2008 | $4,969 +2.2% | $118,600 |
| 2007 | $4,863 | $118,600 |
| 2006 | -- | $118,600 |
| 2005 | -- | $118,600 |
| 2004 | -- | $118,600 |
Find assessor info on the county website
Monthly payment
Est. payment
Payment breakdown
Explore the cost of this home by adjusting the details. Changes won't be saved.Climate risks
Neighborhood: 08618
Nearby schools
GreatSchools rating
- 3/10Parkway Elementary SchoolGrades: PK-5Distance: 1 mi
- 4/10Gilmore J Fisher Middle SchoolGrades: 6-8Distance: 2 mi
- 2/10Ewing High SchoolGrades: 9-12Distance: 0.8 mi
Schools provided by the listing agent
- District: Trenton Public Schools
Source: Bright MLS. This data may not be complete. We recommend contacting the local school district to confirm school assignments for this home.
- $413,1004 bd2 ba1.7k sqft1496 Stuyvesant Ave, Trenton, NJ 08618Off Market
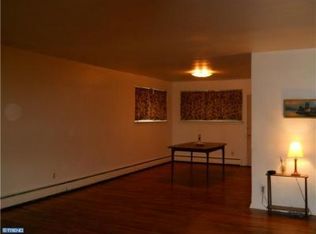
- $368,500-- bd-- ba2k sqft1500 Stuyvesant Ave, Trenton, NJ 08618Off Market
- $1,700-- sqft1500 Stuyvesant Ave, Trenton, NJ 08618Off Market
- $360,0004 bd3 ba1.8k sqft1494 Stuyvesant Ave, Trenton, NJ 08618Pending
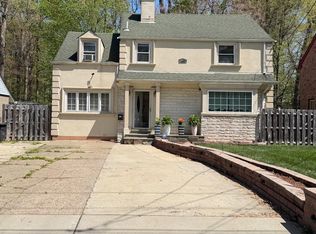
- $387,1003 bd3 ba1.7k sqft1502 Stuyvesant Ave, Trenton, NJ 08618Off Market
- $1,700-- sqft1502 Stuyvesant Ave, Ewing, NJ 08618Off Market
- $370,5003 bd1 ba1.5k sqft1505 Stuyvesant Ave, Trenton, NJ 08618Off Market
- $519,1004 bd3 ba3k sqft221 Renfrew Ave, Trenton, NJ 08618Off Market
A local agent can set up tours, give advice and negotiate with sellers.
A local lender can help you make sure your offer is ready when you are.
Similar homes
- $499,0004 bd2 ba2.1k sqft36 S Traymore Ave, Ivyland, PA 18974For Sale
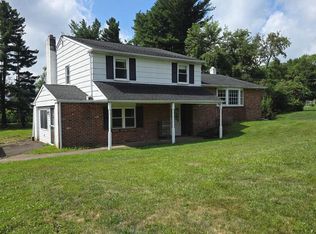
 MLS ID #PABU2127126, David Woeger, RE/MAX Centre Realtors. Bright MLS
 - $519,9004 bd3 ba1.9k sqft184 Diane Ave, Hatboro, PA 19040For Sale
 MLS ID #PAMC2189986, Robert Mathers Jr., R H M Real Estate Inc. Bright MLS
 - $529,9004 bd2 ba1.4k sqft25 Johnson Rd, Lawrence Township, NJ 08648For Sale By Owner
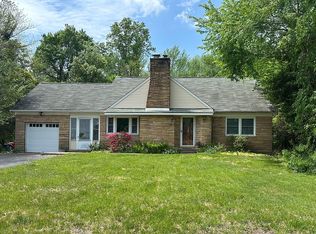
- $298,8884 bd2 ba1.2k sqft52 Caroline Ave, Hamilton, NJ 08610For Sale
 MLS ID #NJME2081764, Alex Isakov, Realty Mark Central, LLC. Bright MLS
 - $449,0004 bd-- ba2.3k sqft169 Pennington Ave, Trenton, NJ 08618For SaleMLS ID #NJME2069116, Cristina Lacerda, Lacerda Realtors. Bright MLS
- $444,9004 bd1 ba1.3k sqft710 N Lafayette Ave, Morrisville, PA 19067For SaleMLS ID #PABU2127822, Verna McShane, BHHS Fox & Roach -Yardley/Newtown. Bright MLS
- $449,0005 bd3 ba2.8k sqft43 Falcon Rd, Levittown, PA 19056For SaleMLS ID #PABU2126456, Tara Caton, Prime Real Estate Team. Bright MLS
- $479,9003 bd3 ba2.3k sqft2803 Hargrave St, Philadelphia, PA 19136For SaleMLS ID #PAPH2656314, Tim Fanning, Re/Max One Realty. Bright MLS
- $659,0004 bd2 ba1.9k sqft814 Dolington Rd, Newtown, PA 18940For SaleMLS ID #PABU2126346, Suzanne Bentrim, Corcoran Sawyer Smith. Bright MLS
- $330,0004 bd1 ba1.3k sqft303 Wynnewood Rd, Ewing, NJ 08628For SaleMLS ID #NJME2080188, Mary Brosius, Kuker & Kessler Real Estate*. Bright MLS
- $364,0003 bd1 ba1.3k sqft33 Stratford Ave, Ewing, NJ 08618For SaleMLS ID #NJME2068988, Jacquelyn Stockman, Keller Williams Real Estate - Princeton. Bright MLS
- $599,0005 bd2 ba3.7k sqft4517 Route 130 S, Burlington Township, NJ 08016For SaleMLS ID #NJBL2117874, Steve Jones, Keller Williams Realty - Cherry Hill. Bright MLS
- $335,0003 bd2 ba1.4k sqft29 Mabel St, Ewing, NJ 08638For SaleMLS ID #NJME2077246, Robert Webb, RE/MAX Supreme. Bright MLS
- $500,0003 bd3 ba2.4k sqft17 Farmington Pl, Newtown, PA 18940For SaleMLS ID #PABU2127318, Scott Geller, RE/MAX Centre Realtors. Bright MLS
- $399,0004 bd3 ba1.8k sqft280 Progress St, Riverside, NJ 08075For Sale
 MLS ID #2701630R, ROBERT DEKANSKI. All Jersey MLS
 - $320,0004 bd2 ba1.5k sqft27 N Lafayette Ave, Morrisville, PA 19067For SaleMLS ID #PABU2127700, Hayden Caballero, Keller Williams Elite. Bright MLS
- $414,9003 bd3 ba1.6k sqft127 Toledo Ln, Willingboro, NJ 08046For SaleMLS ID #NJBL2117596, Carleton Badger, EXP Realty, LLC. Bright MLS
- $499,0004 bd1 ba1.4k sqft246 Franklin St, Hightstown, NJ 08520For SaleMLS ID #NJME2078396, Mr. Brian A Smith, BHHS Fox & Roach - Robbinsville. Bright MLS
- $375,0003 bd2 ba1.4k sqft22 Mervine Pl, Hamilton, NJ 08609For SaleMLS ID #NJME2081064, Luis Rosario, Keller Williams Premier. Bright MLS
- $545,0005 bd2 ba2.7k sqft3 Trenton Rd, Langhorne, PA 19047For SaleMLS ID #PABU2127946, Kelsey Mondelli, EXP Realty, LLC. Bright MLS
