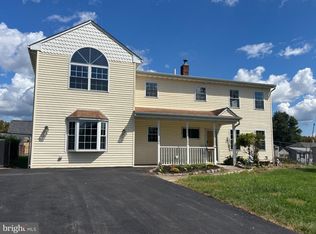
Located in the highly sought-after Neshaminy School District, this spacious 5-bedroom, 3 full bath home offers an incredible opportunity in a desirable Levittown neighborhood. With generous living space and a fantastic location, this property is ready for its next chapter. The home is in need of some renovation and is ideal for buyers looking to customize, restore, or reimagine it to their vision. Bring your creativity and unlock the potential this property has to offer!
Under contract
Price cut: $26K (8/7)
$449,000
43 Falcon Rd, Levittown, PA 19056
5beds
2,850sqft
Single Family Residence
Built in 1958
0.29 Acres Lot
$439,700 Zestimate®
$158/sqft
$-- HOA
What's special
Generous living space
- 62 days
- 105
- 0
Zillow last checked:
Listing updated:
Listed by:
Tara Caton 215-208-9512,
Prime Real Estate Team 2156936155
Source: Bright MLS,MLS#: PABU2126456
Facts & features
Interior
Bedrooms & bathrooms
- Bedrooms: 5
- Bathrooms: 3
- Full bathrooms: 3
- Main level bathrooms: 3
- Main level bedrooms: 5
Basement
- Area: 0
Heating
- Radiant, Baseboard, Oil
Cooling
- Multi Units, Electric
Appliances
- Included: Dishwasher, Dryer, Microwave, Washer, Water Heater
- Laundry: Has Laundry
Features
- Bathroom - Tub Shower, Bathroom - Stall Shower, Breakfast Area, Eat-in Kitchen, Primary Bath(s)
- Has basement: No
- Number of fireplaces: 1
Interior area
- Total structure area: 2,850
- Total interior livable area: 2,850 sqft
- Finished area above ground: 2,850
- Finished area below ground: 0
Property
Parking
- Total spaces: 2
- Parking features: Garage Faces Front, Inside Entrance, Attached, Driveway
- Attached garage spaces: 2
- Has uncovered spaces: Yes
Accessibility
- Accessibility features: None
Features
- Levels: Two
- Stories: 2
- Patio & porch: Patio
- Exterior features: Barbecue
- Pool features: None
Lot
- Size: 0.29 Acres
Details
- Additional structures: Above Grade, Below Grade
- Parcel number: 22050411
- Zoning: R1
- Special conditions: Standard
Construction
Type & style
- Home type: SingleFamily
- Architectural style: Other
- Property subtype: Single Family Residence
Materials
- Frame
- Foundation: Slab
Condition
- New construction: No
- Year built: 1958
Utilities & green energy
- Sewer: Public Sewer
- Water: Public
Community & HOA
Community
- Subdivision: Forsythia Gate
HOA
- Has HOA: No
Location
- Region: Levittown
- Municipality: MIDDLETOWN TWP
Financial & listing details
- Price per square foot: $158/sqft
- Tax assessed value: $28,400
- Annual tax amount: $6,942
- Date on market: 7/23/2026
- Listing agreement: Exclusive Right To Sell
- Inclusions: Refrigerator, Range / Oven, Microwave, Washer, And Dryer Are Included In As-is Condition, With No Warranties Expressed Or Implied And No Monetary Value Assigned.
- Ownership: Fee Simple
Estimated market value
$439,700
$418,000 - $462,000
$3,856/mo
Price history
| Date | Event | Price |
|---|---|---|
| 8/19/2026 | Contingent | $449,000$158/sqft |
Source:  Bright MLS #PABU2126456 Report a problem Bright MLS #PABU2126456 Report a problem | ||
| 8/7/2026 | Price change | $449,000-5.5%$158/sqft |
Source: Bright MLS #PABU2126456 Report a problem | ||
| 7/23/2026 | Listed for sale | $475,000$167/sqft |
Source: Bright MLS #PABU2126456 Report a problem | ||
Public tax history
| Year | Property taxes | Tax assessment |
|---|---|---|
| 2025 | $6,479 | $28,400 |
| 2024 | $6,479 +6.5% | $28,400 |
| 2023 | $6,085 +2.7% | $28,400 |
| 2022 | $5,925 | $28,400 |
| 2021 | $5,925 +1.2% | $28,400 |
| 2020 | $5,854 +4.2% | $28,400 |
| 2018 | $5,618 +2.6% | $28,400 |
| 2017 | $5,475 -2.3% | $28,400 |
| 2016 | $5,606 -1% | $28,400 |
| 2015 | $5,664 | $28,400 |
| 2014 | $5,664 | $28,400 |
| 2013 | -- | $28,400 |
| 2012 | -- | $28,400 |
| 2011 | -- | $28,400 |
| 2010 | -- | $28,400 |
| 2009 | -- | $28,400 |
| 2008 | -- | $28,400 |
| 2007 | -- | $28,400 |
| 2006 | -- | $28,400 |
| 2005 | -- | $28,400 +300% |
| 2004 | -- | $7,100 |
| 2003 | -- | $7,100 |
| 2002 | -- | $7,100 |
| 2000 | -- | $7,100 |
Find assessor info on the county website
Monthly payment
Est. payment
Payment breakdown
Explore the cost of this home by adjusting the details. Changes won't be saved.Climate risks
Neighborhood: Forsynthia Gate
Nearby schools
Schools provided by the listing agent
- District: Neshaminy
Source: Bright MLS. This data may not be complete. We recommend contacting the local school district to confirm school assignments for this home.
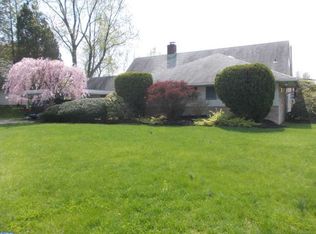
Similar homes
- $425,0004 bd2 ba1.7k sqft223 Indian Crk, Levittown, PA 19057For Sale
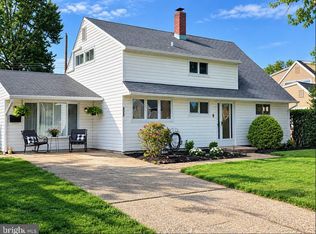
 MLS ID #PABU2131142, Robert Hawley, Long & Foster Real Estate, Inc.. Bright MLS
 - $449,9004 bd4 ba3.7k sqft1916 Fernbrook Ave, Trevose, PA 19053For Sale
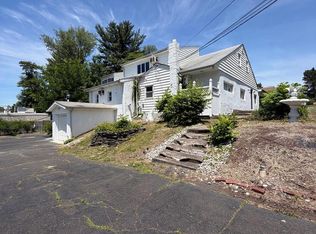 MLS ID #PABU2123194, Amber Watson-Tardiff, Keller Williams Realty - Moorestown. Bright MLS
 - $399,9994 bd3 ba2.1k sqft120 Morningside Dr, Trenton, NJ 08618For Sale
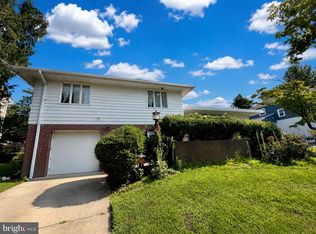 MLS ID #NJME2082120, Joe D DeLorenzo, RE/MAX Select - Princeton. Bright MLS
 - $514,9004 bd2 ba2.6k sqft103 Holly Dr, Levittown, PA 19055For Sale
 MLS ID #PABU2129430, Zhan Su, Longlong Zhan Real Estate Investment. Bright MLS
 - $419,9005 bd3 ba1.7k sqft275 Manor Rd, Red Lion, PA 17356For SaleMLS ID #PAYK2112076, Ashley Motter, House Broker Realty LLC. Bright MLS
- $325,0004 bd2 ba1.5k sqft26 Plumtree Rd, Levittown, PA 19056For SaleMLS ID #PABU2128778, Kate McCullough, Keller Williams Real Estate-Langhorne. Bright MLS
- $450,0003 bd2 ba1.9k sqft418 Washington Crossing Pennington Rd, Titusville, NJ 08560For SaleMLS ID #NJME2083502, Lisa Theodore, Compass New Jersey, LLC - Princeton. Bright MLS
- $375,0004 bd3 ba1.7k sqft538 Fordham Ave, Burlington, NJ 08016For SaleMLS ID #NJBL2120108, Ronald Palentchar, RE/MAX World Class Realty. Bright MLS
- $435,0003 bd2 ba1.5k sqft218 Hendrickson Ave, Edgewater Park, NJ 08010For SaleMLS ID #NJBL2113696, Michelle Trani, Real Broker, LLC. Bright MLS
- $440,0004 bd2 ba1.9k sqft1307 Highland Ave, Cinnaminson, NJ 08077For SaleMLS ID #NJBL2116398, David Leipert, City & Suburban Real Estate. Bright MLS
- $450,0003 bd3 ba2.1k sqft122 Pocasset Rd, Philadelphia, PA 19115For SaleMLS ID #PAPH2642554, Natalie Lekishvili, Realty Mark Cityscape-Huntingdon Valley. Bright MLS
- $399,9003 bd2 ba1.6k sqft950 Madison Ave, Southampton, PA 18966For SaleMLS ID #PABU2129776, Sean Ryan, Better Homes Regional Realty. Bright MLS
- $449,9995 bd3 ba2k sqft36 W Cedar Ave, Merchantville, NJ 08109For SaleMLS ID #NJCD2121028, Natalie Schanne, HomeSmart First Advantage Realty. Bright MLS
- $424,9994 bd3 ba2.1k sqft148 Church Rd, Elkins Park, PA 19027For SaleMLS ID #PAMC2177574, Kendra Chavis, Chennault Real Estate Inc. Bright MLS
- $450,0003 bd3 ba2k sqft176 Kenton Dr, Langhorne, PA 19047For SaleMLS ID #PABU2117958, Joyce Skillman, Real Estate Excel. Bright MLS
- $450,0004 bd2 ba2.2k sqft110 Thornwood Dr, Marlton, NJ 08053For SaleMLS ID #NJBL2108074, James Moffa, Keller Williams Realty - Marlton. Bright MLS
- $455,0004 bd2 ba1.7k sqft10606 Evans St, Philadelphia, PA 19116For SaleMLS ID #PAPH2637938, Kiryl Kulakou, Market Force Realty. Bright MLS
- $437,0003 bd3 ba2.2k sqft413 Asbury Ave, Elkins Park, PA 19027For SaleMLS ID #PAMC2187226, Dasha Wind, Real of Pennsylvania. Bright MLS
- $599,0005 bd2 ba3.7k sqft4517 Route 130 S, Burlington Township, NJ 08016For SaleMLS ID #NJBL2117874, Steve Jones, Keller Williams Realty - Cherry Hill. Bright MLS
- $395,0003 bd2 ba1.7k sqft11 McCay Dr, Roebling, NJ 08554For SaleMLS ID #NJBL2119366, Mary Bauer, RE/MAX at Home. Bright MLS
