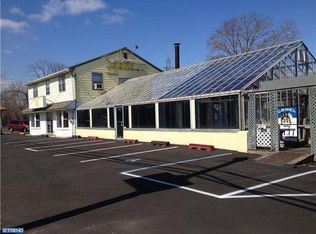
Seller is motivated to sell quickly! So, you can move in to your new home as soon as you are ready. Nestled in a harmonious setting, this stunning colonial style residence, originally built in 1928 and recently renovated in 2024, offers a perfect blend of timeless appeal and contemporary styles. Situated on 2 lots with five spacious bedrooms, an extra room and two full bathrooms, this home is designed for both comfort and style, making it an ideal retreat for those seeking a spacious lifestyle. Step inside to discover an inviting open floor plan that seamlessly connects the living and dining areas, enhanced by crown moldings and warm wood floors. The family room, conveniently located off the kitchen, is perfect for gatherings, featuring a cozy brick fireplace with glass doors that adds a touch of sophistication. Natural light floods the space through thoughtfully placed windows, complemented by tasteful window treatments that provide both privacy and style. The heart of the home is the gourmet kitchen, equipped with energy-efficient stainless steel appliances, including a self-cleaning oven, gas range, and a spacious island that invites culinary creativity. An eat-in area and table space ensure that every meal can be enjoyed in comfort, while the walk-in closet in the master suite offers storage for your wardrobe. The partially finished basement provides additional versatility, featuring shelving, carpet and a pool table making it an excellent space for a home office or a recreational area. With two fireplaces to choose from, you can create the perfect ambiance for any occasion. Outside, the home is adorned with Solar panels to keep your energy bills low in the summer and winter. The property boasts a generous 0.59-acre lot, offering additional lots and corner positioning that enhances privacy and potential for future development. The expansive asphalt parking area accommodates up to 20 vehicles, ensuring convenience for you and your guests. The secure parking area adds an extra layer of peace of mind. This home is not just a residence; it's a lifestyle. With its blend of classic charm and modern upgrades, this property is a rare find that promises to be a cherished home for years to come. Experience the perfect balance of functionality and comfort in this exquisite contemporary gem. Home being sold "AS IS". Seller makes no repairs and gives no credits. CO, all costs/repairs are at buyer's expense.
For sale
$599,000
4517 Route 130 S, Burlington Township, NJ 08016
5beds
3,700sqft
Single Family Residence
Built in 1928
0.59 Acres Lot
$594,700 Zestimate®
$162/sqft
$-- HOA
What's special
Two fireplacesSecure parking areaSelf-cleaning ovenGas rangeWarm wood floorsCrown moldingsTasteful window treatments
- 34 days
- 659
- 13
Zillow last checked:
Listing updated:
Listed by:
Steve Jones 609-280-4316,
Keller Williams Realty - Cherry Hill
Source: Bright MLS,MLS#: NJBL2117874
Facts & features
Interior
Bedrooms & bathrooms
- Bedrooms: 5
- Bathrooms: 2
- Full bathrooms: 2
- Main level bathrooms: 2
- Main level bedrooms: 5
Heating
- Central, Forced Air, Natural Gas
Cooling
- Ceiling Fan(s), Wall Unit(s), Central Air, Electric
Appliances
- Included: Dishwasher, Energy Efficient Appliances, Freezer, Microwave, Self Cleaning Oven, Oven, Oven/Range - Gas, Refrigerator, Stainless Steel Appliance(s), Washer, Dryer, Gas Water Heater
Features
- Ceiling Fan(s), Combination Dining/Living, Crown Molding, Entry Level Bedroom, Family Room Off Kitchen, Open Floorplan, Eat-in Kitchen, Kitchen Island, Kitchen - Table Space, Recessed Lighting, Store/Office, Walk-In Closet(s)
- Flooring: Carpet, Wood
- Windows: Window Treatments
- Basement: Partially Finished,Shelving,Improved
- Number of fireplaces: 2
- Fireplace features: Brick, Wood Burning, Glass Doors
Interior area
- Total structure area: 3,700
- Total interior livable area: 3,700 sqft
- Finished area above ground: 3,700
Property
Parking
- Total spaces: 18
- Parking features: Asphalt, Paved, Private, Secured, Parking Lot, Off Street, Driveway
- Uncovered spaces: 6
Accessibility
- Accessibility features: None
Features
- Levels: Two
- Stories: 2
- Pool features: None
Lot
- Size: 0.59 Acres
- Features: Additional Lot(s), Corner Lot, Not In Development, Subdivision Possible
Details
- Additional structures: Above Grade
- Parcel number: 060002400012
- Zoning: B-2
- Zoning description: Burlington Township's B-2 Highway Business District is designed for commercial development that serves the motoring public,
- Special conditions: Standard
Construction
Type & style
- Home type: SingleFamily
- Architectural style: Colonial
- Property subtype: Single Family Residence
Materials
- Vinyl Siding, Stucco, Stick Built
- Foundation: Brick/Mortar, Block
- Roof: Shingle
Condition
- Good
- New construction: No
- Year built: 1928
- Major remodel year: 2024
Utilities & green energy
- Sewer: Public Sewer
- Water: Public
- Utilities for property: Electricity Available, Other, Natural Gas Available, Water Available, Sewer Available, Cable Connected, Above Ground
Community & HOA
Community
- Subdivision: None Available
HOA
- Has HOA: No
Location
- Region: Burlington Township
- Municipality: BURLINGTON TWP
Financial & listing details
- Price per square foot: $162/sqft
- Tax assessed value: $311,100
- Annual tax amount: $9,462
- Date on market: 8/6/2026
- Listing agreement: Exclusive Agency
- Ownership: Fee Simple
Estimated market value
$594,700
$565,000 - $624,000
$3,308/mo
Price history
| Date | Event | Price |
|---|---|---|
| 8/6/2026 | Listed for sale | $599,000-4.9%$162/sqft |
Source:  Bright MLS #NJBL2117874 Report a problem Bright MLS #NJBL2117874 Report a problem | ||
| 8/1/2026 | Listing removed | $630,000$170/sqft |
Source: Bright MLS #NJBL2110530 Report a problem | ||
| 6/10/2026 | Price change | $630,000-3.1%$170/sqft |
Source: Bright MLS #NJBL2110530 Report a problem | ||
| 4/28/2026 | Listed for sale | $650,000+31.3%$176/sqft |
Source: Bright MLS #NJBL2110530 Report a problem | ||
| 11/3/2023 | Listing removed | $495,000$134/sqft |
Source: Bright MLS #NJBL2042008 Report a problem | ||
| 7/25/2023 | Price change | $495,000-1%$134/sqft |
Source: Bright MLS #NJBL2042008 Report a problem | ||
| 3/5/2023 | Listed for sale | $500,000$135/sqft |
Source: Bright MLS #NJBL2042008 Report a problem | ||
| 12/23/2022 | Listing removed | $500,000$135/sqft |
Source: Bright MLS #NJBL2037674 Report a problem | ||
| 11/28/2022 | Listed for sale | $500,000$135/sqft |
Source: Bright MLS #NJBL2037674 Report a problem | ||
| 11/1/2022 | Listing removed | -- |
Source:  RE/MAX International Report a problem RE/MAX International Report a problem | ||
| 9/28/2022 | Listed for sale | $500,000$135/sqft |
Source: Bright MLS #NJBL2022966 Report a problem | ||
| 6/13/2022 | Pending sale | $500,000$135/sqft |
Source: Bright MLS #NJBL2022966 Report a problem | ||
| 4/13/2022 | Listed for sale | $500,000+3.7%$135/sqft |
Source: Bright MLS #NJBL2022966 Report a problem | ||
| 12/18/2021 | Listing removed | -- |
Source:  MoreMLS #22134542 Report a problem MoreMLS #22134542 Report a problem | ||
| 10/18/2021 | Listed for sale | $482,000-3.6%$130/sqft |
Source: MoreMLS #22134141 Report a problem | ||
| 10/11/2021 | Listing removed | -- |
Source: RE/MAX International Report a problem | ||
| 9/9/2021 | Listed for sale | $499,900+28.2%$135/sqft |
Source: RE/MAX International #NJBL2006928 Report a problem | ||
| 11/1/2019 | Listing removed | $390,000$105/sqft |
Source: TruView Realty #NJBL100267 Report a problem | ||
| 8/5/2019 | Listed for sale | $390,000-2.5%$105/sqft |
Source: TruView Realty #NJBL100267 Report a problem | ||
| 4/22/2019 | Listing removed | $3,500$1/sqft |
Source: Keller Williams Realty #NJBL322276 Report a problem | ||
| 4/7/2019 | Listing removed | $400,000$108/sqft |
Source: KW Realty-Medford #NJBL100510 Report a problem | ||
| 2/8/2019 | Listed for rent | $3,500$1/sqft |
Source: KW Realty-Medford #NJBL322276 Report a problem | ||
| 11/3/2018 | Price change | $400,000+0%$108/sqft |
Source: Keller Williams Realty #NJBL100510 Report a problem | ||
| 7/6/2018 | Price change | $399,8990%$108/sqft |
Source: Keller Williams Real Estate #1003280715 Report a problem | ||
| 2/12/2018 | Listed for sale | $399,900+122.2%$108/sqft |
Source: Bucks County South #1003280715 Report a problem | ||
| 10/14/2005 | Sold | $180,000-34.5%$49/sqft |
Source: Public Record Report a problem | ||
| 6/24/2002 | Sold | $275,000$74/sqft |
Source: Public Record Report a problem | ||
Public tax history
| Year | Property taxes | Tax assessment |
|---|---|---|
| 2025 | $9,433 +1.5% | $311,100 |
| 2024 | $9,293 | $311,100 |
| 2023 | -- | $311,100 |
| 2022 | $9,252 -1% | $311,100 |
| 2021 | $9,345 0% | $311,100 |
| 2020 | $9,345 +1.5% | $311,100 |
| 2019 | $9,205 -6% | $311,100 |
| 2018 | $9,791 +30.5% | $311,100 -6.5% |
| 2017 | $7,500 +1.8% | $332,900 +33.2% |
| 2016 | $7,370 +3.8% | $250,000 |
| 2015 | $7,100 +1.9% | $250,000 |
| 2014 | $6,965 +3% | $250,000 |
| 2013 | $6,760 +7% | $250,000 |
| 2012 | $6,315 +3.2% | $250,000 |
| 2011 | $6,118 +3.2% | $250,000 |
| 2010 | $5,925 +0.7% | $250,000 |
| 2009 | $5,885 -6.6% | $250,000 |
| 2008 | $6,303 | $250,000 |
Find assessor info on the county website
Monthly payment
Est. payment
Payment breakdown
Explore the cost of this home by adjusting the details. Changes won't be saved.Climate risks
Neighborhood: 08016
Nearby schools
Schools provided by the listing agent
- District: Burlington Township
Source: Bright MLS. This data may not be complete. We recommend contacting the local school district to confirm school assignments for this home.

Similar homes
- $485,0004 bd3 ba3.3k sqft34 W 8th St, Burlington, NJ 08016For Sale

 MLS ID #NJBL2118488, Amber Cruse, Keller Williams Realty - Moorestown. Bright MLS
 - $574,9905 bd3 ba2.6k sqft119 Fleetwood Ave, Mount Laurel, NJ 08054For Sale
 MLS ID #NJBL2109106, Taz Gurcanli, HomeSmart First Advantage Realty. Bright MLS
 - $530,0005 bd2 ba2.3k sqft254 Mill St, Mount Holly, NJ 08060For Sale
 MLS ID #NJBL2120008, Christina P Sorhaindo, Weichert Realtors - Moorestown. Bright MLS
 - $599,0005 bd3 ba2.8k sqft674 Meetinghouse Rd, Elkins Park, PA 19027For Sale
 MLS ID #PAMC2189680, FAZAL SHAKOOR, RE/MAX Select Group. Bright MLS
 - $599,9004 bd3 ba2.6k sqft216 Hamilton Rd, Marlton, NJ 08053For SaleMLS ID #NJBL2118384, Mark McKenna, EXP Realty, LLC. Bright MLS
- $669,0004 bd3 ba2.2k sqft2446 New Market Sq S, Bensalem, PA 19020For SaleMLS ID #PABU2129696, Khush Yuldashev, Exceed Realty. Bright MLS
- $599,9997 bd3 ba2.8k sqft42 W Lake Rd, Medford, NJ 08055For SaleMLS ID #NJBL2116878, Jessica Fischer, Keller Williams Realty - Marlton. Bright MLS
- $600,0004 bd3 ba2.7k sqft643 Highland Ave, Cherry Hill, NJ 08002For SaleMLS ID #NJCD2121902, Darlene Mayernik, Keller Williams Premier. Bright MLS
- $599,9004 bd3 ba2k sqft13 Village Ave, Marlton, NJ 08053For SaleMLS ID #NJBL2110810, Mark McKenna, EXP Realty, LLC. Bright MLS
- $699,0006 bd4 ba2.7k sqft31 Bridgetown Pike, Feasterville, PA 19053For SaleMLS ID #PABU2126976, Angela Marchese, RE/MAX Properties - Newtown. Bright MLS
- $610,0005 bd3 ba2.5k sqft1437 Byberry Rd, Huntingdon Valley, PA 19006For SaleMLS ID #PAMC2184746, Paul Augustine, RE/MAX Centre Realtors. Bright MLS
- $685,0004 bd4 ba2.5k sqft4 Candlelight Dr, Edgewater Park, NJ 08010For SaleMLS ID #NJBL2116296, Wallace Chaves, Keller Williams Realty - Moorestown. Bright MLS
- $539,0004 bd2 ba2.6k sqft103 Holly Dr, Levittown, PA 19055For SaleMLS ID #PABU2129430, Zhan Su, Longlong Zhan Real Estate Investment. Bright MLS
- $569,9004 bd3 ba2.1k sqft1351 Clover Ln, Feasterville, PA 19053For SaleMLS ID #PABU2127778, Laura DiPillo, RE/MAX Centre Realtors. Bright MLS
- $399,0004 bd3 ba2.3k sqft1606 Rivers Edge Dr, Delanco, NJ 08075For SaleMLS ID #NJBL2118750, Laisha Cordero, EXP Realty, LLC. Bright MLS
- $570,0004 bd3 ba1.9k sqft315 Tenby Chase Dr, Delran, NJ 08075For SaleMLS ID #NJBL2116048, Mike Cirillo, Better Homes Realty Group. Bright MLS
- $650,0005 bd3 ba2.6k sqft63 Deborah Rd, Richboro, PA 18954For SaleMLS ID #PABU2130088, Dan Victory, Hometown Realty Associates, LLC. Bright MLS
- $545,0004 bd3 ba2k sqft2212 Chestnut Hill Dr, Cinnaminson, NJ 08077For SaleMLS ID #NJBL2117456, Christine Caruso, RE/MAX World Class Realty. Bright MLS
- $575,0005 bd4 ba2.7k sqft3036 Susquehanna Rd, Abington, PA 19001For SaleMLS ID #PAMC2189856, Brian Lanoza, Century 21 Advantage Gold-Southampton. Bright MLS
