Attractive New Price! **Move-In Ready 4-Bedroom Home in Neshaminy School District** Welcome home! This wonderfully maintained **4-bedroom, 2.5-bathroom split-level home** is tucked away on a quiet street with no through traffic, offering a peaceful setting while remaining close to everything you need. A charming **front porch and double-door entry** welcome you into a spacious, open foyer. Step up to the oversized, bright **formal Living Room and Dining Room**, perfect for gatherings and everyday living. The inviting Kitchen features **gas cooking, newer stainless-steel appliances, and updated maple cabinetry**, with a convenient step-down into the large Family Room. The Family Room is warm and inviting, featuring a **wood-burning fireplace**—the perfect place to cozy up on cooler evenings. With generous living space throughout, there is plenty of room to spread out and entertain. The **main-level Laundry Room** provides convenient access to the one-car garage, along with side and rear entry doors leading to the private backyard. Outside, enjoy a **large patio and spacious backyard**, ideal for relaxing, gardening, outdoor dining, and summer cookouts. The **partially finished basement** offers additional flexible living space that can easily serve as a playroom, recreation room, home office, or hobby area. All **four bedrooms feature brand-new carpeting**. Additional highlights include **gas heating, central air, and a newer roof installed in 2017**. Located within the **highly regarded Neshaminy School District** and situated in a walkable neighborhood with minimal traffic, this home offers the peaceful setting you've been looking for with convenient access to shopping, dining, schools, parks, and major roadways. **Now ready to welcome its new owners!**
For sale
Price cut: $15K (9/1)
$569,900
1351 Clover Ln, Feasterville, PA 19053
4beds
2,112sqft
Single Family Residence
Built in 1973
0.33 Acres Lot
$563,600 Zestimate®
$270/sqft
$-- HOA
What's special
Wood-burning fireplaceOne-car garagePrivate backyardPartially finished basementLarge patioSpacious backyardLarge family room
- 40 days
- 2,111
- 109
Likely to sell faster than
Zillow last checked:
Listing updated:
Listed by:
Laura DiPillo 267-261-6988,
RE/MAX Centre Realtors 2153438200
Source: Bright MLS,MLS#: PABU2127778
Facts & features
Interior
Bedrooms & bathrooms
- Bedrooms: 4
- Bathrooms: 3
- Full bathrooms: 2
- 1/2 bathrooms: 1
Rooms
- Room types: Living Room, Dining Room, Primary Bedroom, Bedroom 2, Bedroom 3, Bedroom 4, Kitchen, Family Room, Foyer, Laundry, Recreation Room, Storage Room, Primary Bathroom, Full Bath, Half Bath
Primary bedroom
- Features: Walk-In Closet(s)
- Level: Upper
- Area: 192 Square Feet
- Dimensions: 16 X 12
Bedroom 2
- Level: Upper
- Area: 108 Square Feet
- Dimensions: 12 X 9
Bedroom 3
- Level: Upper
- Area: 168 Square Feet
- Dimensions: 14 X 12
Bedroom 4
- Level: Upper
- Area: 121 Square Feet
- Dimensions: 11 X 11
Primary bathroom
- Level: Upper
- Area: 64 Square Feet
- Dimensions: 8 X 8
Dining room
- Level: Main
- Area: 150 Square Feet
- Dimensions: 15 X 10
Family room
- Features: Fireplace - Wood Burning
- Level: Lower
- Area: 240 Square Feet
- Dimensions: 20 X 12
Foyer
- Level: Lower
- Area: 91 Square Feet
- Dimensions: 13 X 7
Other
- Level: Upper
- Area: 56 Square Feet
- Dimensions: 8 X 7
Half bath
- Level: Lower
- Area: 16 Square Feet
- Dimensions: 4 X 4
Kitchen
- Level: Main
- Area: 180 Square Feet
- Dimensions: 15 X 12
Laundry
- Level: Lower
- Area: 72 Square Feet
- Dimensions: 12 X 6
Living room
- Level: Main
- Area: 260 Square Feet
- Dimensions: 20 X 13
Recreation room
- Level: Lower
- Area: 405 Square Feet
- Dimensions: 27 X 15
Storage room
- Level: Lower
Heating
- Forced Air, Natural Gas
Cooling
- Central Air, Electric
Appliances
- Included: Microwave, Dishwasher, Dryer, Disposal, Self Cleaning Oven, Oven/Range - Gas, Refrigerator, Stainless Steel Appliance(s), Washer, Gas Water Heater
- Laundry: Main Level, Laundry Room
Features
- Attic, Bathroom - Stall Shower, Bathroom - Tub Shower, Ceiling Fan(s), Family Room Off Kitchen, Eat-in Kitchen, Primary Bath(s), Walk-In Closet(s)
- Flooring: Carpet
- Doors: Double Entry
- Basement: Sump Pump,Finished
- Number of fireplaces: 1
- Fireplace features: Wood Burning, Mantel(s)
Interior area
- Total structure area: 2,112
- Total interior livable area: 2,112 sqft
- Finished area above ground: 1,707
- Finished area below ground: 405
Property
Parking
- Total spaces: 3
- Parking features: Garage Faces Front, Garage Door Opener, Attached, Driveway
- Attached garage spaces: 1
- Uncovered spaces: 2
Accessibility
- Accessibility features: None
Features
- Levels: Multi/Split,Two and One Half
- Stories: 2.5
- Pool features: None
Lot
- Size: 0.33 Acres
- Dimensions: 83.00 x 175.00
Details
- Additional structures: Above Grade, Below Grade
- Parcel number: 21004009024
- Zoning: R2
- Special conditions: Standard
Construction
Type & style
- Home type: SingleFamily
- Property subtype: Single Family Residence
Materials
- Frame
- Foundation: Block
- Roof: Asphalt
Condition
- Very Good
- New construction: No
- Year built: 1973
Utilities & green energy
- Electric: 200+ Amp Service
- Sewer: Public Sewer
- Water: Public
Community & HOA
Community
- Subdivision: None Available
HOA
- Has HOA: No
Location
- Region: Feasterville
- Municipality: LOWER SOUTHAMPTON TWP
Financial & listing details
- Price per square foot: $270/sqft
- Tax assessed value: $30,800
- Annual tax amount: $7,336
- Date on market: 7/31/2026
- Listing agreement: Exclusive Right To Sell
- Listing terms: Cash,Conventional
- Inclusions: Washer, Dryer, Refrigerator, All In "as Is" Condition
- Ownership: Fee Simple
Estimated market value
$563,600
$535,000 - $592,000
$3,545/mo
Price history
| Date | Event | Price |
|---|---|---|
| 9/1/2026 | Price change | $569,900-2.6%$270/sqft |
Source:  Bright MLS #PABU2127778 Report a problem Bright MLS #PABU2127778 Report a problem | ||
| 8/18/2026 | Price change | $584,900-2.5%$277/sqft |
Source: Bright MLS #PABU2127778 Report a problem | ||
| 7/31/2026 | Listed for sale | $599,900+736.7%$284/sqft |
Source: Bright MLS #PABU2127778 Report a problem | ||
| 7/17/1979 | Sold | $71,700$34/sqft |
Source: Agent Provided Report a problem | ||
Public tax history
| Year | Property taxes | Tax assessment |
|---|---|---|
| 2025 | $6,944 +1% | $30,800 |
| 2024 | $6,875 +5.9% | $30,800 |
| 2023 | $6,491 +2.7% | $30,800 |
| 2022 | $6,318 | $30,800 |
| 2021 | $6,318 +1.2% | $30,800 |
| 2020 | $6,241 +4.3% | $30,800 |
| 2018 | $5,985 +2.7% | $30,800 |
| 2017 | $5,830 -1.5% | $30,800 |
| 2016 | $5,921 +32.3% | $30,800 |
| 2015 | $4,475 | $30,800 |
| 2014 | $4,475 | $30,800 |
| 2013 | -- | $30,800 |
| 2012 | -- | $30,800 |
| 2011 | -- | $30,800 |
| 2010 | -- | $30,800 |
| 2009 | -- | $30,800 |
| 2008 | -- | $30,800 |
| 2007 | -- | $30,800 |
| 2006 | -- | $30,800 |
| 2005 | -- | $30,800 +300% |
| 2004 | -- | $7,700 |
| 2003 | -- | $7,700 |
| 2002 | -- | $7,700 |
| 2000 | -- | $7,700 |
Find assessor info on the county website
Monthly payment
Est. payment
Payment breakdown
Explore the cost of this home by adjusting the details. Changes won't be saved.Climate risks
Neighborhood: 19053
Nearby schools
Schools provided by the listing agent
- District: Neshaminy
Source: Bright MLS. This data may not be complete. We recommend contacting the local school district to confirm school assignments for this home.

Similar homes
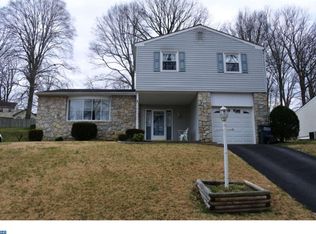
- $459,0004 bd3 ba1.7k sqft610 Valley Stream Cir, Langhorne, PA 19053For Sale
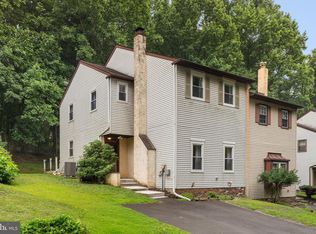
 MLS ID #PABU2126924, Max Shein, LPT Realty, LLC. Bright MLS
 - $575,0003 bd3 ba1.7k sqft106 Pearl Dr, Southampton, PA 18966For Sale
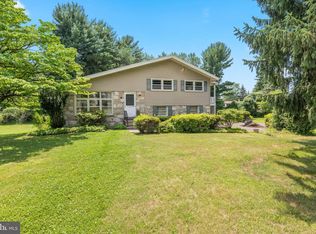 MLS ID #PABU2125392, Tracey Hill, Innovate Real Estate. Bright MLS
 - $629,0003 bd3 ba1.7k sqft975 Spring View Dr, Southampton, PA 18966For Sale
 MLS ID #PABU2128472, Eldar Badal, RE/MAX Properties - Newtown. Bright MLS
 - $539,9004 bd3 ba2.3k sqft1026 Old Ford Rd, Huntingdon Valley, PA 19006For Sale
 MLS ID #PAMC2191114, Kim Rock, Keller Williams Real Estate-Langhorne. Bright MLS
 - $725,0004 bd3 ba2.2k sqft55 Brook Dr, Holland, PA 18966For SaleMLS ID #PABU2129488, Nicholas Millevoi, EXP Realty, LLC. Bright MLS
- $535,0004 bd4 ba2k sqft325 Cedar St, Warminster, PA 18974For SaleMLS ID #PABU2128326, Jessica Murphy, Keller Williams Main Line. Bright MLS
- $650,0004 bd3 ba2.7k sqft244 Kirk Dr, Huntingdon Valley, PA 19006For SaleMLS ID #PAMC2189648, Elaine Glauberman, Coldwell Banker Hearthside Realtors. Bright MLS
- $549,9004 bd3 ba2k sqft729 Saint Davids Ave, Warminster, PA 18974For SaleMLS ID #PABU2129540, Enjamuri Swamy, Realty Mark Cityscape-Huntingdon Valley. Bright MLS
- $519,9003 bd2 ba1.9k sqft215 Maple St, Warminster, PA 18974For SaleMLS ID #PABU2129252, Brian McKendry, EXP Realty, LLC. Bright MLS
- $565,0005 bd3 ba1.9k sqft42 Springs Dr, Doylestown, PA 18901For SaleMLS ID #PABU2128412, Michael Fingerman, HomeSmart Realty Advisors. Bright MLS
- $575,0005 bd4 ba2.7k sqft3036 Susquehanna Rd, Abington, PA 19001For SaleMLS ID #PAMC2189856, Brian Lanoza, Century 21 Advantage Gold-Southampton. Bright MLS
- $649,0004 bd3 ba2.5k sqft133 N Central Ave, Rockledge, PA 19046For SaleMLS ID #PAMC2192902, Gustavo Souza, RE/MAX Select Group. Bright MLS
- $675,0004 bd3 ba2.2k sqft152 Windham Dr, Langhorne, PA 19047For SaleMLS ID #PABU2122394, M Angelina Mancuso, Coldwell Banker Hearthside. Bright MLS
- $535,0003 bd3 ba2.3k sqft211 Shady Ln, Huntingdon Valley, PA 19006For SaleMLS ID #PAMC2190870, Steven Salemno, RE/MAX Centre Realtors. Bright MLS
- $545,0004 bd3 ba2k sqft2212 Chestnut Hill Dr, Cinnaminson, NJ 08077For SaleMLS ID #NJBL2117456, Christine Caruso, RE/MAX World Class Realty. Bright MLS
- $570,0004 bd3 ba1.9k sqft315 Tenby Chase Dr, Delran, NJ 08075For SaleMLS ID #NJBL2116048, Mike Cirillo, Better Homes Realty Group. Bright MLS
- $450,0004 bd3 ba1.8k sqft10925 Lockart Rd, Philadelphia, PA 19116For SaleMLS ID #PAPH2661272, Randi Behlert, Keller Williams Real Estate-Langhorne. Bright MLS
- $640,0004 bd3 ba2.2k sqft2395 Greensward Rd N, Warrington, PA 18976For SaleMLS ID #PABU2128462, Matthew Harnick, Keller Williams Real Estate-Blue Bell. Bright MLS
- $419,0004 bd3 ba1.6k sqft14005 Faraday St, Philadelphia, PA 19116For SaleMLS ID #PAPH2663612, Paul Waldowski, RE/MAX One Realty. Bright MLS
- $599,9004 bd3 ba2.9k sqft529 Faith Dr, East Norriton, PA 19403For SaleMLS ID #PAMC2187382, Brendan O'Neill, RE/MAX Main Line - Devon. Bright MLS
