Beautifully situated in the award-winning Neshaminy School District, this spacious four-bedroom home with a two-car garage and basement offers the perfect blend of comfort, convenience, and natural beauty. Gather in the inviting family room and cozy up by the stunning stone-hearth wood-burning fireplace on chilly winter evenings. Natural light pours through the sliding glass doors, showcasing the picturesque backyard and beautiful paver patio. Imagine starting each morning with a cup of coffee while overlooking your gardens, watching deer, foxes, and wild turkeys, and listening to the peaceful sounds of birdsong. The spacious two-tier walk-up attic, envisioned by the builder, offers the potential to be finished into an approximately 19’ x 16’ fifth bedroom, private home office, or bonus living space. A true hidden gem, this property is ideal for nature lovers and those who love to entertain. The open space directly beyond the backyard provides the perfect setting for large gatherings, picnics, volleyball, or a game of catch with family and friends. Looking for adventure? A scenic 10-minute hike through the woods leads to a natural section of Neshaminy Creek—an ideal spot for fishing, catching tadpoles, or simply enjoying a peaceful walk surrounded by nature. Conveniently located just minutes from Newtown Borough, with easy access to New Jersey, Philadelphia, and New York City, this exceptional home offers the tranquility of nature without sacrificing convenience. Enhanced by AI staging.
Under contract
Price cut: $24.9K (8/14)
$675,000
152 Windham Dr, Langhorne, PA 19047
4beds
2,272sqft
Single Family Residence
Built in 1979
0.31 Acres Lot
$-- Zestimate®
$297/sqft
$-- HOA
What's special
Two-car garagePicturesque backyardInviting family roomBeautiful paver patioStunning stone-hearth wood-burning fireplaceSpacious four-bedroom home
- 144 days
- 593
- 31
Zillow last checked:
Listing updated:
Listed by:
M Angelina Mancuso 215-801-8798,
Coldwell Banker Hearthside 2673505555
Source: Bright MLS,MLS#: PABU2122394
Facts & features
Interior
Bedrooms & bathrooms
- Bedrooms: 4
- Bathrooms: 3
- Full bathrooms: 2
- 1/2 bathrooms: 1
Basement
- Area: 640
Heating
- Other, Hot Water, Oil, Electric
Cooling
- Ductless, Electric
Appliances
- Included: Dishwasher, Refrigerator, Cooktop, Microwave, Stainless Steel Appliance(s), Oven, Electric Water Heater
Features
- Basement: Partial
- Number of fireplaces: 1
Interior area
- Total structure area: 2,912
- Total interior livable area: 2,272 sqft
- Finished area above ground: 2,272
Property
Parking
- Total spaces: 2
- Parking features: Garage Faces Front, Attached
- Attached garage spaces: 2
Accessibility
- Accessibility features: None
Features
- Levels: Multi/Split,Three
- Stories: 3
- Pool features: None
Lot
- Size: 0.31 Acres
Details
- Additional structures: Above Grade
- Parcel number: 22080018
- Zoning: RA2
- Special conditions: Standard
Construction
Type & style
- Home type: SingleFamily
- Property subtype: Single Family Residence
Materials
- Mixed
- Foundation: Other
Condition
- New construction: No
- Year built: 1979
Utilities & green energy
- Sewer: Public Sewer
- Water: Public
Community & HOA
Community
- Subdivision: Hampton Bridge
HOA
- Has HOA: No
Location
- Region: Langhorne
- Municipality: MIDDLETOWN TWP
Financial & listing details
- Price per square foot: $297/sqft
- Tax assessed value: $35,600
- Annual tax amount: $8,703
- Date on market: 5/30/2026
- Listing agreement: Exclusive Right To Sell
- Listing terms: Cash,Conventional,FHA,VA Loan
- Ownership: Fee Simple
Estimated market value
Not available
Estimated sales range
Not available
Not available
Price history
| Date | Event | Price |
|---|---|---|
| 9/28/2026 | Contingent | $675,000$297/sqft |
Source:  Bright MLS #PABU2122394 Report a problem Bright MLS #PABU2122394 Report a problem | ||
| 8/14/2026 | Price change | $675,000-3.6%$297/sqft |
Source: Bright MLS #PABU2122394 Report a problem | ||
| 5/30/2026 | Listed for sale | $699,900$308/sqft |
Source: Bright MLS #PABU2122394 Report a problem | ||
Public tax history
| Year | Property taxes | Tax assessment |
|---|---|---|
| 2026 | $8,703 +7.2% | $35,600 |
| 2025 | $8,122 | $35,600 |
| 2024 | $8,122 +6.5% | $35,600 |
| 2023 | $7,627 +2.7% | $35,600 |
| 2022 | $7,427 | $35,600 |
| 2021 | $7,427 +1.2% | $35,600 |
| 2020 | $7,338 +4.2% | $35,600 |
| 2018 | $7,042 +2.6% | $35,600 |
| 2017 | $6,863 -4.7% | $35,600 |
| 2016 | $7,203 +2.1% | $35,600 |
| 2015 | $7,052 | $35,600 |
| 2014 | $7,052 | $35,600 |
| 2013 | -- | $35,600 |
| 2012 | -- | $35,600 |
| 2011 | -- | $35,600 |
| 2010 | -- | $35,600 |
| 2009 | -- | $35,600 |
| 2008 | -- | $35,600 |
| 2007 | -- | $35,600 |
| 2006 | -- | $35,600 |
| 2005 | -- | $35,600 +300% |
| 2004 | -- | $8,900 |
| 2003 | -- | $8,900 |
| 2002 | -- | $8,900 |
| 2000 | -- | $8,900 |
Find assessor info on the county website
Monthly payment
Est. payment
Payment breakdown
Explore the cost of this home by adjusting the details. Changes won't be saved.Climate risks
Neighborhood: 19047
Nearby schools
Schools provided by the listing agent
- District: Neshaminy
Source: Bright MLS. This data may not be complete. We recommend contacting the local school district to confirm school assignments for this home.

Similar homes
- $625,0004 bd3 ba2.3k sqft424 Long Ave, Langhorne, PA 19047For Sale
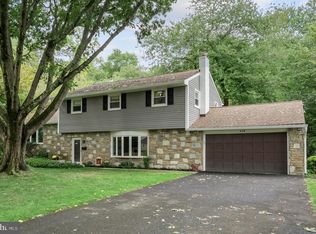
 MLS ID #PABU2132406, Robert Larente, RE/MAX Centre Realtors. Bright MLS
 - $880,0004 bd3 ba2.6k sqft249 Norsam Dr, Langhorne, PA 19047For Sale
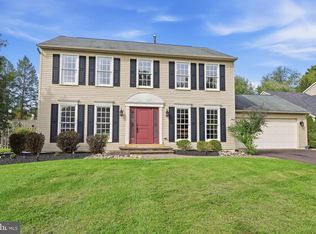 MLS ID #PABU2132254, Graceann Tinney, Keller Williams Real Estate - Newtown. Bright MLS
 - $575,0004 bd2 ba1.9k sqft74 Midway Ave, Langhorne, PA 19047For Sale
 MLS ID #PABU2131980, Marc Gomez, Moverite Real Estate, LLC. Bright MLS
 - $615,0004 bd3 ba2.1k sqft473 Sweetbriar Dr, Warminster, PA 18974For Sale
 MLS ID #PABU2132202, Monique Altomonte, Keller Williams Real Estate-Doylestown. Bright MLS
 - $535,0003 bd4 ba2k sqft88 Golf Club Dr, Langhorne, PA 19047For SaleMLS ID #PABU2132788, Jim Becker, Engel & Volkers. Bright MLS
- $659,9004 bd4 ba2.6k sqft1053 Florida Ave, Bensalem, PA 19020For SaleMLS ID #PABU2131372, Nate Stutzman, True Haven Real Estate. Bright MLS
- $674,9004 bd3 ba2k sqft3897 James Rd, Huntingdon Valley, PA 19006For SaleMLS ID #PAMC2196946, Alex Shnayder Esq, Re/Max One Realty. Bright MLS
- $699,9004 bd3 ba2.9k sqft23 Great Oak Dr, Churchville, PA 18966For SaleMLS ID #PABU2127992, Joseph Bograd, Elite Realty Group Unl. Inc.. Bright MLS
- $700,0004 bd3 ba2.9k sqft1125 Deer Run Ct, Southampton, PA 18966For SaleMLS ID #PABU2132210, Connor Tuck, KW Empower. Bright MLS
- $499,9003 bd3 ba2k sqft37 Golf Club Dr, Langhorne, PA 19047For SaleMLS ID #PABU2133154, Alex Shnayder Esq, Re/Max One Realty. Bright MLS
- $879,9004 bd3 ba3k sqft3 Brynwood Ln, Newtown, PA 18940For SaleMLS ID #PABU2132920, Laura DiPillo, RE/MAX Centre Realtors. Bright MLS
- $674,9003 bd3 ba1.7k sqft1 S Kennedy Way, Willingboro, NJ 08046For SaleMLS ID #NJBL2117292, Shaun J Parker, Century 21 Alliance-Moorestown. Bright MLS
- $710,0004 bd3 ba2.7k sqft1644 Huntingdon Rd, Abington, PA 19001For SaleMLS ID #PAMC2195946, Bill Milano, Real Broker, LLC. Bright MLS
- $679,9003 bd3 ba2.3k sqft1046 Huntingdon Rd, Abington, PA 19001For SaleMLS ID #PAMC2194668, Eileen S Longo, RE/MAX Keystone. Bright MLS
- $849,9004 bd3 ba3.1k sqft201 Creekwood Dr, Feasterville, PA 19053For SaleMLS ID #PABU2132512, Ilona Vaysman, Keller Williams Real Estate - Newtown. Bright MLS
- $639,9004 bd3 ba2.5k sqft133 N Central Ave, Rockledge, PA 19046For SaleMLS ID #PAMC2192902, Gustavo Souza, RE/MAX Select Group. Bright MLS
- $675,0004 bd3 ba3.3k sqft400 Upland Rd, Elkins Park, PA 19027For SaleMLS ID #PAMC2196706, Lauren Ladd, BHHS Fox & Roach-Jenkintown. Bright MLS
- $650,0006 bd4 ba3.1k sqft34 Butternut Dr, Hatboro, PA 19040For SaleMLS ID #PAMC2181278, Moya Shea, Coldwell Banker Hearthside-Doylestown. Bright MLS
