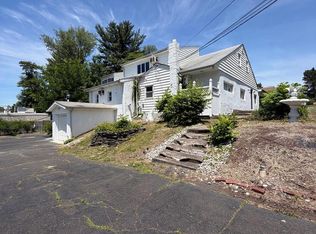
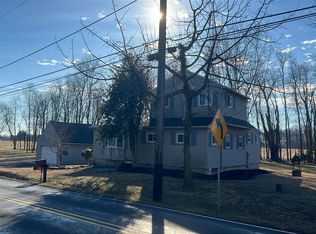
Opportunity is knocking in council rock school district! Two separate homes offered on 1 on one parcel (#31-026-051) and 1.07 acres of land. Offering multi-generational living or your own housing and a rental property too. The Ranch home (31 Bridgetown Rear) offers 2 bedrooms, 2 full baths, living room, dining room and full kitchen, as well as a family room, laundry / utility room, hardwood floors, storage, rear patio and oversized garage. The Bungalow home (31 Bridgetown Front) offers 4 bedrooms (1 on main floor), living room, dining room, eat in kitchen, 2 full baths, hardwood floors and carpeting, partial basement and a detached storage area and garage too. heat. . 31 Bridgetown Front – Interior square footage – 1,370, public sewer (Lower Southampton Township) and well water, central A/C and propane forced air heat. 2 large portions of Central shed are not currently rented and can also add rental income. Close to Playwicki Park, shopping, restaurants too. Close access to Rt 1. I-295 Philly corridor.
For sale
$725,000
31 Bridgetown Pike, Feasterville, PA 19053
6beds
2,754sqft
Single Family Residence
Built in 1918
1.07 Acres Lot
$-- Zestimate®
$263/sqft
$-- HOA
What's special
Propane forced air heat
- 36 days
- 457
- 21
Zillow last checked:
Listing updated:
Listed by:
Angela Marchese 267-253-9964,
RE/MAX Properties - Newtown 2159687400
Source: Bright MLS,MLS#: PABU2126976
Facts & features
Interior
Bedrooms & bathrooms
- Bedrooms: 6
- Bathrooms: 4
- Full bathrooms: 4
- Main level bathrooms: 3
- Main level bedrooms: 3
Heating
- Forced Air, Propane
Cooling
- Central Air, Electric
Appliances
- Included: Dryer, Range Hood, Refrigerator, Cooktop, Washer, Dishwasher, Electric Water Heater
- Laundry: In Basement, Dryer In Unit, Main Level, Washer In Unit
Features
- Bathroom - Stall Shower, Bathroom - Tub Shower, Entry Level Bedroom, Flat, Floor Plan - Traditional, Kitchen - Table Space, Dry Wall, Paneled Walls
- Flooring: Carpet, Ceramic Tile, Hardwood, Vinyl, Wood
- Basement: Unfinished,Partial
- Has fireplace: No
Interior area
- Total structure area: 2,754
- Total interior livable area: 2,754 sqft
- Finished area above ground: 2,754
Property
Parking
- Total spaces: 6
- Parking features: Built In, Garage Faces Front, Inside Entrance, Oversized, Driveway, Private, Shared Driveway, Attached, Detached, Off Street
- Attached garage spaces: 3
- Uncovered spaces: 3
Accessibility
- Accessibility features: None
Features
- Levels: One
- Stories: 1
- Patio & porch: Patio, Porch
- Pool features: None
- Has view: Yes
- View description: Garden
Lot
- Size: 1.07 Acres
- Features: Cleared, Front Yard, Rear Yard, Sloped, SideYard(s), Open Lot, Level, Flag Lot, Suburban
Details
- Additional structures: Above Grade
- Parcel number: 31026051
- Zoning: R-1
- Special conditions: Standard
Construction
Type & style
- Home type: SingleFamily
- Architectural style: Bungalow,Ranch/Rambler
- Property subtype: Single Family Residence
Materials
- Aluminum Siding, Block, Masonry, Stone
- Foundation: Slab, Block
- Roof: Shingle
Condition
- Good
- New construction: No
- Year built: 1918
- Major remodel year: 1971
Utilities & green energy
- Sewer: Public Sewer
- Water: Well
- Utilities for property: Propane, Above Ground, Cable Connected, Electricity Available, Sewer Available, Cable
Community & HOA
Community
- Subdivision: Bellwood
HOA
- Has HOA: No
Location
- Region: Feasterville
- Municipality: NORTHAMPTON TWP
Financial & listing details
- Price per square foot: $263/sqft
- Tax assessed value: $28,970
- Annual tax amount: $6,077
- Date on market: 7/31/2026
- Listing agreement: Exclusive Right To Sell
- Listing terms: Cash,Conventional,Negotiable,VA Loan
- Inclusions: 31 Front - Refrigerator, Washer, & Dryer 31 Rear - Refrigerator, Washer & Dryer, Whole House Generator
- Ownership: Fee Simple
- Total actual rent: 39667
- Road surface type: Black Top
Estimated market value
Not available
Estimated sales range
Not available
Not available
Price history
| Date | Event | Price |
|---|---|---|
| 7/30/2026 | Listed for sale | $725,000+190%$263/sqft |
Source:  Bright MLS #PABU2127348 Report a problem Bright MLS #PABU2127348 Report a problem | ||
| 2/27/2025 | Listing removed | $2,300$1/sqft |
Source: Bright MLS #PABU2084880 Report a problem | ||
| 12/21/2024 | Price change | $2,300-20.7%$1/sqft |
Source: Bright MLS #PABU2084880 Report a problem | ||
| 12/19/2024 | Listed for rent | $2,900+81.8%$1/sqft |
Source: Bright MLS #PABU2084880 Report a problem | ||
| 11/26/2019 | Listing removed | $1,595$1/sqft |
Source: Olde Towne Real Estate #PABU484516 Report a problem | ||
| 11/15/2019 | Listed for rent | $1,595$1/sqft |
Source: Olde Towne Real Estate #PABU484516 Report a problem | ||
| 2/8/2002 | Sold | $250,000$91/sqft |
Source: Public Record Report a problem | ||
Public tax history
| Year | Property taxes | Tax assessment |
|---|---|---|
| 2025 | $5,815 +2.3% | $28,970 |
| 2024 | $5,685 +8.1% | $28,970 |
| 2023 | $5,259 +0.9% | $28,970 |
| 2022 | $5,211 +3.3% | $28,970 |
| 2021 | $5,046 +2.3% | $28,970 |
| 2020 | $4,932 +6.4% | $28,970 |
| 2018 | $4,637 +4% | $28,970 |
| 2017 | $4,458 +30.7% | $28,970 |
| 2016 | $3,412 | $28,970 |
| 2015 | -- | $28,970 |
| 2014 | -- | $28,970 |
| 2013 | -- | $28,970 |
| 2012 | -- | -- |
| 2011 | -- | -- |
| 2010 | -- | -- |
| 2009 | -- | -- |
| 2008 | -- | -- |
| 2007 | -- | $34,000 |
| 2006 | -- | $34,000 |
| 2005 | -- | $34,000 +300% |
| 2004 | -- | $8,500 |
| 2003 | -- | $8,500 |
| 2002 | -- | -- |
| 2000 | -- | -- |
Find assessor info on the county website
Monthly payment
Est. payment
Payment breakdown
Explore the cost of this home by adjusting the details. Changes won't be saved.Climate risks
Neighborhood: 19053
Nearby schools
Schools provided by the listing agent
- Elementary: Holland
- Middle: Holland
- High: Council Rock High School South
- District: Council Rock
Source: Bright MLS. This data may not be complete. We recommend contacting the local school district to confirm school assignments for this home.

Similar homes
- $449,9004 bd4 ba3.7k sqft1916 Fernbrook Ave, Trevose, PA 19053For Sale
 MLS ID #PABU2123194, Amber Watson-Tardiff, Keller Williams Realty - Moorestown. Bright MLS
 - $--3 bd1 ba1.9k sqft814 Dolington Rd, Newtown, PA 18940Auction
 Auction.com 2
 - $710,0006 bd4 ba3.1k sqft34 Butternut Dr, Hatboro, PA 19040For Sale
 MLS ID #PAMC2181278, Moya Shea, Coldwell Banker Hearthside-Doylestown. Bright MLS
 - $800,0004 bd3 ba3.7k sqft1881 August Dr, Huntingdon Valley, PA 19006For Sale
 MLS ID #PABU2126110, Hansen Cheng, Elite Realty. Bright MLS
 - $699,0006 bd4 ba2.4k sqft2727 Durham Rd, Doylestown, PA 18902For SaleMLS ID #PABU2126732, Nydia M. Alfonseca, Keller Williams Real Estate-Doylestown. Bright MLS
- $699,0004 bd3 ba2.6k sqft3333 Jeffrey Dr, Dresher, PA 19025For SaleMLS ID #PAMC2186562, Leo Park, Tesla Realty Group, LLC. Bright MLS
- $649,9004 bd4 ba2.6k sqft55 Andover Way, Hamilton, NJ 08610For Sale
 MLS ID #2703666R, VINCENT FAVARO. All Jersey MLS
 - $599,0005 bd2 ba3.7k sqft4517 Route 130 S, Burlington Township, NJ 08016For SaleMLS ID #NJBL2117874, Steve Jones, Keller Williams Realty - Cherry Hill. Bright MLS
- $678,5005 bd3 ba2.8k sqft900 Homestead Ln, Ambler, PA 19002For SaleMLS ID #PAMC2177930, Elaine Lucas, Long & Foster Real Estate, Inc.. Bright MLS
- $873,9004 bd3 ba2.9k sqft2067 E Wellington Rd, Newtown, PA 18940For SaleMLS ID #PABU2125888, Michael Matlis, Matlis Real Estate Services. Bright MLS
- $539,0004 bd2 ba2.6k sqft103 Holly Dr, Levittown, PA 19055For SaleMLS ID #PABU2129430, Zhan Su, Longlong Zhan Real Estate Investment. Bright MLS
- $449,9004 bd3 ba2k sqft55 Tweed Rd, Levittown, PA 19056For SaleMLS ID #PABU2125762, Laurie A Venegas, Customized Real Estate Services. Bright MLS
- $599,0005 bd3 ba2.8k sqft674 Meetinghouse Rd, Elkins Park, PA 19027For SaleMLS ID #PAMC2189680, FAZAL SHAKOOR, RE/MAX Select Group. Bright MLS
- $545,0005 bd2 ba2.7k sqft3 Trenton Rd, Langhorne, PA 19047For SaleMLS ID #PABU2127946, Kelsey Mondelli, EXP Realty, LLC. Bright MLS
- $795,0004 bd3 ba2.3k sqft115 Fountayne Ln, Lawrence Township, NJ 08648For SaleMLS ID #NJME2081656, John Lee, Keller Williams Real Estate - Princeton. Bright MLS
- $424,9004 bd3 ba2.4k sqft8520 Bridle Rd, Philadelphia, PA 19111For SaleMLS ID #PAPH2663786, Joe Cunningham, Keller Williams Real Estate Tri-County. Bright MLS
- $429,9005 bd3 ba2.5k sqft1320 Brighton St, Philadelphia, PA 19111For SaleMLS ID #PAPH2664238, Kelly Huang, HK99 Realty LLC. Bright MLS
- $499,9004 bd3 ba2.6k sqft8814 Tyson Rd, Wyndmoor, PA 19038For SaleMLS ID #PAMC2184688, Jane Donohue-Temple, EXP Realty, LLC. Bright MLS
- $539,9006 bd3 ba1.9k sqft317 Cambridge Rd, Cherry Hill, NJ 08034For SaleMLS ID #NJCD2123836, Juan Aguilar, HomeSmart First Advantage Realty. Bright MLS
