Welcome to 55 Andover Way, a spacious four-bedroom, three-and-a-half-bath Colonial situated in one of Hamilton Township's desirable neighborhoods. The home offers a welcoming eat-in kitchen, formal living and dining rooms, a comfortable family room with a fireplace, and a finished basement that provides additional space for recreation, work, or storage. Additional features include central air conditioning, an attached two-car garage, a generous driveway, and convenient location near shopping, schools, Veteran's Park, major highways, and local amenities.
Foreclosure
Est. $649,900
55 Andover Way, Hamilton, NJ 08610
4beds
2,634sqft
Single Family Residence
Built in 1996
10,720 Square Feet Lot
$655,500 Zestimate®
$247/sqft
$-- HOA
What's special
Central air conditioningAttached two-car garageSpacious four-bedroomGenerous drivewayWelcoming eat-in kitchen
- 46 days
- 1,258
- 78
Zillow last checked:
Listing updated:
Listed by:
VINCENT FAVARO 201-815-1573,
EXP REALTY, LLC
Source: All Jersey MLS,MLS#: 2703666R
Facts & features
Interior
Bedrooms & bathrooms
- Bedrooms: 4
- Bathrooms: 4
- Full bathrooms: 3
- 1/2 bathrooms: 1
Primary bedroom
- Features: Full Bath, Walk-In Closet(s)
Bathroom
- Features: Stall Shower and Tub
Dining room
- Features: Living Dining Combo
Kitchen
- Features: Kitchen Exhaust Fan, Pantry, Separate Dining Area
Basement
- Area: 1264
Heating
- Forced Air
Cooling
- Central Air
Appliances
- Included: Dishwasher, Gas Range/Oven, Exhaust Fan, Refrigerator, Kitchen Exhaust Fan, Gas Water Heater
Features
- Security System, Skylight, Vaulted Ceiling(s), Kitchen, Library/Office, Living Room, Bath Full, Dining Room, Family Room, 4 Bedrooms, Bath Second, None, Additional Bath
- Flooring: Carpet, Ceramic Tile, Wood
- Windows: Skylight(s)
- Basement: Finished, Bath Half, Other Room(s), Exterior Entry, Recreation Room, Storage Space, Utility Room, Laundry Facilities
- Number of fireplaces: 1
- Fireplace features: Fireplace Screen
Interior area
- Total structure area: 2,634
- Total interior livable area: 2,634 sqft
Video & virtual tour
Property
Parking
- Total spaces: 2
- Parking features: 2 Car Width, 2 Cars Deep, Garage, Attached, Garage Door Opener
- Attached garage spaces: 2
- Has uncovered spaces: Yes
Features
- Levels: Two
- Stories: 2
- Patio & porch: Deck
- Exterior features: Deck, Sidewalk, Yard
- Pool features: None
Lot
- Size: 10,720 Square Feet
- Dimensions: 80.00 x 134.00
- Features: Near Shopping, Backs to Park Land
Details
- Parcel number: 24583
Construction
Type & style
- Home type: SingleFamily
- Architectural style: Contemporary
- Property subtype: Single Family Residence
Materials
- Roof: Asphalt
Condition
- Year built: 1996
Utilities & green energy
- Gas: Natural Gas
- Sewer: Public Sewer
- Water: Public
- Utilities for property: Cable TV, Cable Connected, Electricity Connected, Natural Gas Connected
Community & HOA
Community
- Features: Sidewalks
- Security: Security System
Location
- Region: Hamilton
Financial & listing details
- Price per square foot: $247/sqft
- Tax assessed value: $365,400
- Annual tax amount: $14,404
- Date on market: 8/31/2026
- Ownership: Corporation
- Electric utility on property: Yes
Foreclosure details
Estimated market value
$655,500
$623,000 - $688,000
$3,754/mo
Price history
| Date | Event | Price |
|---|---|---|
| 9/1/2026 | Listed for sale | $649,900+8.9%$247/sqft |
Source:  All Jersey MLS #2703666R Report a problem All Jersey MLS #2703666R Report a problem | ||
| 6/20/2025 | Listing removed | $597,000$227/sqft |
Source:  Bright MLS #NJME2046980 Report a problem Bright MLS #NJME2046980 Report a problem | ||
| 4/25/2025 | Pending sale | $597,000$227/sqft |
Source: Bright MLS #NJME2046980 Report a problem | ||
| 4/18/2025 | Contingent | $597,000$227/sqft |
Source: Bright MLS #NJME2046980 Report a problem | ||
| 4/2/2025 | Price change | $597,000-4.5%$227/sqft |
Source: Bright MLS #NJME2046980 Report a problem | ||
| 3/3/2025 | Price change | $625,000-3.8%$237/sqft |
Source: Bright MLS #NJME2046980 Report a problem | ||
| 2/16/2025 | Listed for sale | $650,000$247/sqft |
Source: Bright MLS #NJME2046980 Report a problem | ||
| 10/7/2024 | Listing removed | $650,000$247/sqft |
Source: Berkshire Hathaway HomeServices Fox & Roach, REALTORS #NJME2046980 Report a problem | ||
| 8/14/2024 | Listed for sale | $650,000+44.4%$247/sqft |
Source: Bright MLS #NJME2046980 Report a problem | ||
| 8/18/2014 | Listing removed | $2,800$1/sqft |
Source: Weichert Realtors #6399304 Report a problem | ||
| 6/4/2014 | Listed for rent | $2,800+7.7%$1/sqft |
Source: Weichert Realtors #6399304 Report a problem | ||
| 5/7/2013 | Listing removed | $2,600$1/sqft |
Source: RE/MAX Tri County #6146096 Report a problem | ||
| 4/18/2013 | Price change | $2,600-3.7%$1/sqft |
Source: RE/MAX Tri County #6146096 Report a problem | ||
| 1/14/2013 | Price change | $2,700-10%$1/sqft |
Source: RE/MAX Tri County #6146096 Report a problem | ||
| 12/21/2012 | Listed for rent | $3,000$1/sqft |
Source: RE/MAX Tri County #6146096 Report a problem | ||
| 12/17/2007 | Sold | $450,000-4.3%$171/sqft |
Source: Public Record Report a problem | ||
| 11/20/2007 | Listed for sale | $470,000+100%$178/sqft |
Source: ERA #4914147 Report a problem | ||
| 10/5/1998 | Sold | $235,000$89/sqft |
Source: Public Record Report a problem | ||
Public tax history
| Year | Property taxes | Tax assessment |
|---|---|---|
| 2026 | $13,549 +5.2% | $365,400 |
| 2025 | $12,877 | $365,400 |
| 2024 | $12,877 +7.4% | $365,400 |
| 2023 | $11,987 +0.5% | $365,400 |
| 2022 | $11,923 +4.1% | $365,400 |
| 2021 | $11,448 +2.2% | $365,400 |
| 2020 | $11,200 +0.9% | $365,400 |
| 2019 | $11,101 +2.6% | $365,400 |
| 2018 | $10,823 +2.7% | $365,400 |
| 2017 | $10,538 -12.1% | $365,400 |
| 2016 | $11,987 +1.7% | $365,400 +41.4% |
| 2015 | $11,786 +4.4% | $258,400 |
| 2014 | $11,287 +1.5% | $258,400 |
| 2013 | $11,122 +145.3% | $258,400 +41.7% |
| 2011 | $4,534 +13.4% | $182,400 -5.2% |
| 2009 | $3,998 | $192,400 |
Find assessor info on the county website
Monthly payment
Climate risks
Neighborhood: White Horse
Similar homes
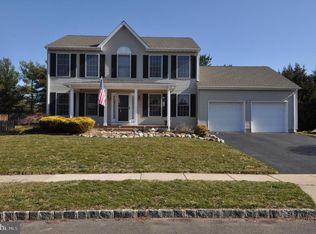
- $625,0004 bd3 ba2.2k sqft3256 Klockner Rd, Hamilton, NJ 08690For Sale
 MLS ID #NJME2084626, Ronnie Glomb, Your Town Realty. Bright MLS
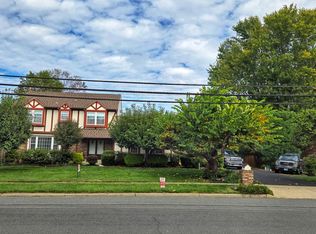
 - $649,9003 bd2 ba2.4k sqft99 Minuteman Cir, Allentown, NJ 08501For Sale
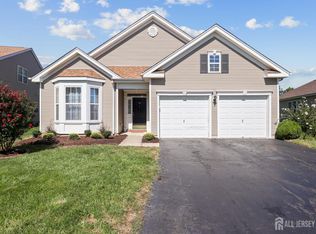
 MLS ID #2704672R, BOBBI LEBBING. All Jersey MLS
 - $650,0004 bd3 ba2.3k sqft77 Hampton Dr, Southampton, PA 18966For Sale
 MLS ID #PABU2131526, Lynne Kelleher, BHHS Fox & Roach -Yardley/Newtown. Bright MLS
 - $539,0003 bd2 ba1.7k sqft5 Wolfpack Rd, Hamilton, NJ 08619For Sale
 MLS ID #NJME2082096, John Schragger, John Schragger Realty, LLC. Bright MLS
 - $640,0004 bd2 ba1.8k sqft254 Friendship Rd, Cranbury, NJ 08512For SaleMLS ID #2603504R, LUISA E. CRUZ. All Jersey MLS
- $660,0003 bd4 ba1.7k sqft54 Union St, Robbinsville, NJ 08691For SaleMLS ID #NJME2084382, Charlie Wu, Queenston Realty, LLC. Bright MLS
- $699,0004 bd3 ba1.9k sqft17 Yorkshire Village Rd, Lawrence Township, NJ 08648For SaleMLS ID #NJME2081426, Dilip Luthra, Realty Mark Central, LLC. Bright MLS
- $789,0004 bd3 ba2.3k sqft115 Fountayne Ln, Lawrence Township, NJ 08648For SaleMLS ID #NJME2081656, John Lee, Keller Williams Real Estate - Princeton. Bright MLS
- $650,0003 bd3 ba2.8k sqft49 Dawson Ln, Monroe Township, NJ 08831For SaleMLS ID #2703115R, ROBERT H. WEINFELD. All Jersey MLS
- $849,0004 bd3 ba2.5k sqft4 Cedar Ct, Princeton Junction, NJ 08550For SaleMLS ID #NJME2084024, Ayesha Shafique, Weichert Realtors - Princeton. Bright MLS
- $749,5004 bd3 ba1.8k sqft27739 Mount Pleasant Rd, Columbus, NJ 08022For SaleMLS ID #NJBL2120244, Valerie Belardo, RE/MAX at Home. Bright MLS
- $699,0004 bd3 ba2.2k sqft55 Brook Dr, Holland, PA 18966For SaleMLS ID #PABU2129488, Nicholas Millevoi, EXP Realty, LLC. Bright MLS
- $675,0005 bd4 ba3.5k sqft323 Pigott Dr, Florence, NJ 08518For SaleMLS ID #NJBL2115028, Michael Mayro, Realty Mark Central, LLC. Bright MLS
- $825,0004 bd3 ba3.4k sqft136 Ellisdale Rd, Allentown, NJ 08501For SaleMLS ID #NJMM2004952, Olga St.Pierre, Keller Williams Real Estate-Langhorne. Bright MLS
- $499,0003 bd2 ba2.1k sqft949 Us Highway 206 #206, Bordentown, NJ 08505For SaleMLS ID #NJBL2106576, Donna Fera, Smires & Associates. Bright MLS
- $430,0003 bd2 ba1.7k sqft109 Elton Ave, Hamilton, NJ 08620For SaleMLS ID #NJME2081454, Ted Skopas, Keller Williams Premier. Bright MLS
- $750,0005 bd3 ba2.7k sqft1 Durham Way, East Windsor, NJ 08520For SaleMLS ID #NJME2082100, Tamie McSweeney Pettiford, RE/MAX Preferred - Cherry Hill. Bright MLS
- $460,0003 bd2 ba1.3k sqft100 Winding Way, Hamilton, NJ 08620For SaleMLS ID #NJME2075914, Mandy Yao, Coldwell Banker Residential Brokerage-Princeton Jct. Bright MLS
- $699,0006 bd4 ba2.7k sqft31 Bridgetown Pike, Feasterville, PA 19053For SaleMLS ID #PABU2126976, Angela Marchese, RE/MAX Properties - Newtown. Bright MLS
- $399,9994 bd3 ba2.1k sqft120 Morningside Dr, Trenton, NJ 08618For SaleMLS ID #NJME2082120, Joe D DeLorenzo, RE/MAX Select - Princeton. Bright MLS
