PRICE IMPROVED + SELLER INCENTIVE! Seller is offering a closing cost credit with an acceptable offer. Ask your agent for details. Welcome to this well-maintained brick-front Colonial in the desirable Yorkshire Village community. This 4-bedroom, 2.5-bath home offers a spacious layout, quality updates, and a location that's hard to beat. A two-story foyer with a hardwood staircase welcomes you into bright formal living and dining rooms, both finished in hardwood floors. The kitchen features 42-inch cabinets, upgraded countertops, and ceramic tile flooring, and opens to a family room with a fireplace, creating a comfortable space for everyday living and entertaining. Upstairs, the primary suite includes two walk-in closets and a private bath with double vanities, a Roman soaking tub, and a separate shower. Three additional bedrooms are generously sized with plenty of closet space. One standout update: hardwood flooring now runs throughout the entire second floor, replacing the original carpet for a clean, updated look. Recent updates add extra peace of mind, including a roof that's just 3 years old and a furnace approximately 6 years old. A full basement and attic space offer plenty of storage, plus the opportunity to finish the basement to fit your needs. An attached two-car garage and private backyard round out the home. Yorkshire Village residents enjoy access to the community pool, and the location is perfect for commuters, with Hamilton Train Station just minutes away. Shopping, restaurants, parks, major highways, and everyday conveniences are all close by. If you're looking for a move-in-ready home with generous living space, thoughtful updates, and an unbeatable location, this one shouldn't be missed. Schedule your showing today!
For sale
Price cut: $20K (10/8)
$699,000
17 Yorkshire Village Rd, Lawrence Township, NJ 08648
4beds
1,990sqft
Single Family Residence
Built in 2003
5,343 Square Feet Lot
$695,200 Zestimate®
$351/sqft
$50/mo HOA
What's special
Private backyardHardwood floorsRoman soaking tubSeparate showerBrick-front colonialAttached two-car garageCeramic tile flooring
- 71 days
- 750
- 34
Zillow last checked:
Listing updated:
Listed by:
Dilip Luthra 609-273-1212,
Realty Mark Central, LLC
Source: Bright MLS,MLS#: NJME2081426
Facts & features
Interior
Bedrooms & bathrooms
- Bedrooms: 4
- Bathrooms: 3
- Full bathrooms: 2
- 1/2 bathrooms: 1
- Main level bathrooms: 1
Rooms
- Room types: Living Room, Dining Room, Primary Bedroom, Bedroom 2, Bedroom 3, Bedroom 4, Kitchen, Family Room
Primary bedroom
- Level: Upper
- Area: 224 Square Feet
- Dimensions: 14 X 16
Bedroom 2
- Level: Upper
- Area: 190 Square Feet
- Dimensions: 10 X 19
Bedroom 3
- Level: Upper
- Area: 120 Square Feet
- Dimensions: 10 X 12
Bedroom 4
- Level: Upper
- Area: 180 Square Feet
- Dimensions: 12 X 15
Dining room
- Level: Main
- Area: 209 Square Feet
- Dimensions: 11 X 19
Family room
- Level: Main
- Area: 247 Square Feet
- Dimensions: 13 X 19
Kitchen
- Level: Main
- Area: 132 Square Feet
- Dimensions: 11 X 12
Living room
- Level: Main
- Area: 156 Square Feet
- Dimensions: 12 X 13
Heating
- Central, Natural Gas
Cooling
- Central Air, Natural Gas
Appliances
- Included: Dryer, Oven, Refrigerator, Cooktop, Washer, Gas Water Heater
Features
- Basement: Full,Unfinished
- Number of fireplaces: 1
Interior area
- Total structure area: 1,990
- Total interior livable area: 1,990 sqft
- Finished area above ground: 1,990
- Finished area below ground: 0
Property
Parking
- Total spaces: 2
- Parking features: Built In, Attached
- Attached garage spaces: 2
Accessibility
- Accessibility features: None
Features
- Levels: Two
- Stories: 2
- Pool features: Community
- Has view: Yes
- View description: Garden
Lot
- Size: 5,343 Square Feet
Details
- Additional structures: Above Grade, Below Grade
- Parcel number: 0705201 0500023
- Zoning: RES
- Special conditions: Standard
Construction
Type & style
- Home type: SingleFamily
- Architectural style: Colonial
- Property subtype: Single Family Residence
Materials
- Brick
- Foundation: Concrete Perimeter
Condition
- New construction: No
- Year built: 2003
Utilities & green energy
- Sewer: Public Sewer
- Water: Public
Community & HOA
Community
- Subdivision: Yorkshire
HOA
- Has HOA: Yes
- HOA fee: $50 monthly
Location
- Region: Lawrence Township
- Municipality: LAWRENCE TWP
Financial & listing details
- Price per square foot: $351/sqft
- Tax assessed value: $347,700
- Annual tax amount: $11,004
- Date on market: 7/29/2026
- Listing agreement: Exclusive Right To Sell
- Listing terms: Cash,Conventional,FHA
- Ownership: Fee Simple
Estimated market value
$695,200
$660,000 - $730,000
$3,900/mo
Price history
| Date | Event | Price |
|---|---|---|
| 10/8/2026 | Price change | $699,000-2.8%$351/sqft |
Source:  Bright MLS #NJME2081426 Report a problem Bright MLS #NJME2081426 Report a problem | ||
| 8/19/2026 | Price change | $719,000-4.1%$361/sqft |
Source: Bright MLS #NJME2081426 Report a problem | ||
| 7/29/2026 | Listed for sale | $749,999+73.6%$377/sqft |
Source: Bright MLS #NJME2081426 Report a problem | ||
| 12/11/2019 | Sold | $432,000+4.1%$217/sqft |
Source: Public Record Report a problem | ||
| 2/4/2005 | Sold | $415,000+33.1%$209/sqft |
Source: Public Record Report a problem | ||
| 11/21/2003 | Sold | $311,900$157/sqft |
Source: Public Record Report a problem | ||
Public tax history
| Year | Property taxes | Tax assessment |
|---|---|---|
| 2026 | $11,005 +2.2% | $347,700 |
| 2025 | $10,772 | $347,700 |
| 2024 | $10,772 +3.9% | $347,700 |
| 2023 | $10,365 +1.3% | $347,700 |
| 2022 | $10,233 +1.4% | $347,700 |
| 2021 | $10,090 +1.3% | $347,700 |
| 2020 | $9,962 +2.3% | $347,700 |
| 2019 | $9,736 +0.5% | $347,700 |
| 2018 | $9,690 +1.5% | $347,700 |
| 2017 | $9,548 +2.8% | $347,700 |
| 2016 | $9,284 +1.9% | $347,700 |
| 2015 | $9,110 -3.3% | $347,700 |
| 2014 | $9,419 +4.2% | $347,700 +72.6% |
| 2013 | $9,041 | $201,400 |
Find assessor info on the county website
Monthly payment
Est. payment
Payment breakdown
Explore the cost of this home by adjusting the details. Changes won't be saved.Climate risks
Neighborhood: 08648
Nearby schools
Schools provided by the listing agent
- District: Lawrence Township Public Schools
Source: Bright MLS. This data may not be complete. We recommend contacting the local school district to confirm school assignments for this home.
- $665,300-- bd-- ba1.8k sqft15 Yorkshire Village Rd, Lawrence Township, NJ 08648Off Market
- $713,3004 bd3 ba2k sqft19 Yorkshire Village Rd, Lawrence Township, NJ 08648Off Market
- $693,0004 bd3 ba2.2k sqft18 Yorkshire Village Rd, Lawrence Township, NJ 08648Off Market
- $698,5003 bd2 ba2k sqft13 Yorkshire Village Rd, Lawrence Township, NJ 08648Off Market
Similar homes
- $795,0004 bd3 ba2.3k sqft115 Fountayne Ln, Lawrence Township, NJ 08648For Sale

 MLS ID #NJME2081656, John Lee, Keller Williams Real Estate - Princeton. Bright MLS
 - $625,0004 bd3 ba2k sqft14 Hopatcong Dr, Lawrence Township, NJ 08648For Sale
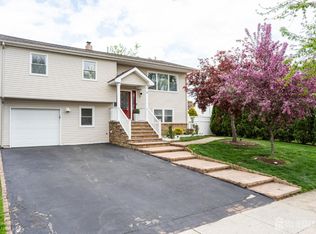
 MLS ID #2703050R, JOHN A. ALICANTE. All Jersey MLS
 - $549,0003 bd3 ba2.4k sqft28 Jackie Dr, Lawrence Township, NJ 08648For Sale
 MLS ID #NJME2083020, Valerie Belardo, RE/MAX at Home. Bright MLS
 - $699,9005 bd3 ba2.1k sqft20 Tamarack Rd, Somerset, NJ 08873For Sale
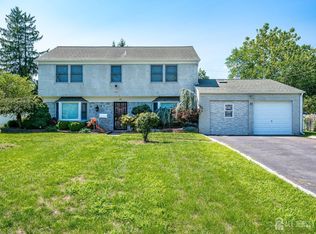 MLS ID #2701139R, LAURIE B. MACHALANY. All Jersey MLS
 - $649,0003 bd3 ba2.3k sqft357 Blanketflower Ln, West Windsor, NJ 08550For SaleMLS ID #NJME2081278, Susan Hughes, Callaway Henderson Sotheby's Int'l-Princeton. Bright MLS
- $820,0004 bd3 ba2k sqft1 Galston Dr, Princeton Junction, NJ 08550For SaleMLS ID #NJME2079448, Jennifer Rose Roberts, Coldwell Banker Residential Brokerage - Princeton. Bright MLS
- $500,0002 bd3 ba1.6k sqft86 Gordon Ave, Lawrence Township, NJ 08648For SaleMLS ID #2704526R, MARINA OCAMPO. All Jersey MLS
- $709,0004 bd3 ba2.1k sqft1101 Cottonwood Ct, North Brunswick, NJ 08902For SaleMLS ID #2700321R, JAYAKRISHNAN MANIYIL. All Jersey MLS
- $750,0004 bd3 ba2k sqft51 York Rd, West Windsor, NJ 08550For SaleMLS ID #NJME2081440, Karma Estaphanous, RE/MAX Select - Princeton. Bright MLS
- $699,0004 bd3 ba2.2k sqft55 Brook Dr, Holland, PA 18966For SaleMLS ID #PABU2129488, Nicholas Millevoi, EXP Realty, LLC. Bright MLS
- $750,0005 bd3 ba2.7k sqft1 Durham Way, East Windsor, NJ 08520For SaleMLS ID #NJME2082100, Tamie McSweeney Pettiford, RE/MAX Preferred - Cherry Hill. Bright MLS
- $500,0002 bd3 ba1.6k sqft86 Gordon Avenue #3858, Lawrence, NJ 08648For Sale
 MLS ID #22629061, Ying Gautreau, Coldwell Banker Realty. MoreMLS
 - $465,0003 bd3 ba1.6k sqft42 E Oneill Ct, Lawrence Township, NJ 08648For SaleMLS ID #2618057R, LAILA S. SHEHATA. All Jersey MLS
- $649,9003 bd2 ba2.4k sqft99 Minuteman Cir, Allentown, NJ 08501For SaleMLS ID #2704672R, BOBBI LEBBING. All Jersey MLS
- $465,0004 bd2 ba1.8k sqft12 Mill Bend Road, Hamilton, NJ 08690For SaleMLS ID #22630995, Ankur Kapoor, Realty One Group Emerge. MoreMLS
- $372,0003 bd2 ba1.3k sqftNone Available, Lawrence Township, NJ 08648For SaleMLS ID #NJME2081312, Jan Taylor, Coldwell Banker Residential Brokerage - Princeton. Bright MLS
- $799,9904 bd3 ba2.7k sqft83 Hidden Lake Dr, North Brunswick, NJ 08902For SaleMLS ID #2705572R, DUKE CHUNG. All Jersey MLS
- $660,0003 bd4 ba1.7k sqft54 Union St, Robbinsville, NJ 08691For SaleMLS ID #NJME2084382, Charlie Wu, Queenston Realty, LLC. Bright MLS
- $799,9004 bd3 ba2.2k sqft14 Woodmere Rd, North Brunswick, NJ 08902For SaleMLS ID #2704551R, ALEXA SMITH. All Jersey MLS
- $424,9003 bd3 ba1.6k sqft12 J Russel Smith Rd, Lawrence Township, NJ 08648For SaleMLS ID #2609772R, VIJAY SATWAH. All Jersey MLS
