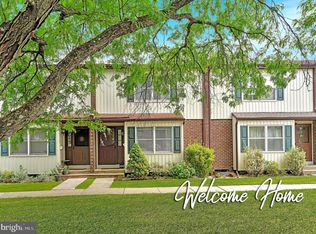
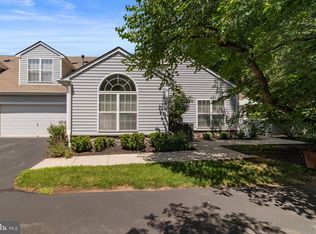
Spacious three bedroom, two bath end-unit located in The Village Townhomes of Lawrenceville. A ceramic-floor entry welcomes you to a large living room with a cozy wood-burning fireplace, a sunny dining room and kitchen with ceramic flooring, wainscotting, a pantry and sliders that lead to a fully-fenced patio. A full bath with a shower stall completes this level. The upstairs features a primary bedroom with a ceiling fan and two large closets. Two additional bedrooms also have good storage space. A full bath with a tub/shower combo completes this level. The basement has a finished rec/playroom and a separate work/storage room. There is also an outside entrance to the patio. The HVAC is brand new, installed in July 2026 and this home also has newer vinyl siding and replacement windows. Community Perks: A beautiful community pool (plus a tot pool), two playgrounds, walking paths and open green space. The back of the development is located across from Village Park—a 60 acre community park with trails, picnic areas, a dog park and sports fields—and a short stroll to Mercer Meadows, offering miles of hiking and biking trails. Minutes from charming Lawrenceville Main Street with premiere restaurants, cafes and boutique shopping. Commuter friendly—a short drive to the Princeton or Hamilton train stations, major highways and approximately a 10 minute drive to downtown Princeton. Bonus: the community has 4 EV charging stations. (There are no known issues with the fireplace but it is being sold "as is." It was cleaned and certified about 6 years ago and hasn't been used since).
For sale
$397,000
H 12 Shirley Ln, Lawrence Township, NJ 08648
3beds
1,396sqft
:
Get pre-qualified$3,029/mo
Townhouse
Built in 1982
1,520 Square Feet Lot
$-- Zestimate®
$284/sqft
$210/mo HOA
What's special
Cozy wood-burning fireplaceKitchen with ceramic flooringGood storage spaceTwo large closetsNewer vinyl sidingCeramic-floor entryReplacement windows
- 5 hours |
- 40 |
- 1 |
Zillow last checked:
Listing updated:
Listed by:
Jan Taylor 609-658-0558,
Coldwell Banker Residential Brokerage - Princeton
Source: Bright MLS,MLS#: NJME2081312
Facts & features
Interior
Bedrooms & bathrooms
- Bedrooms: 3
- Bathrooms: 2
- Full bathrooms: 2
- Main level bathrooms: 1
Rooms
- Room types: Living Room, Dining Room, Primary Bedroom, Bedroom 2, Bedroom 3, Kitchen, Bonus Room, Full Bath
Primary bedroom
- Features: Ceiling Fan(s), Walk-In Closet(s)
- Level: Upper
- Area: 208 Square Feet
- Dimensions: 13 X 16
Bedroom 2
- Features: Ceiling Fan(s)
- Level: Upper
- Area: 120 Square Feet
- Dimensions: 10 X 12
Bedroom 3
- Level: Upper
- Area: 110 Square Feet
- Dimensions: 10 X 11
Bonus room
- Features: Basement - Partially Finished
- Level: Lower
Dining room
- Features: Flooring - Ceramic Tile, Pantry
- Level: Main
- Area: 130 Square Feet
- Dimensions: 10 X 13
Other
- Features: Bathroom - Stall Shower, Flooring - Ceramic Tile
- Level: Main
Other
- Features: Flooring - Ceramic Tile, Bathroom - Tub Shower
- Level: Upper
Kitchen
- Features: Double Sink, Flooring - Ceramic Tile
- Level: Main
- Area: 90 Square Feet
- Dimensions: 9 X 10
Living room
- Features: Fireplace - Wood Burning
- Level: Main
- Area: 272 Square Feet
- Dimensions: 16 X 17
Heating
- Forced Air, Electric
Cooling
- Central Air, Ceiling Fan(s), Electric
Appliances
- Included: Dishwasher, Dryer, Oven/Range - Electric, Refrigerator, Washer, Electric Water Heater
- Laundry: In Basement
Features
- Bathroom - Stall Shower, Bathroom - Tub Shower, Ceiling Fan(s), Pantry, Walk-In Closet(s)
- Flooring: Ceramic Tile, Carpet
- Windows: Replacement
- Basement: Partially Finished
- Has fireplace: No
Interior area
- Total structure area: 1,396
- Total interior livable area: 1,396 sqft
- Finished area above ground: 1,396
- Finished area below ground: 0
Property
Parking
- Parking features: Assigned, Parking Lot
- Details: Assigned Parking, Assigned Space #: 1113
Accessibility
- Accessibility features: None
Features
- Levels: Two
- Stories: 2
- Pool features: Community
- Fencing: Full,Wood
Lot
- Size: 1,520 Square Feet
- Dimensions: 23.50 x 64.67
Details
- Additional structures: Above Grade, Below Grade
- Parcel number: 070600500110
- Zoning: AT
- Special conditions: Standard
Construction
Type & style
- Home type: Townhouse
- Architectural style: Traditional
- Property subtype: Townhouse
Materials
- Brick, Vinyl Siding
- Foundation: Concrete Perimeter
Condition
- Very Good
- New construction: No
- Year built: 1982
Utilities & green energy
- Sewer: Public Sewer
- Water: Public
- Utilities for property: Cable, Fiber Optic
Community & HOA
Community
- Features: Pool
- Subdivision: Village Of Lawrenc
HOA
- Has HOA: Yes
- Amenities included: Jogging Path, Pool, Reserved/Assigned Parking, Tot Lots/Playground
- Services included: Common Area Maintenance, Cook Fee, Maintenance Grounds, Pool(s), Management, Snow Removal, Trash
- HOA fee: $210 monthly
- HOA name: RICHLIEU HOMEOWNERS ASSOCIATION
Location
- Region: Lawrence Township
- Municipality: LAWRENCE TWP
Financial & listing details
- Price per square foot: $284/sqft
- Tax assessed value: $201,700
- Annual tax amount: $6,383
- Date on market: 7/30/2026
- Listing agreement: Exclusive Right To Sell
- Listing terms: Cash,Conventional
- Inclusions: Washer, Dryer, Refrigerator
- Ownership: Fee Simple
Estimated market value
Not available
Estimated sales range
Not available
Not available
Price history
| Date | Event | Price |
|---|---|---|
| 7/30/2026 | Listed for sale | $397,000$284/sqft |
Source:  Bright MLS #NJME2081312 Report a problem Bright MLS #NJME2081312 Report a problem | ||
Public tax history
Tax history is unavailable.
Monthly payment
Est. payment
Payment breakdown
Explore the cost of this home by adjusting the details. Changes won't be saved.Climate risks
Neighborhood: Lawrenceville
Nearby schools
GreatSchools rating
- 6/10Lawrenceville Elementary SchoolGrades: PK-3Distance: 0.8 mi
- 8/10Lawrence Middle SchoolGrades: 7-8Distance: 2.8 mi
- 7/10Lawrence High SchoolGrades: PK,9-12Distance: 2.7 mi
Schools provided by the listing agent
- Elementary: Lawrenceville
- Middle: Lawrence M.s.
- High: Lawrence H.s.
- District: Lawrence Township Public Schools
Source: Bright MLS. This data may not be complete. We recommend contacting the local school district to confirm school assignments for this home.
- $370,0003 bd2 ba1.3k sqft14 Shirley Ln #I, Lawrence Township, NJ 08648Sold
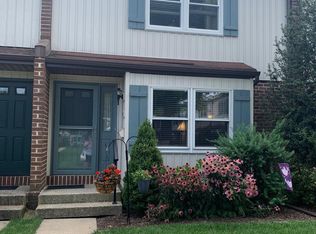
- $361,0003 bd2 ba1.3k sqftF 4 Shirley Ln, Lawrence Township, NJ 08648Sold
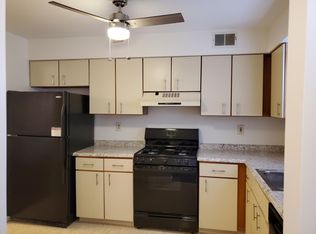
- $362,9002 bd2 ba1.1k sqft38 Adele Ct, Lawrence Township, NJ 08648Off Market
- $325,3002 bd-- ba1.1k sqft38 Adele Ct, Lawrence Township, NJ 08648Off Market

- $320,900-- bd-- ba1.1k sqft40 Adele Ct, Lawrence Township, NJ 08648Off Market
- $350,0002 bd2 ba1.3k sqftK 15 Shirley Ln, Lawrence Township, NJ 08648Sold
- $360,0003 bd2 ba1.3k sqft17K Shirley Ln, Lawrence Township, NJ 08648Sold
- $345,900-- bd-- ba1.2k sqft34 Adele Ct, Lawrence Township, NJ 08648Off Market
A local agent can set up tours, give advice and negotiate with sellers.
A local lender can help you make sure your offer is ready when you are.
Similar homes
- $449,5003 bd3 ba1.5k sqft214 Point Ct, Lawrence Township, NJ 08648For Sale

 MLS ID #NJME2081188, Nancy Maloney, Coldwell Banker Residential Brokerage - Princeton. Bright MLS
 - $435,9002 bd3 ba2k sqft30 Catbird Ct, Lawrence Township, NJ 08648For Sale
 MLS ID #NJME2079334, Miklos Foltiny, Keller Williams Real Estate - Princeton. Bright MLS
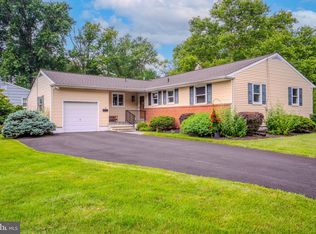
 - $548,0003 bd2 ba1.5k sqft19 Burning Tree Ln, Lawrence, NJ 08648For Sale
 MLS ID #NJME2081366, Bonnie Carroll, Weichert Realtors. Bright MLS
 - $450,0003 bd3 ba1.5k sqft313 Federal Point Blvd, Lawrence Township, NJ 08648For Sale
 MLS ID #NJME2081022, Dawn Monsport, Keller Williams Real Estate - Princeton. Bright MLS
 - $325,0002 bd2 ba1.2k sqft51 Lawrenceville Pennington Rd APT 202, Lawrenceville, NJ 08648For SaleMLS ID #NJME2077154, Kim Rock, Keller Williams Real Estate-Langhorne. Bright MLS
- $319,0002 bd2 ba1k sqft36 Azalea Ct, Lawrence Township, NJ 08648For SaleMLS ID #NJME2080810, Sandra O'Keefe, RE/MAX Preferred Professional-Hillsborough. Bright MLS
- $375,0004 bd2 ba1.2k sqft114 Somerset St, Ewing, NJ 08638For SaleMLS ID #NJME2081276, Jake Himmelstein, Coldwell Banker Realty. Bright MLS
- $425,0003 bd1 ba998 sqft708 Nathan Hale Ave, Lawrence Township, NJ 08648For SaleMLS ID #NJME2080268, Tony Crivello, Weichert Realtors-Branchburg. Bright MLS
- $449,9003 bd2 ba1.4k sqft2220 Brunswick Ave, Lawrence Township, NJ 08648For SaleMLS ID #NJME2079974, Tony Lee, Home Journey Realty. Bright MLS
- $469,0003 bd2 ba1k sqft152 Lawn Park Ave, Lawrence Township, NJ 08648For SaleMLS ID #NJME2074976, Kimberley D. Witkowski, Home Journey Realty. Bright MLS
- $399,0002 bd2 ba1.3k sqft1 Academy Ct, Pennington, NJ 08534For SaleMLS ID #NJME2079748, Susan Thompson, Corcoran Sawyer Smith - Pennington. Bright MLS
- $345,0004 bd1 ba1.2k sqft49 Farrell Ave, Ewing, NJ 08618For SaleMLS ID #NJME2081104, homecoin.com Minerick, Homecoin.com. Bright MLS
- $476,0003 bd3 ba1.8k sqft2167 Brunswick Ave, Lawrence Township, NJ 08648For SaleMLS ID #NJME2072356, Donna Murray, BHHS Fox & Roach - Princeton. Bright MLS
- $375,2225 bd2 ba1.3k sqft117 Beacon Ave, Ewing, NJ 08618For SaleMLS ID #NJME2079828, Catiee Bechler Macheda, Arya Realtors. Bright MLS
- $525,0003 bd2 ba1.3k sqft132 Roxboro Rd, Lawrence Township, NJ 08648For SaleMLS ID #NJME2078746, Stacy Gaines-Pibl, Christie's International Real Estate Group. Bright MLS
- $374,9004 bd3 ba1.3k sqft127 Green Ln, Ewing, NJ 08638For SaleMLS ID #NJME2076722, Justin Reed, Smires & Associates. Bright MLS
- $384,9003 bd1 ba1.3k sqft2 Shelburne Dr, Ewing, NJ 08638For SaleMLS ID #NJME2074562, Sharon Sawka, REMAX Welcome Home. Bright MLS
- $499,9994 bd2 ba1.2k sqft241 Roseland Ave, Lawrence Township, NJ 08648For SaleMLS ID #NJME2080204, Ted Fragulis, EXP Realty, LLC. Bright MLS
- $275,0002 bd2 ba1k sqft1224 Colts Cir #D2, Lawrence Township, NJ 08648For SaleMLS ID #NJME2080278, Sarah Watson, Keller Williams Premier. Bright MLS
- $389,9993 bd1 ba1.4k sqft113 Rutledge Ave, Ewing, NJ 08618For SaleMLS ID #NJME2080286, Matilde Molina, Keller Williams Premier. Bright MLS
