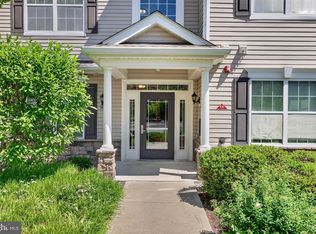
Welcome to 1 Academy Court, a charming two-bedroom, two-full-bath condominium ideally situated in the heart of Pennington Borough. This bright and inviting home features a spacious family room, dining area, and well-appointed kitchen, with abundant windows throughout that fill the space with natural light. For added convenience, the building is equipped with an elevator. Step outside through the sliding glass doors from the family room to a large bluestone patio—an ideal setting for relaxing, entertaining, or enjoying outdoor dining. Perfectly located directly across from The Pennington School campus, the home is also just a few blocks from Toll Gate Grammar School, Timberlane Middle School, and Hopewell Valley Central High School. Residents enjoy easy access to Pennington's charming downtown, featuring local restaurants, cafés, and grocery shopping. Commuters will appreciate the convenient access to Routes 1 and 295, nearby train stations, and a location just 15 minutes from downtown Princeton. Recent updates include a new refrigerator (2025), washer (2023), microwave (approximately five years old), and dryer (2017).
For sale
Price cut: $25K (9/18)
$350,000
1 Academy Ct, Pennington, NJ 08534
2beds
1,387sqft
Townhouse
Built in 1986
-- sqft lot
$351,000 Zestimate®
$252/sqft
$528/mo HOA
What's special
Two-bedroom two-full-bath condominiumWell-appointed kitchenDining areaSpacious family roomBright and inviting home
- 95 days
- 710
- 27
Zillow last checked:
Listing updated:
Listed by:
Susan Thompson 609-638-7700,
Corcoran Sawyer Smith - Pennington
Source: Bright MLS,MLS#: NJME2079748
Facts & features
Interior
Bedrooms & bathrooms
- Bedrooms: 2
- Bathrooms: 2
- Full bathrooms: 2
- Main level bathrooms: 2
- Main level bedrooms: 2
Rooms
- Room types: Living Room, Kitchen
Kitchen
- Level: Main
Living room
- Level: Main
Heating
- Forced Air, Electric
Cooling
- Central Air, Electric
Appliances
- Included: Electric Water Heater
Features
- Has basement: No
- Has fireplace: No
Interior area
- Total structure area: 1,387
- Total interior livable area: 1,387 sqft
- Finished area above ground: 1,387
- Finished area below ground: 0
Property
Parking
- Parking features: Parking Lot
Accessibility
- Accessibility features: Accessible Elevator Installed
Features
- Levels: One
- Stories: 1
- Patio & porch: Patio
- Exterior features: Lighting
- Pool features: None
Details
- Additional structures: Above Grade, Below Grade
- Parcel number: 0800503 0400001 01
- Zoning: R-80
- Special conditions: Standard
Construction
Type & style
- Home type: Townhouse
- Property subtype: Townhouse
Materials
- Brick
- Foundation: Block
Condition
- New construction: No
- Year built: 1986
Utilities & green energy
- Sewer: Public Sewer
- Water: Public
Community & HOA
Community
- Subdivision: Academy Ct
HOA
- Has HOA: Yes
- Amenities included: Common Grounds
- Services included: All Ground Fee, Common Area Maintenance, Maintenance Structure, Maintenance Grounds
- HOA fee: $528 monthly
Location
- Region: Pennington
- Municipality: PENNINGTON BORO
Financial & listing details
- Price per square foot: $252/sqft
- Tax assessed value: $229,600
- Annual tax amount: $7,709
- Date on market: 7/1/2026
- Listing agreement: Exclusive Right To Sell
- Ownership: Condominium
Estimated market value
$351,000
$333,000 - $369,000
$2,912/mo
Price history
| Date | Event | Price |
|---|---|---|
| 9/18/2026 | Price change | $350,000-6.7%$252/sqft |
Source:  Bright MLS #NJME2079748 Report a problem Bright MLS #NJME2079748 Report a problem | ||
| 8/17/2026 | Price change | $375,000-6%$270/sqft |
Source: Bright MLS #NJME2079748 Report a problem | ||
| 7/1/2026 | Listed for sale | $399,000+115.7%$288/sqft |
Source: Bright MLS #NJME2079748 Report a problem | ||
| 7/2/2014 | Sold | $185,000-14%$133/sqft |
Source: Public Record Report a problem | ||
| 9/30/2013 | Listing removed | $215,000$155/sqft |
Source: Gloria Nilson and Co. Real Estate #6193820 Report a problem | ||
| 6/13/2013 | Price change | $215,000-4.4%$155/sqft |
Source: Gloria Nilson and Co. Real Estate #6193820 Report a problem | ||
| 5/11/2013 | Price change | $225,000-4.3%$162/sqft |
Source: Gloria Nilson and Co. Real Estate #6193820 Report a problem | ||
| 4/22/2013 | Listed for sale | $235,000+17.5%$169/sqft |
Source: Gloria Nilson Realtor, Real Living @ Hopewell Crossing #6193820 Report a problem | ||
| 2/20/2009 | Sold | $200,000-16.3%$144/sqft |
Source: Public Record Report a problem | ||
| 9/26/2008 | Listing removed | $239,000$172/sqft |
Source: Postlets #5349824 Report a problem | ||
| 9/10/2008 | Listed for sale | $239,000-8%$172/sqft |
Source: Postlets #5349824 Report a problem | ||
| 8/8/2008 | Listing removed | $259,900$187/sqft |
Source: Postlets #5349824 Report a problem | ||
| 6/17/2008 | Listed for sale | $259,900+102.3%$187/sqft |
Source: Postlets #5349824 Report a problem | ||
| 9/22/1995 | Sold | $128,500$93/sqft |
Source: Public Record Report a problem | ||
Public tax history
| Year | Property taxes | Tax assessment |
|---|---|---|
| 2026 | $7,710 +4.9% | $229,600 |
| 2025 | $7,350 | $229,600 |
| 2024 | $7,350 +13% | $229,600 |
| 2023 | $6,507 +0.6% | $229,600 |
| 2022 | $6,466 +0.9% | $229,600 |
| 2021 | $6,410 +1.9% | $229,600 |
| 2020 | $6,291 +2.3% | $229,600 |
| 2019 | $6,149 -0.5% | $229,600 |
| 2018 | $6,181 -0.1% | $229,600 |
| 2017 | $6,190 +1.4% | $229,600 |
| 2016 | $6,103 +2.2% | $229,600 |
| 2015 | $5,974 +5.2% | $229,600 |
| 2014 | $5,678 +3% | $229,600 |
| 2013 | $5,513 +2.6% | $229,600 |
| 2012 | $5,373 +1.9% | $229,600 |
| 2011 | $5,274 +3.3% | $229,600 |
| 2010 | $5,106 +1.3% | $229,600 -3.8% |
| 2009 | $5,038 +4.2% | $238,600 -2.3% |
| 2008 | $4,833 +3.7% | $244,100 |
| 2007 | $4,662 | $244,100 +97.2% |
| 2006 | -- | $123,800 |
| 2005 | -- | $123,800 |
| 2004 | $4,680 | $123,800 |
| 2003 | -- | $123,800 |
| 2002 | -- | $123,800 |
| 2001 | -- | $123,800 |
Find assessor info on the county website
Monthly payment
Est. payment
Payment breakdown
Explore the cost of this home by adjusting the details. Changes won't be saved.Climate risks
Neighborhood: 08534
Nearby schools
Schools provided by the listing agent
- District: Hopewell Valley Regional Schools
Source: Bright MLS. This data may not be complete. We recommend contacting the local school district to confirm school assignments for this home.

Similar homes
- $325,0001 bd1 ba820 sqft5 Academy Ct, Pennington, NJ 08534For Sale

 MLS ID #NJME2081720, Linda Twining, Callaway Henderson Sotheby's Int'l-Princeton. Bright MLS
 - $349,9002 bd2 ba1.6k sqft526 Timberlake Dr, Trenton, NJ 08618For Sale
 MLS ID #NJME2083320, Kiyana McKenzie, EXP Realty, LLC. Bright MLS
 - $520,0003 bd3 ba1.5k sqft153 Valmore Ct, Pennington, NJ 08534For Sale
 MLS ID #NJME2081606, Sarita Joshi, Weichert Realtors - Princeton. Bright MLS
 - $359,0003 bd4 ba1.9k sqft147 Jackson St, Trenton, NJ 08611For Sale
 MLS ID #NJME2083078, Roland Pott, Pott Real Estate, LLC. Bright MLS
 - $385,0004 bd2 ba1.1k sqft998 Terrace Blvd, Ewing, NJ 08618For SaleMLS ID #NJME2083520, Michael Barasch, Compass New Jersey, LLC - Princeton. Bright MLS
- $327,9002 bd2 ba1.4k sqft148 Masterson Ct, Trenton, NJ 08618For SaleMLS ID #NJME2081156, Christopher Avallon, Avallon Real Estate Group. Bright MLS
- $358,0002 bd1 ba1.1k sqft45 Amethyst Way, Franklin Park, NJ 08823For Sale
 MLS ID #2705665R, JAYAKRISHNAN MANIYIL. All Jersey MLS
 - $305,0002 bd2 ba1.2k sqft51 Lawrenceville Pennington Rd APT 202, Lawrenceville, NJ 08648For SaleMLS ID #NJME2077154, Kim Rock, Keller Williams Real Estate-Langhorne. Bright MLS
- $350,0003 bd2 ba1.5k sqft106 Birch Hollow Dr, Bordentown, NJ 08505For SaleMLS ID #NJBL2119448, Scott Hartman, Redfin. Bright MLS
- $324,9002 bd2 ba1.4k sqftNone Available, Trenton, NJ 08618For SaleMLS ID #NJME2078556, Roy Perez-Daple, Coldwell Banker Hearthside. Bright MLS
- $299,0002 bd2 ba1.1k sqft36 Lehavre Ct, Hamilton, NJ 08619For SaleMLS ID #NJME2084276, Brenna Huffstutler, Queenston Realty, LLC. Bright MLS
- $350,0003 bd2 ba1.4k sqft1712 Country Mill Dr, East Windsor, NJ 08512For SaleMLS ID #NJME2083828, Michael Greco, Keller Williams Realty West Monmouth. Bright MLS
- $350,0001 bd1 ba780 sqftRiverhill, New Hope, PA 18938For SaleMLS ID #PABU2128430, Beth Steffanelli, Callaway Henderson Sotheby's Int'l-Lambertville. Bright MLS
- $339,9992 bd2 ba1.5k sqft495 Goldenrod Xing W, Buckingham, PA 18912For SaleMLS ID #PABU2128226, Melanie Panasiuk, Coldwell Banker Realty. Bright MLS
- $370,0003 bd2 ba1.2k sqft587 Arbor Rd, Morrisville, PA 19067For SaleMLS ID #PABU2126498, Kim Rock, Keller Williams Real Estate-Langhorne. Bright MLS
- $349,0002 bd2 ba1.1k sqft312 Sharon Way #C, Monroe Township, NJ 08831For SaleMLS ID #2617150R, KATHLEEN A. BEHR. All Jersey MLS
- $384,9002 bd3 ba1.8k sqft53 Winthrop Rd, Monroe, NJ 08831For SaleMLS ID #2770069M, KAREN SCARPA. All Jersey MLS
- $365,0002 bd2 ba1.3k sqft46 Bennington Dr #46, Hightstown, NJ 08520For SaleMLS ID #NJME2082978, Ana Campo, Keller Williams Realty - Cherry Hill. Bright MLS
- $344,9002 bd2 ba1.2k sqft32 Crabapple Ln, Franklin Park, NJ 08823For SaleMLS ID #2704544R, JESSICA MARATEA. All Jersey MLS
- $399,7455 bd3 ba2k sqft8 Pennroad Ave, Ewing, NJ 08638For SaleMLS ID #NJME2078848, Joan George, REMAX Welcome Home. Bright MLS
