Welcome to this beautifully situated northeast-facing end-unit townhome, featuring a private entrance surrounded by lush greenery. The inviting foyer opens to a living and dining area, creating a warm and setting for everyday living and entertaining. The adjacent kitchen features 42-inch cabinetry, stainless steel appliances, and a view of the fenced-in yard. Upstairs, the generously sized primary suite offers two walk-in closets and a luxurious en-suite bath complete with dual vanities, a separate shower, and a relaxing soaking tub. Two additional bedrooms share a conveniently located hallway bath. A dedicated laundry room on the upper level adds to the home's functionality. The two-car garage and wide driveway provide ample parking and storage. FURNACE & A/C were replaced in 2025. Residents can enjoy an array of community amenities, including a clubhouse, swimming pool, tot lot, and party room. Ideally located near Capital Health Hospital, Merrill Lynch offices, Rider University, and The College of New Jersey (TCNJ), with convenient access to Hamilton Train Station, I-295, Route 206, and Route 1 Business corridor. A wonderful combination of comfort, convenience, and community amenities!
For sale
Price cut: $10K (9/2)
$520,000
153 Valmore Ct, Pennington, NJ 08534
3beds
1,594sqft
Townhouse
Built in 2005
-- sqft lot
$-- Zestimate®
$326/sqft
$375/mo HOA
What's special
Two-car garageWide drivewayNortheast-facing end-unit townhomeDual vanitiesRelaxing soaking tubTwo walk-in closetsTwo additional bedrooms
- 62 days
- 743
- 41
Likely to sell faster than
Zillow last checked:
Listing updated:
Listed by:
Sarita Joshi 609-731-1256,
Weichert Realtors - Princeton,
Co-Listing Agent: Smitha Basavaraj 848-459-8830,
Weichert Realtors - Princeton
Source: Bright MLS,MLS#: NJME2081606
Facts & features
Interior
Bedrooms & bathrooms
- Bedrooms: 3
- Bathrooms: 3
- Full bathrooms: 2
- 1/2 bathrooms: 1
- Main level bathrooms: 3
- Main level bedrooms: 3
Heating
- Forced Air, Natural Gas
Cooling
- Central Air, Electric
Appliances
- Included: Gas Water Heater
Features
- Has basement: No
- Number of fireplaces: 1
Interior area
- Total structure area: 1,594
- Total interior livable area: 1,594 sqft
- Finished area above ground: 1,594
Property
Parking
- Total spaces: 2
- Parking features: Built In, Garage Door Opener, Attached
- Attached garage spaces: 2
Accessibility
- Accessibility features: None
Features
- Levels: Two
- Stories: 2
- Pool features: Community
Details
- Additional structures: Above Grade
- Parcel number: 060007800010 02C201
- Zoning: R-5
- Special conditions: Standard
Construction
Type & style
- Home type: Townhouse
- Architectural style: A-Frame
- Property subtype: Townhouse
Materials
- Vinyl Siding, Stone
- Foundation: Slab
Condition
- New construction: No
- Year built: 2005
Utilities & green energy
- Sewer: Public Sewer
- Water: Public
Community & HOA
Community
- Subdivision: Hopewell Grant
HOA
- Has HOA: Yes
- Amenities included: Clubhouse, Fitness Center, Pool
- Services included: Common Area Maintenance, Lawn Care Front, Maintenance Grounds, Snow Removal, Trash
- HOA fee: $375 monthly
Location
- Region: Pennington
- Municipality: HOPEWELL TWP
Financial & listing details
- Price per square foot: $326/sqft
- Tax assessed value: $323,000
- Annual tax amount: $10,500
- Date on market: 8/6/2026
- Listing agreement: Exclusive Right To Sell
- Listing terms: Cash,Conventional
- Ownership: Condominium
Estimated market value
Not available
Estimated sales range
Not available
Not available
Price history
| Date | Event | Price |
|---|---|---|
| 9/2/2026 | Price change | $520,000-1.9%$326/sqft |
Source:  Bright MLS #NJME2081606 Report a problem Bright MLS #NJME2081606 Report a problem | ||
| 8/6/2026 | Listed for sale | $530,000+49.9%$332/sqft |
Source: Bright MLS #NJME2081606 Report a problem | ||
| 3/25/2021 | Listing removed | -- |
Source: Zillow Rental Network_1 Report a problem | ||
| 3/17/2021 | Listed for rent | $2,550$2/sqft |
Source: Zillow Rental Network_1 #NJME309194 Report a problem | ||
| 1/1/2015 | Sold | $353,500$222/sqft |
Source:  Long & Foster Broker Feed #NJME132772_100 Report a problem Long & Foster Broker Feed #NJME132772_100 Report a problem | ||
| 3/11/2005 | Sold | $353,500+11%$222/sqft |
Source: Public Record Report a problem | ||
| 11/20/2004 | Sold | $318,421$200/sqft |
Source: Public Record Report a problem | ||
Public tax history
| Year | Property taxes | Tax assessment |
|---|---|---|
| 2026 | $10,172 +6.9% | $323,000 +3.2% |
| 2025 | $9,515 | $312,900 |
| 2024 | $9,515 +2.6% | $312,900 +3.2% |
| 2023 | $9,272 | $303,100 |
| 2022 | $9,272 +2.5% | $303,100 |
| 2021 | $9,048 +2.5% | $303,100 |
| 2020 | $8,826 +1.9% | $303,100 |
| 2019 | $8,663 +2.8% | $303,100 |
| 2018 | $8,426 +2.5% | $303,100 |
| 2017 | $8,223 +2.2% | $303,100 |
| 2016 | $8,047 +2.1% | $303,100 |
| 2015 | $7,881 +3.3% | $303,100 |
| 2014 | $7,626 +3.8% | $303,100 |
| 2013 | $7,350 +3.3% | $303,100 |
| 2012 | $7,116 +5.1% | $303,100 -3.3% |
| 2011 | $6,767 -4.3% | $313,600 |
| 2010 | $7,075 0% | $313,600 -8.7% |
| 2009 | $7,078 -0.8% | $343,600 -3.1% |
| 2008 | $7,136 -0.5% | $354,600 -5.3% |
| 2007 | $7,170 | $374,600 +73.7% |
| 2006 | -- | $215,700 |
Find assessor info on the county website
Monthly payment
Est. payment
Payment breakdown
Explore the cost of this home by adjusting the details. Changes won't be saved.Climate risks
Neighborhood: 08534
Nearby schools
Schools provided by the listing agent
- District: Hopewell Valley Regional Schools
Source: Bright MLS. This data may not be complete. We recommend contacting the local school district to confirm school assignments for this home.
Similar homes
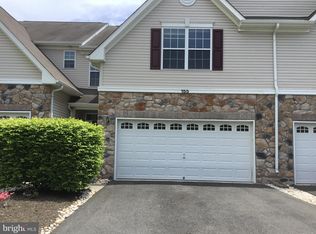
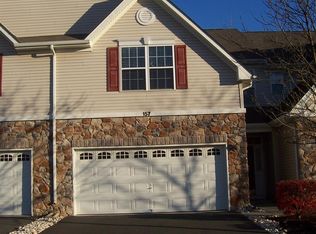
- $528,5002 bd3 ba1.8k sqft139 Coburn Rd, Pennington, NJ 08534For Sale

 MLS ID #NJME2081832, Yuen Li “Ivy” Huang, BHHS Fox & Roach - Princeton. Bright MLS
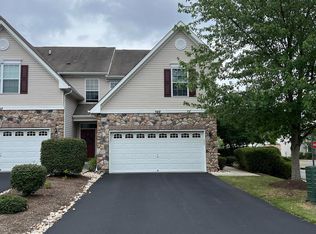
 - $589,9003 bd3 ba2k sqft28 Sutton Ct, Pennington, NJ 08534For Sale
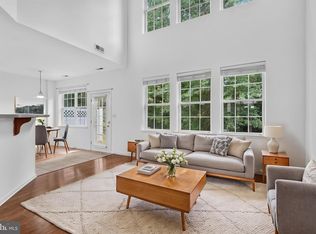 MLS ID #NJME2079756, Patricia Gesswein, Houwzer, LLC. Bright MLS
 - $570,0003 bd3 ba2k sqft102 Treymore Ct, Pennington, NJ 08534For Sale
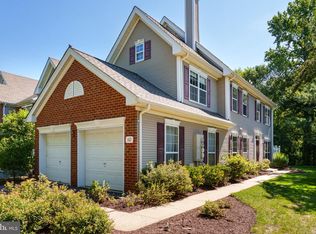 MLS ID #NJME2082950, Kate Stinson, Callaway Henderson Sotheby's Int'l-Princeton. Bright MLS
 - $599,0003 bd3 ba2k sqft1 Howe Ct, Pennington, NJ 08534For Sale
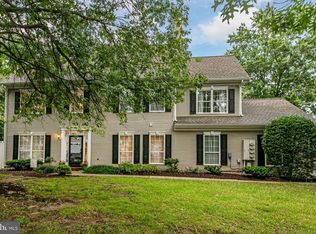 MLS ID #NJME2083226, Susan Hughes, Callaway Henderson Sotheby's Int'l-Princeton. Bright MLS
 - $524,9002 bd3 ba1.9k sqft1 Wiltshire Dr, Lawrence Township, NJ 08648For SaleMLS ID #NJME2078912, Anna Lieggi, Real Broker, LLC. Bright MLS
- $460,0004 bd3 ba1.9k sqft115 Mulberry Dr, Holland, PA 18966For SaleMLS ID #PABU2132690, Mila Vyatkina, Weichert, Realtors - Cornerstone. Bright MLS
- $515,0002 bd3 ba1.3k sqft119 N Barrow Pl, Princeton, NJ 08540For SaleMLS ID #NJME2082232, Victoria Holly, Callaway Henderson Sotheby's Int'l-Princeton. Bright MLS
- $499,9003 bd3 ba1.9k sqft2683 Marigold Ln, Philadelphia, PA 19116For SaleMLS ID #PAPH2676582, Stephanie Kalup, McCarthy Real Estate. Bright MLS
- $550,0004 bd3 ba1.9k sqft42 Mulberry Dr, Holland, PA 18966For SaleMLS ID #PABU2132228, Heather Gamble, Keller Williams Real Estate - Newtown. Bright MLS
- $499,9003 bd3 ba1.8k sqft32 Parkview Way, Newtown, PA 18940For SaleMLS ID #PABU2126980, Connery Koski, Century 21 Advantage Gold-Southampton. Bright MLS
- $529,0003 bd3 ba2.3k sqft331 Basswood Cir, Langhorne, PA 19053For SaleMLS ID #PABU2132462, Darren Taylor, Innovate Real Estate. Bright MLS
- $494,0003 bd3 ba1.4k sqft208 Monarch Ct #294, Warminster, PA 18974For SaleMLS ID #PABU2132492, Meg Roth, Class-Harlan Real Estate, LLC. Bright MLS
- $635,0003 bd3 ba1.9k sqft14 Cherrybook Ln, Hightstown, NJ 08520For SaleMLS ID #NJME2083662, Renee Wilson-Lackey, Coldwell Banker Realty. Bright MLS
- $549,0003 bd3 ba1.7k sqft46 Laurel Cir, Newtown, PA 18940For SaleMLS ID #PABU2128224, Greg Boytos, RE/MAX Properties - Newtown. Bright MLS
- $550,0002 bd3 ba1.2k sqft117 William Patterson Ct, Princeton, NJ 08540For SaleMLS ID #NJME2083136, Christy Jiang, Keller Williams Real Estate - Princeton. Bright MLS
- $499,0003 bd3 ba1.4k sqft21 Applegate Dr, Florence, NJ 08518For SaleMLS ID #NJBL2120774, Stephanie DeClerico, Smires & Associates. Bright MLS
- $417,0003 bd3 ba1.4k sqft11 Wosniak Ct, Lawrence Township, NJ 08648For SaleMLS ID #NJME2081114, Lindee Ning, Realmart Realty, LLC. Bright MLS
- $440,0003 bd3 ba1.5k sqft172 Federal Point Blvd, Lawrence Township, NJ 08648For SaleMLS ID #NJME2075650, Brian Reese, Redfin. Bright MLS
- $520,0002 bd3 ba1.4k sqft31 Chicopee Dr, Princeton, NJ 08540For SaleMLS ID #NJSO2005786, Donna Murray, BHHS Fox & Roach - Princeton. Bright MLS
- $660,0004 bd3 ba2.2k sqft41 Wolfpack Rd, Hamilton, NJ 08619For SaleMLS ID #NJME2084354, Rocky Balsamo, Corcoran Sawyer Smith - Princeton. Bright MLS
