Welcome to 84 Black Eyed Susan Road, a well maintained twin home, situated on a private and picturesque lot, in the highly sought after Villages of Flowers Mill 55+ Community. Upon entering through the covered front patio, your eyes will be drawn to the hardwood floors that flow throughout the entire main floor. The bright eat-in kitchen features hardwood floors, 42" white cabinets and an island for additional storage and counterspace. Off the kitchen you will find a combination living room / dining room with hardwood floors, vaulted ceilings and access to the bonus sunroom for additional living space. Just a step outside the sunroom is your own private patio retreat. Take in the scenic views while enjoying your morning coffee or hosting a family bbq, this location will not disappoint! Also to be found on the main floor is the primary bedroom with en-suite bath and 3 closets! A nicely sized walk-in closet, and additional clothing closet as well as a linen closet. Finishing out the first floor is the laundry, conveniently located near the main bedroom, a powder room and access to the 1-car garage. Upstairs you will find the second bedroom with it's own full bath, perfect for an office or guest room and big enough for both as well as a large storage closet and separate utility room which offers additional storage space. Beyond the home, the Flowers Mill community is one to love. Enjoy all it has to offer including a recently updated clubhouse, indoor pool, outdoor pool, tennis courts, bocce, billiard & card rooms, new pickle ball courts, walking trails and a calendar full of events.
Coming soon 11/19
$535,000
84 Black Eyed Susan Rd, Langhorne, PA 19047
2beds
1,639sqft
Single Family Residence
Built in 2000
4,700 Square Feet Lot
$-- Zestimate®
$326/sqft
$270/mo HOA
What's special
- --
- on Zillow
- 152
- views
- 11
- saves
Zillow last checked:
Listing updated:
Listed by:
Carrie Sullivan 215-431-7143,
Keller Williams Real Estate-Langhorne (215) 757-6100
Source: Bright MLS,MLS#: PABU2135566
Facts & features
Interior
Bedrooms & bathrooms
- Bedrooms: 2
- Bathrooms: 3
- Full bathrooms: 2
- 1/2 bathrooms: 1
- Main level bathrooms: 2
- Main level bedrooms: 1
Heating
- Forced Air, Natural Gas
Cooling
- Central Air, Electric
Appliances
- Included: Gas Water Heater
- Laundry: Main Level
Features
- Has basement: No
- Number of fireplaces: 1
- Fireplace features: Gas/Propane
Interior area
- Total structure area: 1,639
- Total interior livable area: 1,639 sqft
- Finished area above ground: 1,639
Property
Parking
- Total spaces: 3
- Parking features: Inside Entrance, Attached, Driveway
- Attached garage spaces: 1
- Uncovered spaces: 2
Accessibility
- Accessibility features: None
Features
- Levels: Two
- Stories: 2
- Pool features: Community
Lot
- Size: 4,700 Square Feet
Details
- Additional structures: Above Grade
- Parcel number: 22090025
- Zoning: R1
- Special conditions: Standard
Construction
Type & style
- Home type: SingleFamily
- Architectural style: Colonial
- Property subtype: Single Family Residence
- Attached to another structure: Yes
Materials
- Frame
- Foundation: Slab
Condition
- New construction: No
- Year built: 2000
Details
- Builder model: Curtis
Utilities & green energy
- Sewer: Public Sewer
- Water: Public
Community & HOA
Community
- Senior community: Yes
- Subdivision: Flowers Mill
HOA
- Has HOA: Yes
- Amenities included: Billiard Room, Clubhouse, Fitness Center, Game Room, Gated, Meeting Room, Indoor Pool, Pool, Retirement Community, Sauna, Shuffleboard Court, Tennis Court(s)
- Services included: Common Area Maintenance, Maintenance Grounds, Recreation Facility, Pool(s), Security, Snow Removal, Trash
- HOA fee: $270 monthly
- HOA name: VILLAGES OF FLOWERS MILL
Location
- Region: Langhorne
- Municipality: MIDDLETOWN TWP
Financial & listing details
- Price per square foot: $326/sqft
- Tax assessed value: $29,080
- Annual tax amount: $7,335
- Date on market: 11/19/2026
- Listing agreement: Exclusive Right To Sell
- Inclusions: Washer, Dryer, Refrigerator All In As-is Condition
- Ownership: Fee Simple
Estimated market value
Not available
Estimated sales range
Not available
Not available
Price history
| Date | Event | Price |
|---|---|---|
| 8/24/2000 | Sold | $192,297$117/sqft |
Source: Public Record Report a problem | ||
Public tax history
| Year | Property taxes | Tax assessment |
|---|---|---|
| 2026 | $7,109 +7.2% | $29,080 |
| 2025 | $6,635 | $29,080 |
| 2024 | $6,635 +6.5% | $29,080 |
| 2023 | $6,230 +2.7% | $29,080 |
| 2022 | $6,067 | $29,080 |
| 2021 | $6,067 +1.2% | $29,080 |
| 2020 | $5,994 +4.2% | $29,080 |
| 2018 | $5,753 +2.6% | $29,080 |
| 2017 | $5,606 +3.9% | $29,080 |
| 2016 | $5,397 0% | $29,080 |
| 2015 | $5,399 | $29,080 |
| 2014 | $5,399 | $29,080 |
| 2013 | -- | $29,080 |
| 2012 | -- | $29,080 |
| 2011 | -- | $29,080 |
| 2010 | -- | $29,080 -10.2% |
| 2009 | -- | $32,400 |
| 2008 | -- | $32,400 |
| 2007 | -- | $32,400 |
| 2006 | -- | $32,400 |
| 2005 | -- | $32,400 +300% |
| 2004 | -- | $8,100 |
| 2003 | -- | $8,100 |
| 2002 | -- | $8,100 |
| 2000 | -- | $8,100 |
Find assessor info on the county website
Monthly payment
Est. payment
Payment breakdown
Explore the cost of this home by adjusting the details. Changes won't be saved.Climate risks
Neighborhood: 19047
Nearby schools
Schools provided by the listing agent
- District: Neshaminy
Source: Bright MLS. This data may not be complete. We recommend contacting the local school district to confirm school assignments for this home.
- $533,6002 bd3 ba1.6k sqft86 Black Eyed Susan Rd, Langhorne, PA 19047Off Market

- $509,6002 bd2 ba1.6k sqft82 Black Eyed Susan Rd, Langhorne, PA 19047Off Market
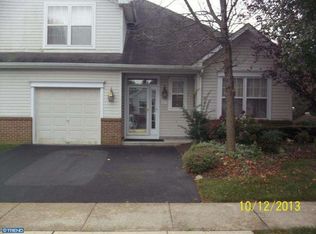
- $497,0002 bd2 ba1.5k sqft88 Black Eyed Susan Rd, Langhorne, PA 19047Off Market
- $533,7002 bd3 ba1.6k sqft80 Black Eyed Susan Rd, Langhorne, PA 19047Off Market
Similar homes
- $529,9002 bd3 ba1.5k sqft50 Black Eyed Susan Rd, Langhorne, PA 19047For Sale
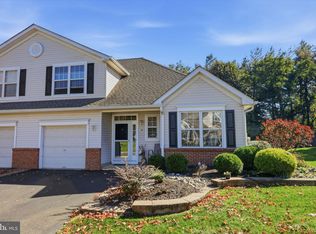
 MLS ID #PABU2133970, Robert Misner, Keller Williams Real Estate - Newtown. Bright MLS
- $544,9502 bd2 ba1.8k sqft10 Lady Slipper Ln, Langhorne, PA 19047For Sale
 MLS ID #PABU2134598, Daniel Demers, Sell Your Home Services. Bright MLS
- $620,0004 bd3 ba2.3k sqft3 Huntington Pl, Langhorne, PA 19047For Sale
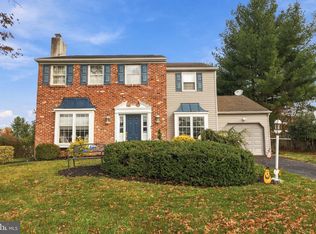 MLS ID #PABU2135712, Kenny Oberholtzer, Keller Williams Real Estate-Langhorne. Bright MLS
- $600,0004 bd3 ba2.3k sqft424 Long Ave, Langhorne, PA 19047For Sale
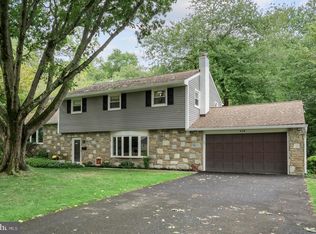 MLS ID #PABU2132406, Robert Larente, RE/MAX Centre Realtors. Bright MLS
- $650,0003 bd3 ba1.9k sqft130 Fairway Dr, Langhorne, PA 19047For SaleMLS ID #PABU2135662, Robert Hawley, Long & Foster Real Estate, Inc.. Bright MLS
- $650,0002 bd3 ba2.2k sqft37 Tupelo Ln, Langhorne, PA 19047For SaleMLS ID #PABU2135080, Andrea Arizmendi, Crossroads Realty Services. Bright MLS
- $565,0003 bd3 ba2.1k sqft2991 Meredith Pl, Bensalem, PA 19020For SaleMLS ID #PABU2135542, Alicia Hurst, Homestarr Realty. Bright MLS
- $399,9003 bd2 ba1.5k sqft916 Jefferson Ave, Langhorne, PA 19047For SaleMLS ID #PABU2135334, Christy Becker, Opus Elite Real Estate. Bright MLS
- $580,0004 bd3 ba2.3k sqft198 Watergate Dr, Langhorne, PA 19053AuctionMLS ID #PABU2135016, Sherry Russell, Alderfer Auction & Realty. Bright MLS
- $499,9903 bd3 ba1.8k sqft6605 Senator Ln, Bensalem, PA 19020For SaleMLS ID #PABU2134400, Bob Griffis, RE/MAX Properties - Newtown. Bright MLS
- $526,0003 bd4 ba2k sqft88 Golf Club Dr, Langhorne, PA 19047For SaleMLS ID #PABU2132788, Jim Becker, Engel & Volkers. Bright MLS
- $600,0003 bd3 ba1.3k sqft83 Lawrence Ave, Holland, PA 18966For SaleMLS ID #PABU2135452, Lynne Kelleher, BHHS Fox & Roach -Yardley/Newtown. Bright MLS
- $450,0004 bd2 ba1.5k sqft63 Harmony Rd, Levittown, PA 19056For SaleMLS ID #PABU2135260, Eva Brothers, Keller Williams Real Estate - Bensalem. Bright MLS
- $449,9003 bd2 ba1.5k sqft628 Hulmeville Rd, Langhorne, PA 19047For SaleMLS ID #PABU2133616, Missy Kitzmiller, Robin Kemmerer Associates Inc. Bright MLS
- $450,0004 bd2 ba1.8k sqft823 Olive St, Langhorne, PA 19047For SaleMLS ID #PABU2133128, Pete Dragani, Keller Williams Real Estate-Langhorne. Bright MLS
- $499,9903 bd3 ba2.3k sqft60 Chaucer Ct #10303, Levittown, PA 19057New ConstructionMLS ID #PABU2135518, Craig Weisbecker, Pulte Homes of PA Limited Partnership. Bright MLS
- $449,9003 bd2 ba1.3k sqft12 Oak Ave, Penndel, PA 19047For SaleMLS ID #PABU2134788, Joe Philip, Long & Foster Real Estate, Inc.. Bright MLS
- $535,0004 bd3 ba2.3k sqft32 Rustleaf Ln, Levittown, PA 19055For SaleMLS ID #PABU2135410, Trista Factor, HomeSmart Nexus Realty Group - Newtown. Bright MLS
- $689,9003 bd3 ba1.7k sqft126 Hampton Dr, Langhorne, PA 19047For SaleMLS ID #PABU2133638, Valeriia Gurtovaia, Opus Elite Real Estate. Bright MLS
- $467,0003 bd3 ba2k sqft113 Golf Club Dr, Langhorne, PA 19047For SaleMLS ID #PABU2133976, Sunita Lovina, RE/MAX Properties - Newtown. Bright MLS
