Located in the desirable 55+ community of Buckingham Springs, this charming 2-bedroom, 2-bathroom mobile home offers comfort, convenience, and a welcoming lifestyle. Enjoy the spacious living room that opens to a bright, functional kitchen-perfect for entertaining or relaxing at home. The sunny family room, surrounded by windows, fills the space with natural light and provides a peaceful spot to unwind. The enclosed porch with heat and air adds to the living space. For those that love the outdoors, the house also has a beautiful deck with room for plenty of seating. Spend the warm evenings enjoying the wildlife and quiet. The home is located near the dead end of the street that leads to open land. Residents of Buckingham Springs can take advantage of the community's many amenities, including a large pool, organized trips, and a full calendar of social events, making this home the perfect blend of relaxation and active living. Located walking distance to the community center, 20 minutes from New Hope and Doylestown.
Sold for $312,900
$312,900
495 Goldenrod Xing W, Buckingham, PA 18912
2beds
1,560sqft
Manufactured Home
Built in 1994
5,320 Square Feet Lot
$321,600 Zestimate®
$201/sqft
$-- Estimated rent
Home value
$321,600
$299,000 - $347,000
Not available
Zestimate® history
Owner options
List your home for rent
Find your next renter with Zillow Rental Manager. Plus, with online applications, you can quickly screen prospective tenants – for free.
Refinance and save
$2,009/mo
Est. payment
Refinancing to a lower rate could help reduce your monthly payments and save thousands over the life of the loan.
$2,009/mo
Est. payment
Explore your selling options
Work with a Zillow partner agent
Leverage their expertise and Zillow's premium Showcase listings to get your home seen by more buyers.
Get startedList with your own agent
Get your home in front of millions of buyers by listing it on Zillow.
Learn how to do itSell it yourself
Take full control of how buyers see your home on Zillow by listing For Sale by Owner (FSBO).
List your homeWhat's special
Beautiful deckSunny family roomSurrounded by windowsBright functional kitchen
Zillow last checked:
Listing updated:
Listed by:
Tracey Hill 267-221-1482,
Keller Williams Real Estate-Doylestown
Bought with:
Melanie Panasiuk, RS359923
Coldwell Banker Realty
Source: Bright MLS,MLS#: PABU2105762
Facts & features
Interior
Bedrooms & bathrooms
- Bedrooms: 2
- Bathrooms: 2
- Full bathrooms: 2
- Main level bathrooms: 2
- Main level bedrooms: 2
Rooms
- Room types: Living Room, Dining Room, Primary Bedroom, Kitchen, Family Room, Bedroom 1, Laundry, Other, Attic
Primary bedroom
- Level: Main
- Area: 168 Square Feet
- Dimensions: 14 X 12
Primary bedroom
- Level: Unspecified
Bedroom 1
- Level: Main
- Area: 132 Square Feet
- Dimensions: 11 X 12
Other
- Features: Attic - Access Panel, Attic - Non-Use
- Level: Unspecified
Dining room
- Level: Main
- Area: 120 Square Feet
- Dimensions: 10 X 12
Family room
- Level: Main
- Area: 144 Square Feet
- Dimensions: 12 X 12
Kitchen
- Features: Kitchen - Electric Cooking, Pantry
- Level: Main
- Area: 100 Square Feet
- Dimensions: 10 X 10
Laundry
- Level: Main
- Area: 64 Square Feet
- Dimensions: 8 X 8
Living room
- Level: Main
- Area: 252 Square Feet
- Dimensions: 21 X 12
Other
- Description: PORCH
- Level: Main
- Area: 144 Square Feet
- Dimensions: 12 X 12
Other
- Description: DECK
- Level: Main
- Area: 64 Square Feet
- Dimensions: 8 X 8
Heating
- Forced Air, Electric
Cooling
- Central Air, Electric
Appliances
- Included: Self Cleaning Oven, Dishwasher, Microwave, Electric Water Heater
- Laundry: Main Level, Laundry Room
Features
- Butlers Pantry, Ceiling Fan(s), Bathroom - Stall Shower, Breakfast Area
- Flooring: Carpet, Laminate
- Has basement: No
- Has fireplace: No
Interior area
- Total structure area: 1,560
- Total interior livable area: 1,560 sqft
- Finished area above ground: 1,560
Property
Parking
- Total spaces: 2
- Parking features: Driveway
- Uncovered spaces: 2
Accessibility
- Accessibility features: None
Features
- Levels: One
- Stories: 1
- Patio & porch: Deck, Porch
- Pool features: Community
- Park: Buckingham Springs
Lot
- Size: 5,320 Square Feet
Details
- Additional structures: Above Grade
- Parcel number: 06018083 0062
- Zoning: MHP
- Special conditions: Standard
- Other equipment: Intercom
Construction
Type & style
- Home type: MobileManufactured
- Architectural style: Ranch/Rambler
- Property subtype: Manufactured Home
Materials
- Vinyl Siding
Condition
- Very Good
- New construction: No
- Year built: 1994
Details
- Builder model: GWYENNED
Utilities & green energy
- Sewer: Public Sewer
- Water: Public
- Utilities for property: Cable Connected
Community & HOA
Community
- Senior community: Yes
- Subdivision: Buckingham Springs
HOA
- Has HOA: No
- Amenities included: Pool
- Services included: Pool(s), Common Area Maintenance, Snow Removal, Trash
- HOA name: MCKEE GROUP
Location
- Region: Buckingham
- Municipality: BUCKINGHAM TWP
Financial & listing details
- Price per square foot: $201/sqft
- Tax assessed value: $14,000
- Annual tax amount: $2,136
- Date on market: 10/8/2025
- Listing agreement: Exclusive Right To Sell
- Ownership: Fee Simple
- Body type: Double Wide
Price history
| Date | Event | Price |
|---|---|---|
| 12/9/2025 | Sold | $312,900$201/sqft |
Source:  Bright MLS #PABU2105762 Report a problem Bright MLS #PABU2105762 Report a problem | ||
| 11/12/2025 | Pending sale | $312,900$201/sqft |
Source: Bright MLS #PABU2105762 Report a problem | ||
| 10/25/2025 | Price change | $312,900-0.9%$201/sqft |
Source: Bright MLS #PABU2105762 Report a problem | ||
| 10/8/2025 | Listed for sale | $315,900$203/sqft |
Source: Bright MLS #PABU2105762 Report a problem | ||
Public tax history
Tax history is unavailable.
Neighborhood: 18912
Nearby homes
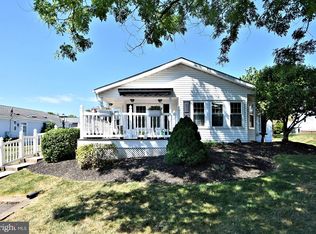
- $322,5002 bd2 ba-- sqft501 Goldenrod Xing W #W, New Hope, PA 18938Sold
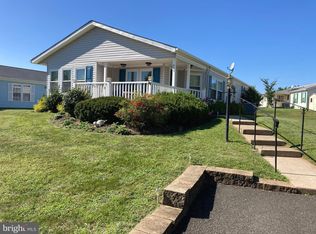
- $281,0002 bd2 ba1.5k sqft500 Goldenrod Xing W, New Hope, PA 18938Sold
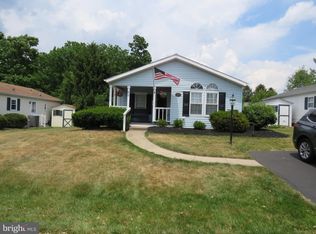
- $325,0002 bd2 ba1.3k sqft517 Acorn Ct W, New Hope, PA 18938Sold
- $328,400-- bd-- ba-- sqft515 Acorn Ct W, New Hope, PA 18938Off Market
- $293,000-- bd-- ba-- sqft513 Acorn Ct W, New Hope, PA 18938Off Market
- $293,000-- bd-- ba-- sqft511 Acorn Ct W, New Hope, PA 18938Off Market
- $262,1002 bd2 ba-- sqft509 Acorn Ct W, New Hope, PA 18938Off Market
- $271,8002 bd2 ba-- sqft507 Acorn Ct W, New Hope, PA 18938Off Market
Nearby schools
GreatSchools rating
- 8/10Buckingham El SchoolGrades: K-6Distance: 1.8 mi
- 10/10Holicong Middle SchoolGrades: 7-9Distance: 3 mi
- 10/10Central Bucks High School-EastGrades: 10-12Distance: 2.7 mi
Schools provided by the listing agent
- District: Central Bucks
Source: Bright MLS. This data may not be complete. We recommend contacting the local school district to confirm school assignments for this home.
Get a cash offer in 3 minutes
Find out how much your home could sell for in as little as 3 minutes with a no-obligation cash offer.
Estimated market value
$321,600
Get a cash offer in 3 minutes
Find out how much your home could sell for in as little as 3 minutes with a no-obligation cash offer.
Estimated market value
$321,600
- Pennsylvania
- Bucks County
- New Hope
- 18912
- 495 Goldenrod Xing W
Nearby cities
Nearby zip codes
Other New Hope Topics
