Welcome to the charming house on the hill with great surrounding views from the front wooden deck outside and engineered wood flooring throughout most of the inside. With 2 car parking right in front of your home and a short distance up the walkway, you are in your home in no time at all. A welcoming foyer with a coat closet opens into a full living room space with recessed lights and is large enough to arrange your furniture as you see fit. The formal dining room is fit for a King and can include the dining set if it remains with the home and it suits you. There are sliding glass doors that take you from the dining out to a side deck for evening star gazing. The galley kitchen with overhead skylights comes with newer Whirlpool appliances, tile backsplash, deep stainless-steel sink with gooseneck faucet, an overhead pendant light, glass cabinet doors and a food storage pantry. The morning room with its red accents gives off a warm, inviting feeling that draws you in to enjoy great meals with family and friends. The guest bedroom and updated bathroom are just down the hallway followed by a sizable primary bedroom with bath. The primary bedroom includes a double-sink, soaking tub, commode and shower stall for your convenience. There are fans in the morning room, guest and primary bedroom and newer carpets and blinds. This home also includes a water softener and a newer Hot water heater 2021. Make your appointment soon to see this home!
Sold for $281,000
$281,000
500 Goldenrod Xing W, New Hope, PA 18938
2beds
1,568sqft
Manufactured Home
Built in 1991
-- sqft lot
$311,000 Zestimate®
$179/sqft
$2,940 Estimated rent
Home value
$311,000
$289,000 - $333,000
$2,940/mo
Zestimate® history
Owner options
List your home for rent
$2,940/mo
Rent Zestimate®
Find your next renter with Zillow Rental Manager. Plus, with online applications, you can quickly screen prospective tenants – for free.
$2,940/mo
Rent Zestimate®
Refinance and save
$1,807/mo
Est. payment
Refinancing to a lower rate could help reduce your monthly payments and save thousands over the life of the loan.
$1,807/mo
Est. payment
Explore your selling options
Work with a Zillow partner agent
Leverage their expertise and Zillow's premium Showcase listings to get your home seen by more buyers.
Get startedList with your own agent
Get your home in front of millions of buyers by listing it on Zillow.
Learn how to do itSell it yourself
Take full control of how buyers see your home on Zillow by listing For Sale by Owner (FSBO).
List your homeWhat's special
Zillow last checked:
Listing updated:
Listed by:
Vera Adamek 484-213-5644,
McKee Group Realty, LLC - North Wales
Bought with:
Terry Stephens Maven, RS361280
RE/MAX Legacy
Source: Bright MLS,MLS#: PABU2056096
Facts & features
Interior
Bedrooms & bathrooms
- Bedrooms: 2
- Bathrooms: 2
- Full bathrooms: 2
- Main level bathrooms: 2
- Main level bedrooms: 2
Rooms
- Room types: Living Room, Dining Room, Primary Bedroom, Bedroom 2, Other
Basement
- Area: 0
Heating
- Central, Heat Pump, Forced Air, Electric
Cooling
- Central Air, Electric
Appliances
- Included: Electric Water Heater
Features
- Has basement: No
- Has fireplace: No
Interior area
- Total structure area: 1,568
- Total interior livable area: 1,568 sqft
- Finished area above ground: 1,568
- Finished area below ground: 0
Property
Parking
- Parking features: On Street
- Has uncovered spaces: Yes
Accessibility
- Accessibility features: None
Features
- Levels: One
- Stories: 1
- Pool features: Community
Details
- Additional structures: Above Grade, Below Grade
- Parcel number: 06018083 0075
- Lease amount: $668
- Zoning: MHP
- Special conditions: Standard
Construction
Type & style
- Home type: MobileManufactured
- Architectural style: Ranch/Rambler
- Property subtype: Manufactured Home
Materials
- Vinyl Siding
Condition
- New construction: No
- Year built: 1991
Utilities & green energy
- Sewer: Public Sewer
- Water: Public
Community & HOA
Community
- Senior community: Yes
- Subdivision: Buckingham Springs
HOA
- Has HOA: No
Location
- Region: New Hope
- Municipality: BUCKINGHAM TWP
Financial & listing details
- Price per square foot: $179/sqft
- Tax assessed value: $15,200
- Annual tax amount: $2,444
- Date on market: 9/6/2023
- Listing agreement: Exclusive Right To Sell
- Ownership: Land Lease
Price history
| Date | Event | Price |
|---|---|---|
| 12/8/2023 | Sold | $281,000-4.7%$179/sqft |
Source:  Bright MLS #PABU2056096 Report a problem Bright MLS #PABU2056096 Report a problem | ||
| 11/12/2023 | Pending sale | $295,000$188/sqft |
Source: Bright MLS #PABU2056096 Report a problem | ||
| 10/7/2023 | Listed for sale | $295,000$188/sqft |
Source: Bright MLS #PABU2056096 Report a problem | ||
| 9/22/2023 | Pending sale | $295,000$188/sqft |
Source: Bright MLS #PABU2056096 Report a problem | ||
| 9/6/2023 | Listed for sale | $295,000+156.5%$188/sqft |
Source: Bright MLS #PABU2056096 Report a problem | ||
| 12/10/2014 | Sold | $115,000-7.6%$73/sqft |
Source: Agent Provided Report a problem | ||
| 10/20/2014 | Listed for sale | $124,500$79/sqft |
Source: Berkshire Hathaway HomeServices Fox & Roach, Realtors #6473250 Report a problem | ||
Public tax history
| Year | Property taxes | Tax assessment |
|---|---|---|
| 2025 | $2,592 +0.4% | $15,200 |
| 2024 | $2,581 +7.9% | $15,200 |
| 2023 | $2,391 +1.2% | $15,200 |
| 2022 | $2,362 +1.2% | $15,200 |
| 2021 | $2,334 | $15,200 |
| 2020 | $2,334 +0.7% | $15,200 |
| 2018 | $2,319 | $15,200 |
| 2017 | -- | $15,200 |
| 2016 | -- | $15,200 |
| 2015 | -- | $15,200 |
| 2014 | -- | $15,200 |
| 2013 | -- | $15,200 |
| 2012 | -- | $15,200 |
| 2011 | -- | $15,200 |
| 2010 | -- | $15,200 |
| 2009 | -- | $15,200 |
| 2008 | -- | $15,200 |
| 2007 | -- | $15,200 |
| 2006 | -- | $15,200 |
| 2005 | -- | $15,200 +300% |
| 2004 | -- | $3,800 |
| 2003 | -- | $3,800 |
| 2002 | -- | $3,800 |
| 2000 | -- | $3,800 |
Find assessor info on the county website
Neighborhood: 18938
Nearby homes
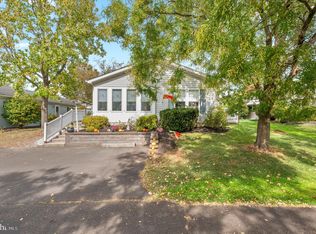
- $312,9002 bd2 ba1.5k sqft495 Goldenrod Xing W, Buckingham, PA 18912Sold
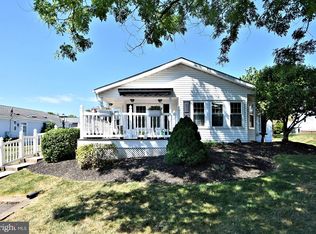
- $322,5002 bd2 ba-- sqft501 Goldenrod Xing W #W, New Hope, PA 18938Sold
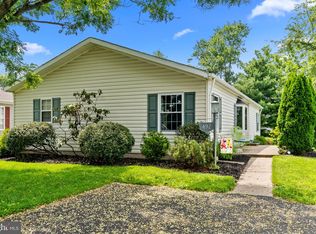
- $300,0002 bd2 ba1.3k sqft492 Goldenrod Xing W, New Hope, PA 18938Sold
- $300,0002 bd2 ba1.4k sqft490 Goldenrod Xing W, New Hope, PA 18938Sold

- $325,0002 bd2 ba1.3k sqft517 Acorn Ct W, New Hope, PA 18938Sold
- $335,300-- bd-- ba-- sqft515 Acorn Ct W, New Hope, PA 18938Off Market
- $307,500-- bd-- ba-- sqft513 Acorn Ct W, New Hope, PA 18938Off Market
- $307,500-- bd-- ba-- sqft511 Acorn Ct W, New Hope, PA 18938Off Market
Nearby schools
GreatSchools rating
- 8/10Buckingham El SchoolGrades: K-6Distance: 1.8 mi
- 10/10Holicong Middle SchoolGrades: 7-9Distance: 3 mi
- 10/10Central Bucks High School-EastGrades: 10-12Distance: 2.7 mi
Schools provided by the listing agent
- District: Central Bucks
Source: Bright MLS. This data may not be complete. We recommend contacting the local school district to confirm school assignments for this home.
Get a cash offer in 3 minutes
Find out how much your home could sell for in as little as 3 minutes with a no-obligation cash offer.
Estimated market value
$311,000
Get a cash offer in 3 minutes
Find out how much your home could sell for in as little as 3 minutes with a no-obligation cash offer.
Estimated market value
$311,000
- Pennsylvania
- Bucks County
- New Hope
- 18938
- 500 Goldenrod Xing W
Nearby cities
Nearby zip codes
Other New Hope Topics
