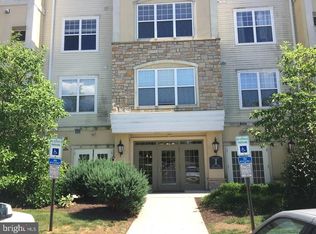
Welcome to 148 Masterson Ct, a modern fourth-floor corner unit offering privacy, natural light, and peaceful views of the surrounding grass and trees. This spacious home features an updated kitchen with granite countertops, updated bathrooms, and the convenience of an in-unit washer and dryer. Enjoy your morning coffee or unwind at the end of the day on the private balcony overlooking the landscaped grounds. The building offers elevator access for added convenience, along with access to a community clubhouse and well-maintained common areas. Situated in a desirable Ewing location, this home is conveniently located near major roadways, shopping, dining, and everyday amenities. With its top-floor corner location, updated interior, balcony views, and community amenities, 148 Masterson Ct is a wonderful opportunity to own a comfortable and move-in-ready home.
For sale
$327,900
148 Masterson Ct, Trenton, NJ 08618
2beds
1,484sqft
Condominium
Built in 2006
-- sqft lot
$328,200 Zestimate®
$221/sqft
$473/mo HOA
What's special
Balcony viewsTop-floor corner locationIn-unit washer and dryerNatural lightUpdated bathroomsSpacious home
- 73 days
- 124
- 6
Zillow last checked:
Listing updated:
Listed by:
Christopher Avallon 609-436-5221,
Avallon Real Estate Group
Source: Bright MLS,MLS#: NJME2081156
Facts & features
Interior
Bedrooms & bathrooms
- Bedrooms: 2
- Bathrooms: 2
- Full bathrooms: 2
- Main level bathrooms: 2
- Main level bedrooms: 2
Basement
- Area: 0
Heating
- Forced Air, Natural Gas
Cooling
- Central Air, Electric
Appliances
- Included: Gas Water Heater
- Laundry: Dryer In Unit, Washer In Unit, In Unit
Features
- Has basement: No
- Number of fireplaces: 1
- Fireplace features: Gas/Propane
- Common walls with other units/homes: No One Above
Interior area
- Total structure area: 1,484
- Total interior livable area: 1,484 sqft
- Finished area above ground: 1,484
- Finished area below ground: 0
Property
Parking
- Parking features: Parking Lot
Accessibility
- Accessibility features: Accessible Elevator Installed, Accessible Approach with Ramp, No Stairs
Features
- Levels: Four
- Stories: 4
- Pool features: None
Details
- Additional structures: Above Grade, Below Grade
- Parcel number: 0200225 0200056C0148
- Zoning: R-ME
- Special conditions: Standard
Construction
Type & style
- Home type: Condo
- Architectural style: Other
- Property subtype: Condominium
- Attached to another structure: Yes
Materials
- Other
Condition
- New construction: No
- Year built: 2006
Utilities & green energy
- Sewer: Public Sewer
- Water: Public
Community & HOA
Community
- Condo and coop fee: $473 monthly
- Subdivision: Not On List
HOA
- Has HOA: No
- Amenities included: Clubhouse
- Services included: Maintenance Grounds, Recreation Facility, Snow Removal, Trash
- HOA name: The Madison At Ewing
Location
- Region: Trenton
- Municipality: EWING TWP
Financial & listing details
- Price per square foot: $221/sqft
- Tax assessed value: $157,600
- Annual tax amount: $6,384
- Date on market: 7/23/2026
- Listing agreement: Exclusive Right To Sell
- Ownership: Condominium
Estimated market value
$328,200
$312,000 - $345,000
$2,454/mo
Price history
| Date | Event | Price |
|---|---|---|
| 7/23/2026 | Listed for sale | $327,900$221/sqft |
Source:  Bright MLS #NJME2081156 Report a problem Bright MLS #NJME2081156 Report a problem | ||
Public tax history
Tax history is unavailable.
Monthly payment
Est. payment
Payment breakdown
Explore the cost of this home by adjusting the details. Changes won't be saved.Climate risks
Neighborhood: 08618
Nearby schools
Schools provided by the listing agent
- District: Ewing Township Public Schools
Source: Bright MLS. This data may not be complete. We recommend contacting the local school district to confirm school assignments for this home.


Similar homes
- $329,9002 bd2 ba1.4k sqft718 Timberlake Dr, Trenton, NJ 08618For Sale

 MLS ID #NJME2082294, Sabrina Chell, REMAX Welcome Home. Bright MLS
 - $324,9002 bd2 ba1.4k sqftNone Available, Trenton, NJ 08618For Sale
 MLS ID #NJME2078556, Roy Perez-Daple, Coldwell Banker Hearthside. Bright MLS
 - $334,9002 bd2 ba1.4k sqft627 Timberlake Dr, Trenton, NJ 08618For Sale
 MLS ID #NJME2081772, Kiyana McKenzie, EXP Realty, LLC. Bright MLS
 - $349,9002 bd2 ba1.6k sqft526 Timberlake Dr, Trenton, NJ 08618For Sale
 MLS ID #NJME2083320, Kiyana McKenzie, EXP Realty, LLC. Bright MLS
 - $329,9992 bd2 ba1.4k sqft232 Timberlake Dr, Trenton, NJ 08618For SaleMLS ID #NJME2083608, Lucia Dlugacz, BHHS Fox & Roach - Princeton. Bright MLS
- $370,0002 bd2 ba1.2k sqft313 American Eagle Ct, Lawrence Township, NJ 08648For SaleMLS ID #NJME2082162, Nadia Macauley, Weichert Realtors - Princeton. Bright MLS
- $358,0002 bd1 ba1.1k sqft45 Amethyst Way, Franklin Park, NJ 08823For Sale
 MLS ID #2705665R, JAYAKRISHNAN MANIYIL. All Jersey MLS
 - $325,0001 bd1 ba820 sqft5 Academy Ct, Pennington, NJ 08534For SaleMLS ID #NJME2081720, Linda Twining, Callaway Henderson Sotheby's Int'l-Princeton. Bright MLS
- $359,0003 bd4 ba1.9k sqft147 Jackson St, Trenton, NJ 08611For SaleMLS ID #NJME2083078, Roland Pott, Pott Real Estate, LLC. Bright MLS
- $359,9002 bd2 ba1.5k sqft531 Carson Ter, Huntingdon Valley, PA 19006For SaleMLS ID #PAMC2196024, Joseph Bograd, Elite Realty Group Unl. Inc.. Bright MLS
- $339,0002 bd2 ba1.1k sqft1734 Gibson Rd, Bensalem, PA 19020For SaleMLS ID #PABU2130704, Mrs. Susie Yeager, Keller Williams Real Estate-Langhorne. Bright MLS
- $309,0002 bd2 ba1.1k sqft40 Willow Ct, Hamilton, NJ 08619For SaleMLS ID #NJME2076144, Maryann Petito, BHHS Fox & Roach - Robbinsville. Bright MLS
- $350,0003 bd2 ba1.4k sqft1712 Country Mill Dr, East Windsor, NJ 08512For SaleMLS ID #NJME2083828, Michael Greco, Keller Williams Realty West Monmouth. Bright MLS
- $350,0002 bd2 ba1.5k sqft100 Douglas Fir Dr APT 102, Warrington, PA 18976For SaleMLS ID #PABU2128988, Cary Simons, Kurfiss Sotheby's International Realty. Bright MLS
- $303,0002 bd2 ba1.2k sqft413 Woodmill Dr, Cranbury, NJ 08512For SaleMLS ID #NJME2079950, Sarah Watson, Keller Williams Premier. Bright MLS
- $230,0002 bd2 ba1.1k sqft1301 Colts Cir #E1, Lawrence Township, NJ 08648For SaleMLS ID #NJME2076276, Sherry Lamelza, Coldwell Banker Hearthside-Doylestown. Bright MLS
- $335,0002 bd2 ba1.3k sqft13675 Philmont Ave #-15, Philadelphia, PA 19116For SaleMLS ID #PAPH2654996, Alia Asanova, Keller Williams Real Estate Tri-County. Bright MLS
- $220,0002 bd2 ba1k sqft1119 Colts Cir #D, Lawrence Township, NJ 08648For SaleMLS ID #NJME2077522, Cathy Manfredi, Keller Williams Premier. Bright MLS
- $299,0002 bd2 ba1.1k sqft18 Versailles Ct, Hamilton, NJ 08619For SaleMLS ID #NJME2079416, Denise Fattori, Smires & Associates. Bright MLS
- $259,0002 bd2 ba1k sqft1224 Colts Cir #D2, Lawrence Township, NJ 08648For SaleMLS ID #NJME2080278, Sarah Watson, Keller Williams Premier. Bright MLS
