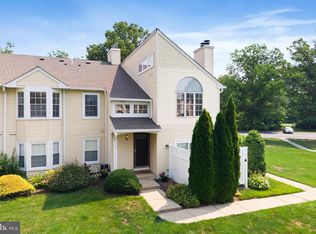
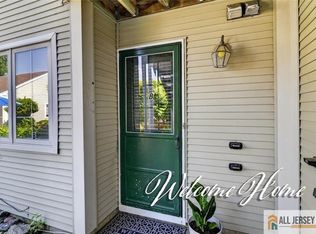
Welcome home to this well-kept 2-bedroom, 2-full-bath condominium filled with natural light. This inviting home features a private first-floor balcony, perfect for relaxing or enjoying your morning coffee. The spacious primary bedroom offers a walk-in closet and a private en-suite bathroom for added comfort and convenience. The second bedroom and full bath provide flexible space for guests, family, or a home office. Located in a highly desirable area, this condo combines comfort, functionality, and an excellent location. Whether you're a first-time buyer, downsizing, or looking for a low-maintenance lifestyle, this move-in-ready home is a must-see!
For sale
Price cut: $3K (8/30)
$303,000
413 Woodmill Dr, Cranbury, NJ 08512
2beds
1,215sqft
Condominium
Built in 1983
-- sqft lot
$300,000 Zestimate®
$249/sqft
$374/mo HOA
What's special
Private en-suite bathroomFilled with natural lightWalk-in closetPrivate first-floor balconySpacious primary bedroom
- 68 days
- 386
- 19
Zillow last checked:
Listing updated:
Listed by:
Sarah Watson 609-480-0101,
Keller Williams Premier
Source: Bright MLS,MLS#: NJME2079950
Facts & features
Interior
Bedrooms & bathrooms
- Bedrooms: 2
- Bathrooms: 2
- Full bathrooms: 2
- Main level bathrooms: 2
- Main level bedrooms: 2
Rooms
- Room types: Living Room, Dining Room, Primary Bedroom, Kitchen, Bedroom 1, Attic
Primary bedroom
- Level: Main
- Area: 192 Square Feet
- Dimensions: 12 X 16
Primary bedroom
- Level: Unspecified
Bedroom 1
- Level: Main
- Area: 110 Square Feet
- Dimensions: 10 X 11
Other
- Features: Attic - Non-Use
- Level: Unspecified
Dining room
- Level: Main
- Area: 100 Square Feet
- Dimensions: 10 X 10
Kitchen
- Features: Kitchen - Gas Cooking
- Level: Main
- Area: 100 Square Feet
- Dimensions: 10 X 10
Living room
- Level: Main
- Area: 253 Square Feet
- Dimensions: 11 X 23
Heating
- Forced Air, Natural Gas
Cooling
- Central Air, Natural Gas
Appliances
- Included: Dishwasher, Gas Water Heater
- Laundry: Main Level, In Unit
Features
- Flooring: Carpet, Vinyl, Tile/Brick
- Has basement: No
- Number of fireplaces: 1
Interior area
- Total structure area: 1,215
- Total interior livable area: 1,215 sqft
- Finished area above ground: 1,215
- Finished area below ground: 0
Property
Parking
- Parking features: None
Accessibility
- Accessibility features: None
Features
- Levels: One
- Stories: 1
- Exterior features: Sidewalks, Street Lights, Tennis Court(s), Balcony
- Pool features: Community
Details
- Additional structures: Above Grade, Below Grade
- Parcel number: 010000600001 01C0413
- Zoning: RM
- Special conditions: Standard
Construction
Type & style
- Home type: Condo
- Architectural style: Other
- Property subtype: Condominium
- Attached to another structure: Yes
Materials
- Concrete
- Foundation: Stone
- Roof: Shingle
Condition
- New construction: No
- Year built: 1983
Utilities & green energy
- Electric: 100 Amp Service
- Sewer: Public Sewer
- Water: Public
- Utilities for property: Cable Connected
Community & HOA
Community
- Security: Security System
- Subdivision: Windsor Mill
HOA
- Has HOA: Yes
- Amenities included: Pool, Tennis Court(s), Clubhouse, Tot Lots/Playground
- Services included: Pool(s), Common Area Maintenance, Maintenance Structure, Maintenance Grounds, Snow Removal, Trash, Water, Sewer, Parking Fee, Insurance, Alarm System
- HOA fee: $374 monthly
Location
- Region: Cranbury
- Municipality: EAST WINDSOR TWP
Financial & listing details
- Price per square foot: $249/sqft
- Tax assessed value: $140,000
- Annual tax amount: $7,600
- Date on market: 7/3/2026
- Listing agreement: Exclusive Agency
- Listing terms: Conventional,VA Loan,FHA,Cash
- Exclusions: Washer / Dryer / Refrigerator / Dishwasher
- Ownership: Condominium
Estimated market value
$300,000
$285,000 - $315,000
$2,370/mo
Price history
| Date | Event | Price |
|---|---|---|
| 8/30/2026 | Price change | $303,000-1%$249/sqft |
Source:  Bright MLS #NJME2079950 Report a problem Bright MLS #NJME2079950 Report a problem | ||
| 7/3/2026 | Listed for sale | $306,000$252/sqft |
Source: Bright MLS #NJME2079950 Report a problem | ||
Public tax history
Tax history is unavailable.
Monthly payment
Est. payment
Payment breakdown
Explore the cost of this home by adjusting the details. Changes won't be saved.Climate risks
Neighborhood: 08512
Nearby schools
Schools provided by the listing agent
- District: East Windsor Regional Schools
Source: Bright MLS. This data may not be complete. We recommend contacting the local school district to confirm school assignments for this home.
- $310,900-- bd-- ba1.2k sqft413 Wood Mill Dr #413, East Windsor, NJ 08512Off Market
- $296,2002 bd2 ba1.2k sqft423 Wood Mill Dr #423, East Windsor, NJ 08512Off Market
- $292,500-- bd-- ba1.2k sqft431 Wood Mill Dr #431, East Windsor, NJ 08512Off Market
- $344,6002 bd2 ba1.2k sqft433 Wood Mill Dr #433, East Windsor, NJ 08512Off Market
Similar homes
- $319,9002 bd2 ba1.1k sqft128 Mill Run E, Hightstown, NJ 08520For Sale
 MLS ID #NJME2080598, Doug Swearengin, Real Broker, LLC. Bright MLS
 - $275,0002 bd2 ba986 sqftD4 Avon Dr, East Windsor, NJ 08520For Sale
 MLS ID #NJME2082202, Patrick Remboski, Keller Williams Premier. Bright MLS
 - $295,0002 bd2 ba1.3k sqft40 Rutland Ln #B, Monroe Township, NJ 08831For Sale
 MLS ID #2662085M, JOAN BOSTONIAN. All Jersey MLS
 - $285,0002 bd2 ba1.2k sqft1 Rutland Ln #F, Monroe Township, NJ 08831For Sale
 MLS ID #2617890R, WENNIE KAO. All Jersey MLS
 - $285,0002 bd2 ba1.2k sqft1 F Rutland Ln, Monroe Township, NJ 08831For SaleMLS ID #NJMX2012530, Wennie Kao, Hutchinson Homes Real Estate. Bright MLS
- $315,0002 bd2 ba1.4k sqft39 River Bank Dr, Roebling, NJ 08554For SaleMLS ID #2703280R, ROBERT DEKANSKI. All Jersey MLS
- $365,0002 bd2 ba1.3k sqft46 Bennington Dr #46, Hightstown, NJ 08520For SaleMLS ID #NJME2082978, Ana Campo, Keller Williams Realty - Cherry Hill. Bright MLS
- $269,0002 bd2 ba1.1k sqft238 N Mystic Ln, Monroe Township, NJ 08831For SaleMLS ID #2702428R, AMANDA CRUZ. All Jersey MLS
- $299,9002 bd2 ba1.1k sqft18 Deanna Dr APT 47, Hillsborough, NJ 08844For SaleMLS ID #2703508R, ROBERT DEKANSKI. All Jersey MLS
- $260,0002 bd2 ba1.4k sqft194 N Madison Ln, Monroe Township, NJ 08831For SaleMLS ID #2700496R, MARK CARAVAGLIO. All Jersey MLS
- $349,9002 bd2 ba1.6k sqft526 Timberlake Dr, Trenton, NJ 08618For SaleMLS ID #NJME2083320, Kiyana McKenzie, EXP Realty, LLC. Bright MLS
- $314,9002 bd2 ba1.1k sqft40 Willow Ct, Hamilton, NJ 08619For SaleMLS ID #NJME2076144, Maryann Petito, BHHS Fox & Roach - Robbinsville. Bright MLS
- $389,9002 bd2 ba948 sqft619 Aspen Dr, Plainsboro, NJ 08536For SaleMLS ID #2618001R, MIKLOS FOLTINY. All Jersey MLS
- $279,9002 bd2 ba1k sqft347 Silvia St, Trenton, NJ 08628For SaleMLS ID #NJME2082724, Joe Giancarli, EXP Realty, LLC. Bright MLS
- $269,9002 bd2 ba1k sqft5 Nicholas Ct, Spotswood, NJ 08884For SaleMLS ID #2702452R, JOHN P. JARAMILLO. All Jersey MLS
- $349,0002 bd2 ba1.1k sqft312 Sharon Way #C, Monroe Township, NJ 08831For SaleMLS ID #2617150R, KATHLEEN A. BEHR. All Jersey MLS
- $329,0002 bd2 ba1.5k sqft221 Masterson Ct, Trenton, NJ 08618For SaleMLS ID #NJME2082882, Liz Delcasale, Coldwell Banker Residential Brokerage - Flemington. Bright MLS
- $299,0002 bd2 ba1.1k sqft18 Versailles Ct, Hamilton, NJ 08619For SaleMLS ID #NJME2079416, Denise Fattori, Smires & Associates. Bright MLS
- $250,0002 bd2 ba1.1k sqft571 Westport Ln #B, Monroe Township, NJ 08831For SaleMLS ID #2611717R, ROBERT DEKANSKI. All Jersey MLS
- $370,0002 bd2 ba1.2k sqft313 American Eagle Ct, Lawrence Township, NJ 08648For SaleMLS ID #NJME2082162, Nadia Macauley, Weichert Realtors - Princeton. Bright MLS
