Welcome to D4 Avon Drive, a beautifully updated 2-bedroom, 2-FULL-bath condominium in East Windsor offering a bright, fresh, and move-in-ready interior. Step inside to find new laminate flooring and fresh paint throughout, creating a clean and inviting feel from the moment you enter. All new windows, installed in 2025, bring in plenty of natural light while adding another valuable recent improvement to the home. The kitchen features a newer refrigerator and dishwasher, offering added convenience for everyday living. Two comfortable bedrooms and a rare two full bathrooms provide a functional layout with plenty of flexibility for a variety of needs. Ideally situated in East Windsor with convenient access to shopping, dining, parks, and major commuter routes including the NJ Turnpike and Route 33, this home offers the perfect combination of comfort, convenience, and low-maintenance living. Whether you're looking for your first home, downsizing, or simply searching for a move-in-ready space in a convenient location, D4 Avon Drive is ready to welcome you home.
For sale
$275,000
D4 Avon Dr, East Windsor, NJ 08520
2beds
986sqft
Apartment
Built in 1968
-- sqft lot
$258,300 Zestimate®
$279/sqft
$143/mo HOA
What's special
Newer refrigeratorFresh paint throughoutTwo comfortable bedroomsNew laminate flooring
- 22 days
- 662
- 59
Likely to sell faster than
Zillow last checked:
Listing updated:
Listed by:
Patrick Remboski 609-802-1434,
Keller Williams Premier
Source: Bright MLS,MLS#: NJME2082202
Facts & features
Interior
Bedrooms & bathrooms
- Bedrooms: 2
- Bathrooms: 2
- Full bathrooms: 2
- Main level bathrooms: 2
- Main level bedrooms: 2
Heating
- Forced Air, Natural Gas
Cooling
- Central Air, Natural Gas
Appliances
- Included: Microwave, Dishwasher, Dryer, Double Oven, Washer, Gas Water Heater
- Laundry: In Unit
Features
- Breakfast Area, Ceiling Fan(s), Dining Area, Family Room Off Kitchen, Flat, Open Floorplan, Recessed Lighting
- Flooring: Laminate, Wood
- Windows: Window Treatments
- Has basement: No
- Has fireplace: No
Interior area
- Total structure area: 986
- Total interior livable area: 986 sqft
- Finished area above ground: 986
Property
Parking
- Parking features: Parking Lot
Accessibility
- Accessibility features: None
Features
- Levels: One
- Stories: 1
- Pool features: Community
Details
- Additional structures: Above Grade
- Parcel number: 0100014 0300404
- Zoning: RESIDENTIAL
- Special conditions: Standard
Construction
Type & style
- Home type: Apartment
- Property subtype: Apartment
- Attached to another structure: Yes
Materials
- Aluminum Siding
- Foundation: Slab
Condition
- Excellent
- New construction: No
- Year built: 1968
Utilities & green energy
- Sewer: Public Sewer
- Water: Public
Community & HOA
Community
- Subdivision: American Way
HOA
- Has HOA: Yes
- Amenities included: Clubhouse, Pool
- Services included: Air Conditioning, All Ground Fee, Common Area Maintenance, Heat, Water
- HOA fee: $143 monthly
- HOA name: TAYLOR MANAGEMENT
Location
- Region: East Windsor
- Municipality: EAST WINDSOR TWP
Financial & listing details
- Price per square foot: $279/sqft
- Tax assessed value: $108,400
- Annual tax amount: $4,186
- Date on market: 8/16/2026
- Listing agreement: Exclusive Right To Sell
- Exclusions: Sellers Personal Property.
- Ownership: Fee Simple
Estimated market value
$258,300
$243,000 - $274,000
$2,410/mo
Price history
| Date | Event | Price |
|---|---|---|
| 8/16/2026 | Listed for sale | $275,000+12.2%$279/sqft |
Source:  Bright MLS #NJME2082202 Report a problem Bright MLS #NJME2082202 Report a problem | ||
| 10/24/2023 | Sold | $245,000+150.3%$248/sqft |
Source: Public Record Report a problem | ||
| 3/5/2018 | Sold | $97,900-45.9%$99/sqft |
Source: Public Record Report a problem | ||
| 4/10/2007 | Sold | $181,000+32.1%$184/sqft |
Source: Public Record Report a problem | ||
| 10/26/2004 | Sold | $137,000+114.6%$139/sqft |
Source: Public Record Report a problem | ||
| 9/28/2001 | Sold | $63,850$65/sqft |
Source: Public Record Report a problem | ||
Public tax history
| Year | Property taxes | Tax assessment |
|---|---|---|
| 2025 | $3,898 | $108,400 |
| 2024 | $3,898 -3.3% | $108,400 |
| 2023 | $4,033 +13.4% | $108,400 |
| 2022 | $3,558 -0.1% | $108,400 |
| 2021 | $3,562 +1% | $108,400 |
| 2020 | $3,528 -12.5% | $108,400 |
| 2019 | $4,033 +0.1% | $108,400 -13.7% |
| 2018 | $4,029 +1.5% | $125,600 |
| 2017 | $3,970 +2% | $125,600 |
| 2016 | $3,891 +1.2% | $125,600 |
| 2015 | $3,843 +1.8% | $125,600 |
| 2014 | $3,777 +2.9% | $125,600 |
| 2013 | $3,669 +3.7% | $125,600 |
| 2012 | $3,538 +2.8% | $125,600 |
| 2011 | $3,443 +25.1% | $125,600 |
| 2010 | $2,751 | $125,600 +140.6% |
| 2009 | -- | $52,200 |
| 2008 | $2,647 +5% | $52,200 |
| 2007 | $2,521 +23.8% | $52,200 |
| 2004 | $2,036 | $52,200 |
| 2003 | -- | $52,200 |
| 2002 | -- | $52,200 |
| 2001 | -- | $52,200 |
Find assessor info on the county website
Monthly payment
Est. payment
Payment breakdown
Explore the cost of this home by adjusting the details. Changes won't be saved.Climate risks
Neighborhood: 08520
Nearby schools
Schools provided by the listing agent
- High: Hightstown
- District: East Windsor Regional
Source: Bright MLS. This data may not be complete. We recommend contacting the local school district to confirm school assignments for this home.

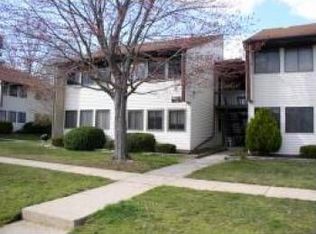
Similar homes
- $365,0002 bd2 ba1.3k sqft46 Bennington Dr #46, Hightstown, NJ 08520For Sale
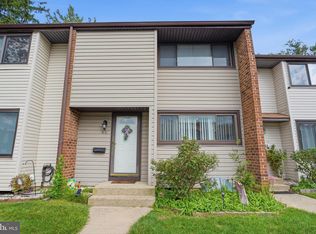
 MLS ID #NJME2082978, Ana Campo, Keller Williams Realty - Cherry Hill. Bright MLS
 - $319,9002 bd2 ba1.1k sqft128 Mill Run E, Hightstown, NJ 08520For Sale
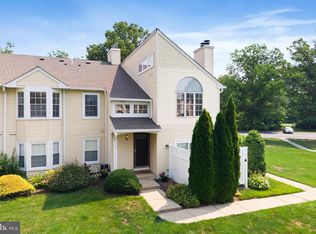 MLS ID #NJME2080598, Doug Swearengin, Real Broker, LLC. Bright MLS
 - $275,0002 bd2 ba1.3k sqft217 Mayflower Way #O, Monroe Township, NJ 08831For Sale

 MLS ID #2700963R, LISA DUTKA. All Jersey MLS
 - $303,0002 bd2 ba1.2k sqft413 Woodmill Dr, Cranbury, NJ 08512For Sale
 MLS ID #NJME2079950, Sarah Watson, Keller Williams Premier. Bright MLS
 - $269,0002 bd2 ba1.1k sqft238 N Mystic Ln, Monroe Township, NJ 08831For SaleMLS ID #2702428R, AMANDA CRUZ. All Jersey MLS
- $250,0002 bd2 ba1.1k sqft134 Concordia Cir #B, Monroe Township, NJ 08831For SaleMLS ID #2703473R, MONICA REDDIN. All Jersey MLS
- $349,0002 bd3 ba1.1k sqft102 Teal Ct, East Windsor, NJ 08520For SaleMLS ID #NJME2081746, Mithra Shenoy, Keller Williams Premier. Bright MLS
- $274,9002 bd2 ba1.3k sqft271 Old Nassau Rd #O, Monroe Township, NJ 08831For SaleMLS ID #NJMX2012812, Karen Scarpa, RE/MAX First Realty. Bright MLS
- $269,9002 bd2 ba1k sqft5 Nicholas Ct, Spotswood, NJ 08884For SaleMLS ID #2702452R, JOHN P. JARAMILLO. All Jersey MLS
- $250,0002 bd2 ba1.1k sqft571 Westport Ln #B, Monroe Township, NJ 08831For SaleMLS ID #2611717R, ROBERT DEKANSKI. All Jersey MLS
- $279,9002 bd2 ba1k sqft347 Silvia St, Trenton, NJ 08628For SaleMLS ID #NJME2082724, Joe Giancarli, EXP Realty, LLC. Bright MLS
- $199,0002 bd1 ba768 sqft406 Oxford Ln #O, Monroe Township, NJ 08831For SaleMLS ID #2703055R, MICHAEL MARTINETTI. All Jersey MLS
- $299,0002 bd2 ba1.1k sqft18 Versailles Ct, Hamilton, NJ 08619For SaleMLS ID #NJME2079416, Denise Fattori, Smires & Associates. Bright MLS
- $319,9002 bd1 ba938 sqft140 Plymouth Ln, Monroe Township, NJ 08831For SaleMLS ID #NJMX2012910, Mr. Colin Chang, RE/MAX Our Town. Bright MLS
- $245,4673 bd1 ba1.1k sqft9 Ashford Ct, Robbinsville, NJ 08691For SaleMLS ID #NJME2081558, Vanessa Stefanics, REMAX Welcome Home. Bright MLS
- $399,0003 bd2 ba1.2k sqft130A Balsam Plz, Monroe Township, NJ 08831For SaleMLS ID #2702612R, JOHN J. CALANDRUCCIO. All Jersey MLS
- $264,9002 bd2 ba1k sqft85 Cheverny Ct, Hamilton, NJ 08619For SaleMLS ID #NJME2080924, Stefanie Prettyman, Real Broker, LLC. Bright MLS
- $285,0002 bd1 ba1.2k sqft204 Daffodil Drive, Jackson, NJ 08527For Sale
 MLS ID #22623278, Dawn Korman, Weichert Realtors-Forked River. MoreMLS
 - $349,0002 bd2 ba1.1k sqft312 Sharon Way #C, Monroe Township, NJ 08831For SaleMLS ID #2617150R, KATHLEEN A. BEHR. All Jersey MLS
- $259,0002 bd1 ba852 sqft1807 Silver Ct, Hamilton, NJ 08690For SaleMLS ID #NJME2080306, Nick Armetta, OCF Realty LLC - Philadelphia. Bright MLS
