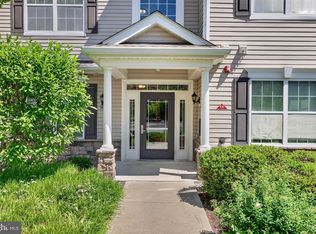
Welcome to this beautifully maintained second-floor corner unit located in Ewing, where thoughtful updates, abundant natural light, and a spacious layout create a home that feels anything but ordinary. Nine-foot ceilings, crown molding throughout, new flooring, and striking black interior doors give the home a sophisticated, curated feel, while an abundance of windows fills the space with natural light. The corner location is an added bonus, allowing you to open the windows and enjoy wonderful cross-ventilation and fresh air on beautiful days. Step outside onto your private balcony, complete with an additional storage closet, perfect for enjoying your morning coffee or unwinding at the end of the day. The spacious primary suite features a walk-in closet and private ensuite bath. Even the everyday necessities have been thoughtfully addressed, with a full-size side-by-side washer and dryer tucked into a beautifully finished and exceptionally organized laundry space. The secure building entrance is accessed by key fob, and two elevators located in the lobby provide convenient access to the second floor. One assigned parking space is included, along with ample additional parking. Residents can also enjoy the community clubhouse with fitness center and comfortable lounge area, while the association handles exterior maintenance, trash and snow removal. The monthly HOA fee also includes water and sewer. Conveniently located in Ewing near I-295 and I-95, TCNJ, Rider University and Princeton University, as well as Capital Health, Hamilton Train Station with service to NYC and Philadelphia, Trenton-Mercer Airport, shopping, dining and area malls. Light, bright and beautifully maintained, this impressive corner unit delivers space, style and convenience with over 1,500 square feet of living space.
For sale
$329,000
221 Masterson Ct, Trenton, NJ 08618
2beds
1,512sqft
Condominium
Built in 2006
-- sqft lot
$329,300 Zestimate®
$218/sqft
$473/mo HOA
What's special
Private balconyCrown molding throughoutOne assigned parking spaceAmple additional parkingThoughtful updatesPrivate ensuite bathCorner location
- 13 days
- 180
- 14
Zillow last checked:
Listing updated:
Listed by:
Liz Delcasale 908-285-1842,
Coldwell Banker Residential Brokerage - Flemington
Source: Bright MLS,MLS#: NJME2082882
Facts & features
Interior
Bedrooms & bathrooms
- Bedrooms: 2
- Bathrooms: 2
- Full bathrooms: 2
- Main level bathrooms: 2
- Main level bedrooms: 2
Rooms
- Room types: Living Room, Dining Room, Primary Bedroom, Bedroom 2, Kitchen, Laundry, Other, Storage Room
Primary bedroom
- Level: Main
- Area: 224 Square Feet
- Dimensions: 14 X 16
Bedroom 2
- Level: Main
- Area: 156 Square Feet
- Dimensions: 12 X 13
Dining room
- Level: Main
- Area: 144 Square Feet
- Dimensions: 12 X 12
Kitchen
- Features: Kitchen - Gas Cooking
- Level: Main
- Area: 108 Square Feet
- Dimensions: 12 X 9
Laundry
- Level: Main
- Area: 15 Square Feet
- Dimensions: 3 X 5
Living room
- Level: Main
- Area: 272 Square Feet
- Dimensions: 16 X 17
Other
- Features: Balcony Access
- Level: Main
- Area: 70 Square Feet
- Dimensions: 7 X 10
Storage room
- Level: Main
- Area: 35 Square Feet
- Dimensions: 5 X 7
Heating
- Forced Air, Natural Gas
Cooling
- Central Air, Electric
Appliances
- Included: Microwave, Dishwasher, Dryer, Oven/Range - Gas, Refrigerator, Washer, Gas Water Heater
- Laundry: Main Level, Laundry Room, In Unit
Features
- Eat-in Kitchen, Ceiling Fan(s), Crown Molding, Elevator, Entry Level Bedroom, Formal/Separate Dining Room, Recessed Lighting, Walk-In Closet(s), 9'+ Ceilings, Dry Wall
- Flooring: Carpet, Ceramic Tile
- Has basement: No
- Number of fireplaces: 1
- Fireplace features: Gas/Propane
Interior area
- Total structure area: 1,512
- Total interior livable area: 1,512 sqft
- Finished area above ground: 1,512
- Finished area below ground: 0
Property
Parking
- Parking features: Parking Lot
Accessibility
- Accessibility features: Accessible Elevator Installed, No Stairs
Features
- Levels: One
- Stories: 1
- Pool features: None
Details
- Additional structures: Above Grade, Below Grade
- Parcel number: 0200225 0200056C0221
- Zoning: R-ME
- Special conditions: Standard
Construction
Type & style
- Home type: Condo
- Architectural style: Traditional
- Property subtype: Condominium
- Attached to another structure: Yes
Materials
- Vinyl Siding, Wood Siding
- Foundation: Slab
- Roof: Shingle
Condition
- Excellent
- New construction: No
- Year built: 2006
Utilities & green energy
- Electric: 110 Volts, 150 Amps
- Sewer: Public Sewer
- Water: Public
- Utilities for property: Cable Available
Community & HOA
Community
- Security: Main Entrance Lock
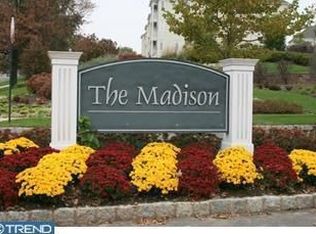
- Subdivision: Madison
HOA
- Has HOA: Yes
- Amenities included: Clubhouse, Fitness Center
- Services included: Common Area Maintenance, Maintenance Structure, Health Club, Maintenance Grounds, Reserve Funds, Sewer, Water, Trash, Snow Removal, Pest Control
- HOA fee: $473 monthly
- HOA name: HOMESTEAD MANAGEMENT CO
Location
- Region: Trenton
- Municipality: EWING TWP
Financial & listing details
- Price per square foot: $218/sqft
- Tax assessed value: $157,600
- Annual tax amount: $6,384
- Date on market: 8/27/2026
- Listing agreement: Exclusive Right To Sell
- Inclusions: Appliances
- Ownership: Condominium
Estimated market value
$329,300
$313,000 - $346,000
$2,463/mo
Price history
| Date | Event | Price |
|---|---|---|
| 8/27/2026 | Listed for sale | $329,000+3.1%$218/sqft |
Source:  Bright MLS #NJME2082882 Report a problem Bright MLS #NJME2082882 Report a problem | ||
| 9/13/2024 | Sold | $319,000$211/sqft |
Source: Bright MLS #NJME2046410 Report a problem | ||
| 8/30/2024 | Pending sale | $319,000$211/sqft |
Source: Bright MLS #NJME2046410 Report a problem | ||
| 8/13/2024 | Contingent | $319,000$211/sqft |
Source: Bright MLS #NJME2046410 Report a problem | ||
| 8/10/2024 | Price change | $319,000-4.8%$211/sqft |
Source: Bright MLS #NJME2046410 Report a problem | ||
| 7/27/2024 | Listed for sale | $335,000$222/sqft |
Source: Bright MLS #NJME2046410 Report a problem | ||
Public tax history
Tax history is unavailable.
Monthly payment
Est. payment
Payment breakdown
Explore the cost of this home by adjusting the details. Changes won't be saved.Climate risks
Neighborhood: 08618
Nearby schools
Schools provided by the listing agent
- High: Ewing H.s.
- District: Ewing Township Public Schools
Source: Bright MLS. This data may not be complete. We recommend contacting the local school district to confirm school assignments for this home.

Similar homes
- $327,9002 bd2 ba1.4k sqft148 Masterson Ct, Trenton, NJ 08618For Sale

 MLS ID #NJME2081156, Christopher Avallon, Avallon Real Estate Group. Bright MLS
 - $349,9002 bd2 ba1.6k sqft526 Timberlake Dr, Trenton, NJ 08618For Sale
 MLS ID #NJME2083320, Kiyana McKenzie, EXP Realty, LLC. Bright MLS
 - $329,9002 bd2 ba1.4k sqftNone Available, Trenton, NJ 08618For Sale
 MLS ID #NJME2078556, Roy Perez-Daple, Coldwell Banker Hearthside. Bright MLS
 - $329,9002 bd2 ba1.4k sqft718 Timberlake Dr, Trenton, NJ 08618For Sale
 MLS ID #NJME2082294, Sabrina Chell, REMAX Welcome Home. Bright MLS
 - $334,9002 bd2 ba1.4k sqft627 Timberlake Dr, Trenton, NJ 08618For SaleMLS ID #NJME2081772, Kiyana McKenzie, EXP Realty, LLC. Bright MLS
- $345,0002 bd2 ba1.4k sqft434 Masterson Ct, Trenton, NJ 08618For SaleMLS ID #NJME2079718, Sylmarie Trowbridge, Callaway Henderson Sotheby's Int'l-Princeton. Bright MLS
- $279,9002 bd2 ba1k sqft347 Silvia St, Trenton, NJ 08628For SaleMLS ID #NJME2082724, Joe Giancarli, EXP Realty, LLC. Bright MLS
- $370,0002 bd2 ba1.2k sqft313 American Eagle Ct, Lawrence Township, NJ 08648For SaleMLS ID #NJME2082162, Nadia Macauley, Weichert Realtors - Princeton. Bright MLS
- $335,0002 bd3 ba1.2k sqft46 Lehavre Ct, Hamilton, NJ 08619For SaleMLS ID #NJME2082374, Anthony Rosica, Keller Williams Premier. Bright MLS
- $379,9002 bd2 ba1.1k sqft2605 Brookhaven Dr, Yardley, PA 19067For SaleMLS ID #PABU2127998, Kim Rock, Keller Williams Real Estate-Langhorne. Bright MLS
- $330,0002 bd2 ba1.3k sqft9 Azalea Ct, New Hope, PA 18938For SaleMLS ID #PABU2129482, Rich McKay, RE/MAX 440 - Doylestown. Bright MLS
- $350,0002 bd2 ba1.5k sqft100 Douglas Fir Dr APT 102, Warrington, PA 18976For SaleMLS ID #PABU2128988, Cary Simons, Kurfiss Sotheby's International Realty. Bright MLS
- $314,9002 bd2 ba1.1k sqft40 Willow Ct, Hamilton, NJ 08619For SaleMLS ID #NJME2076144, Maryann Petito, BHHS Fox & Roach - Robbinsville. Bright MLS
- $225,0002 bd2 ba1.2k sqft1060 Lamberton St, Trenton, NJ 08611For SaleMLS ID #NJME2083456, Ernest Maynor, Keller Williams Park Views. Bright MLS
- $319,9002 bd2 ba1.1k sqft128 Mill Run E, Hightstown, NJ 08520For SaleMLS ID #NJME2080598, Doug Swearengin, Real Broker, LLC. Bright MLS
- $335,0002 bd2 ba1.2k sqft2346 Route 33 Ste 302, Robbinsville, NJ 08691For SaleMLS ID #NJME2078352, Annie Parisi, Keller Williams Premier. Bright MLS
- $303,0002 bd2 ba1.2k sqft413 Woodmill Dr, Cranbury, NJ 08512For SaleMLS ID #NJME2079950, Sarah Watson, Keller Williams Premier. Bright MLS
- $340,0002 bd2 ba1.3k sqft13675 Philmont Ave #-15, Philadelphia, PA 19116For SaleMLS ID #PAPH2654996, Alia Asanova, Keller Williams Real Estate Tri-County. Bright MLS
- $275,0002 bd2 ba1k sqft1224 Colts Cir #D2, Lawrence Township, NJ 08648For SaleMLS ID #NJME2080278, Sarah Watson, Keller Williams Premier. Bright MLS
- $369,5003 bd2 ba1.2k sqft584 Wilk Dr, Morrisville, PA 19067For SaleMLS ID #PABU2127434, Grace Cass, Keller Williams Real Estate - Newtown. Bright MLS
