Skip main navigation
Sold for $381,000
  • $381,000

    223 Masterson Ct, Trenton, NJ 08618

    2beds
    1,875sqft
    Condominium
    Built in 2006
    -- sqft lot
    $393,900 Zestimate®
    $203/sqft
    $2,623 Estimated rent

    Home value

    $393,900

    $358,000 - $429,000

    $2,623/mo

    Zestimate® history
    Loading
    Loading...

    Owner options

    List your home for rent

    $2,623/mo

    Rent Zestimate®

    Find your next renter with Zillow Rental Manager. Plus, with online applications, you can quickly screen prospective tenants – for free.

    Learn more

    $2,623/mo

    Rent Zestimate®

    Refinance and save

    $3,126/mo

    Est. payment

    Refinancing to a lower rate could help reduce your monthly payments and save thousands over the life of the loan.

    See today's rates

    $3,126/mo

    Est. payment

    Explore your selling options

    Work with a Zillow partner agent

    Leverage their expertise and Zillow's premium Showcase listings to get your home seen by more buyers.

    Get started

    List with your own agent

    Get your home in front of millions of buyers by listing it on Zillow.

    Learn how to do it

    Sell it yourself

    Take full control of how buyers see your home on Zillow by listing For Sale by Owner (FSBO).

    List your home

    What's special

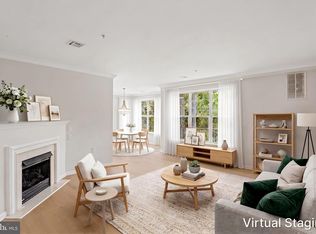
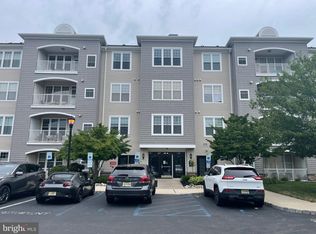
    Welcome to The Madison at Ewing! A 2nd floor Canterbury Model, only 3 per building which is the largest in the community, with an open floor plan boasting 2 bedrooms, 2 full bathrooms, den/office area, a dining area, a large living room, and in-unit washer/dryer upgraded in 2021. Recent upgrades include new windows (2021), HVAC system (2019), SS Fridge (2019), and dishwasher (2022). As you walk in, you are treated to a large open living room with a gas fireplace. The kitchen offers ample cabinet space, newer SS appliances including dishwasher, refrigerator, microwave, and gas stove, as well as a breakfast bar. From the kitchen you’ll find a room large enough to be an office space or den. Walking into the large primary bedroom, you’ll notice a large walk in closet and en suite. Across the way you’ll find a large secondary bedroom and bathroom. Step out onto the balcony overlooking the complex and clubhouse. The community clubhouse offers a gym, outdoor common area, and much more! Residents are just minutes from local shopping, transportation, highways, and entertainment! Pets are permitted within association guidelines.

    Zillow last checked:

    Listing updated:

    Listed by:

    Kyle Geissler 302-373-2026,

    Keller Williams Premier

    Bought with:

    NON MEMBER, 0225194075

    Non Subscribing Office

    Source: Bright MLS,MLS#: NJME2044746MLS Logo

    Facts & features

    Interior

    Bedrooms & bathrooms
    • Bedrooms: 2
    • Bathrooms: 2
    • Full bathrooms: 2
    • Main level bathrooms: 2
    • Main level bedrooms: 2
    Rooms
    • Room types: Den
    Basement
    • Area: 0
    Heating
    • Central, Natural Gas
    Cooling
    • Central Air, Natural Gas
    Appliances
    • Included: Gas Water Heater
    • Laundry: In Unit
    Features
    • Has basement: No
    • Has fireplace: No
    Interior area
    • Total structure area: 1,875
    • Total interior livable area: 1,875 sqft
    • Finished area above ground: 1,875
    • Finished area below ground: 0

    Property

    Parking
    • Parking features: Parking Lot
    Accessibility
    • Accessibility features: Accessible Elevator Installed
    Features
    • Levels: One
    • Stories: 1
    • Pool features: None
    Details
    • Additional structures: Above Grade, Below Grade
    • Parcel number: 0200225 0200056C0223
    • Zoning: R-ME
    • Special conditions: Standard

    Construction

    Type & style
    • Home type: Condo
    • Property subtype: Condominium
    • Attached to another structure: Yes
    Materials
    • Vinyl Siding
    Condition
    • New construction: No
    • Year built: 2006

    Utilities & green energy

    • Sewer: Public Sewer
    • Water: Public

    Community & HOA

    Community
    • Subdivision: Madison
    HOA
    • Has HOA: Yes
    • Amenities included: Clubhouse, Common Grounds
    • Services included: All Ground Fee, Common Area Maintenance, Sewer, Water
    • HOA fee: $405 monthly
    Location
    • Region: Trenton
    • Municipality: EWING TWP

    Financial & listing details

    • Price per square foot: $203/sqft
    • Tax assessed value: $179,100
    • Annual tax amount: $6,621
    • Date on market: 6/13/2024
    • Listing agreement: Exclusive Right To Sell
    • Inclusions: Range, Dishwasher, Washer, Dryer, Garbage Disposal, Microwave
    • Exclusions: Personal Property
    • Ownership: Condominium

    Price history

    DateEventPrice
    8/26/2024Sold$381,000+4.4%$203/sqft
    Source: Bright MLS #NJME2044746 Report a problem
    6/20/2024Pending sale$365,000$195/sqft
    Source: Bright MLS #NJME2044746 Report a problem
    6/13/2024Listed for sale$365,000$195/sqft
    Source: Bright MLS #NJME2044746 Report a problem

    Public tax history

    Tax history is unavailable.

    Neighborhood: 08618

    Nearby schools

    GreatSchools rating
    Schools provided by the listing agent
    • District: Ewing Township Public Schools

    Source: Bright MLS. This data may not be complete. We recommend contacting the local school district to confirm school assignments for this home.

    Get pre-qualified for a loan
    At Zillow Home Loans, we can pre-qualify you in as little as 5 minutes with no impact to your credit score.

    An equal housing lender. NMLS #10287.