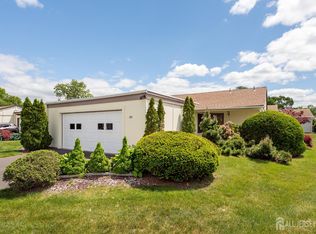
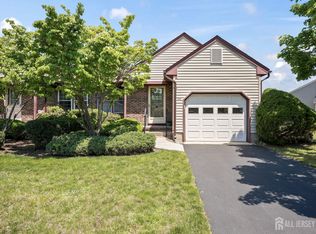
Welcome to Aspen at Princeton Meadows in desirable Plainsboro, NJ, offering the ease and convenience of first floor living in a quiet neighborhood setting. This inviting home features a peaceful garden view and eliminates the need to navigate stairs,, creating comfortable everyday living. Enjoy indoor and outdoor connectivity with sliding doors leading to a patio and rear access-perfect for relaxing and enjoying the surroundings. Natural light fills the home, highlighting the updated finishes throughout. Luxury vinyl plank flooring extends through out most of the residence, while the bathroom has been refreshed with new tiled floors. Additional improvements include replacement of all outlets and light fixtures throughout the home, providing a modern and updated feel. The kitchen is designed both for function and convenience, featuring abundant cabinetry and drawers with soft-close features, updated countertops along with an included appliance package. Ideally located within the highly acclaimed West Windsor school system, this home offers easy access to major transportation routes including route 1, Route 130, and the New Jersey Turnpike. Shopping centers, retail establishments, parks and nature trails are all just minutes away. Relax in your club house, swimming pool and tennis courts. Enjoy the dining and cultural offerings of Princeton,located approximately 15-20 minutes away, and benefit from convenient access to Princeton Junction Train Station for commuting. New York City, Philadelphia and the Jersey Shoare are all approximately one houraway. If quality, value, convenience and location are what you are looking for, this is the home for you.
For sale
Price cut: $10K (7/14)
$389,900
619 Aspen Dr, Plainsboro, NJ 08536
2beds
948sqft
:
Get pre-qualified$3,137/mo
Condominium
Built in 1985
-- sqft lot
$387,500 Zestimate®
$411/sqft
$295/mo HOA
What's special
Included appliance packageUpdated countertopsUpdated finishes throughoutPeaceful garden view
- 50 days |
- 512 |
- 18 |
Zillow last checked:
Listing updated:
Listed by:
MIKLOS FOLTINY,
KELLER WILLIAMS PRINCETON R. E 609-987-8889
Source: All Jersey MLS,MLS#: 2618001R
Facts & features
Interior
Bedrooms & bathrooms
- Bedrooms: 2
- Bathrooms: 2
- Full bathrooms: 2
Primary bedroom
- Features: 1st Floor, Full Bath, Walk-In Closet(s)
- Level: First
- Area: 156
- Dimensions: 13 x 12
Bedroom 2
- Area: 90
- Dimensions: 10 x 9
Bathroom
- Features: Stall Shower and Tub
Dining room
- Features: Living Dining Combo
Kitchen
- Features: Separate Dining Area
Living room
- Area: 336
- Dimensions: 21 x 16
Basement
- Area: 0
Heating
- Electric, Forced Air
Cooling
- Central Air
Appliances
- Included: Dishwasher, Dryer, Electric Range/Oven, Gas Range/Oven, Microwave, Refrigerator, Range, Washer, Electric Water Heater
Features
- Blinds, 2 Bedrooms, Living Room, Bath Full, Bath Second, None
- Flooring: Ceramic Tile, See Remarks
- Windows: Blinds
- Basement: Slab, Bath Full, Bedroom, Laundry Facilities
- Has fireplace: No
Interior area
- Total structure area: 948
- Total interior livable area: 948 sqft
Video & virtual tour
Property
Parking
- Parking features: Additional Parking, Asphalt, Common, Unassigned, Assigned
- Has uncovered spaces: Yes
- Details: Assigned
Features
- Levels: One
- Stories: 1
- Exterior features: Door(s)-Storm/Screen, Sidewalk
- Pool features: Outdoor Pool, In Ground
Lot
- Features: Near Shopping, Near Train, See Remarks
Details
- Parcel number: 180270200619C619
Construction
Type & style
- Home type: Condo
- Architectural style: Traditional
- Property subtype: Condominium
Materials
- Roof: Fiberglass
Condition
- Year built: 1985
Utilities & green energy
- Sewer: Public Sewer
- Water: Public
- Utilities for property: Cable TV, Underground Utilities
Community & HOA
Community
- Features: Outdoor Pool, Playground, Tennis Court(s), Sidewalks
HOA
- Has HOA: Yes
- Services included: Common Area Maintenance, Trash, Maintenance Grounds
- HOA fee: $295 monthly
- Additional fee info: Maintenance Expense: $295 Monthly
Location
- Region: Plainsboro
Financial & listing details
- Price per square foot: $411/sqft
- Tax assessed value: $210,000
- Annual tax amount: $5,486
- Date on market: 6/22/2026
- Ownership: Condominium
Estimated market value
$387,500
$368,000 - $407,000
$2,339/mo
Price history
| Date | Event | Price |
|---|---|---|
| 7/14/2026 | Price change | $389,900-2.5%$411/sqft |
Source:  Bright MLS #NJMX2012528 Report a problem Bright MLS #NJMX2012528 Report a problem | ||
| 6/18/2026 | Listed for sale | $399,900+20.8%$422/sqft |
Source: Bright MLS #NJMX2012528 Report a problem | ||
| 6/29/2023 | Sold | $331,000+3.5%$349/sqft |
Source:  All Jersey MLS #2312146R Report a problem All Jersey MLS #2312146R Report a problem | ||
| 5/27/2023 | Contingent | $319,900$337/sqft |
Source: All Jersey MLS #2312146R Report a problem | ||
| 5/27/2023 | Listed for sale | $319,900+56%$337/sqft |
Source: All Jersey MLS #2312146R Report a problem | ||
| 1/8/2012 | Listing removed | $1,500$2/sqft |
Source: Edison #7765 Report a problem | ||
| 2/15/2011 | Listed for rent | $1,500$2/sqft |
Source: Edison #7765 Report a problem | ||
| 7/6/2010 | Listing removed | $205,000$216/sqft |
Source: Visual Tour #7764 Report a problem | ||
| 6/17/2010 | Listed for sale | $205,000$216/sqft |
Source: Visual Tour #7764 Report a problem | ||
| 4/29/2010 | Listing removed | $205,000$216/sqft |
Source: Visual Tour #7764 Report a problem | ||
| 12/24/2009 | Listed for sale | $205,000+4.8%$216/sqft |
Source: Visual Tour #7764 Report a problem | ||
| 1/26/2007 | Sold | $195,700+103.9%$206/sqft |
Source: Public Record Report a problem | ||
| 4/2/2001 | Sold | $96,000+7.3%$101/sqft |
Source: Public Record Report a problem | ||
| 1/2/2001 | Sold | $89,500+26.1%$94/sqft |
Source: Public Record Report a problem | ||
| 9/25/1995 | Sold | $71,000+2.9%$75/sqft |
Source: Public Record Report a problem | ||
| 12/13/1993 | Sold | $69,000$73/sqft |
Source: Public Record Report a problem | ||
Public tax history
| Year | Property taxes | Tax assessment |
|---|---|---|
| 2025 | $5,374 | $210,000 |
| 2024 | $5,374 +2.4% | $210,000 |
| 2023 | $5,246 +1.4% | $210,000 |
| 2022 | $5,172 +7.3% | $210,000 +5.2% |
| 2021 | $4,819 | $199,700 |
| 2020 | -- | $199,700 |
| 2019 | $4,567 +2.9% | $199,700 |
| 2018 | $4,437 +4.6% | $199,700 |
| 2017 | $4,242 -6.8% | $199,700 |
| 2016 | $4,553 +1% | $199,700 +10.7% |
| 2015 | $4,508 +0.6% | $180,400 |
| 2014 | $4,479 +1.8% | $180,400 |
| 2013 | $4,402 +0.8% | $180,400 |
| 2012 | $4,368 +5.4% | $180,400 -1.4% |
| 2011 | $4,145 +5.4% | $183,000 |
| 2010 | $3,931 +5.8% | $183,000 |
| 2009 | $3,715 | $183,000 |
| 2008 | -- | $183,000 |
| 2007 | -- | $183,000 |
| 2006 | -- | $183,000 |
| 2005 | -- | $183,000 +152.1% |
| 2004 | $2,329 | $72,600 |
| 2003 | -- | $72,600 |
| 2002 | -- | $72,600 +5.8% |
| 2001 | -- | $68,600 |
Find assessor info on the county website
Monthly payment
Est. payment
Payment breakdown
Explore the cost of this home by adjusting the details. Changes won't be saved.Climate risks
Neighborhood: Princeton Meadows
Nearby schools
GreatSchools rating
- NATown Center Elementary School at PlainsboroGrades: PK-3Distance: 1.6 mi
- 9/10Community Middle SchoolGrades: 6-8Distance: 2.3 mi
- 9/10West Winsdor Plainsboro NorthGrades: 9-12Distance: 2.4 mi
- $399,0002 bd2 ba1k sqft620 Aspen Dr, Plainsboro, NJ 08536Off Market
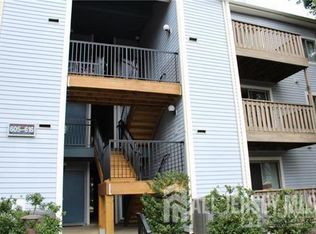
- $400,8002 bd2 ba905 sqft617 Aspen Dr, Plainsboro, NJ 08536Off Market
- $394,600-- bd-- ba1.1k sqft618 Aspen Dr, Plainsboro, NJ 08536Off Market
- $2,3252 bd2 ba-- sqft614 Aspen Dr #614, Plainsboro, NJ 08536For Rent
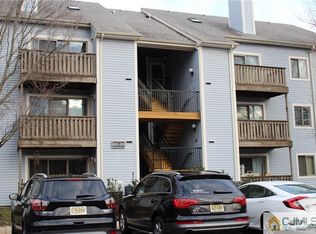
- $383,0002 bd2 ba920 sqft614 Aspen Dr, Plainsboro, NJ 08536Off Market
- $424,0002 bd2 ba1k sqft616 Aspen Dr, Plainsboro, NJ 08536Off Market
- $349,400-- bd-- ba920 sqft615 Aspen Dr, Plainsboro, NJ 08536Off Market
- $387,2002 bd2 ba1k sqft702 Aspen Dr, Plainsboro, NJ 08536Off Market
A local agent can set up tours, give advice and negotiate with sellers.
A local lender can help you make sure your offer is ready when you are.
Similar homes
- $359,9002 bd2 ba836 sqft2316 Ravens Crest Dr, Plainsboro, NJ 08536For Sale
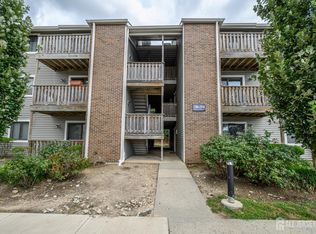
 MLS ID #2701873R, ROBERT DEKANSKI. All Jersey MLS
 - $399,9002 bd2 ba1.1k sqft1501 Plymouth Rd, North Brunswick, NJ 08902For Sale
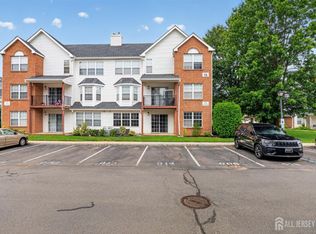 MLS ID #2702190R, PATRICIA GESSWEIN. All Jersey MLS
 - $375,0002 bd2 ba1.3k sqft30C Larch Plz, Monroe Township, NJ 08831For Sale
 MLS ID #2615920R, BRIAN SLATTERY. All Jersey MLS
 - $354,9002 bd2 ba1.1k sqft21 John Hancock Dr #A, Monroe Township, NJ 08831For Sale
 MLS ID #2616275R, BOBBI LEBBING. All Jersey MLS
 - $349,0002 bd2 ba1.1k sqft312 Sharon Way #C, Monroe Township, NJ 08831For SaleMLS ID #2617150R, KATHLEEN A. BEHR. All Jersey MLS
- $355,0002 bd2 ba1.1k sqft1702 Tanglewood Ct, Helmetta, NJ 08828For SaleMLS ID #2702196R, LAURA A. AKOPIAN. All Jersey MLS
- $359,0002 bd3 ba1.1k sqft102 Teal Ct, East Windsor, NJ 08520For Sale
 MLS ID #NJME2081746, Mithra Shenoy, Keller Williams Premier. Bright MLS
 - $375,0002 bd2 ba1.1k sqft37 Morgan Pl, East Brunswick, NJ 08816For SaleMLS ID #2701079R, PETER HUNT. All Jersey MLS
- $350,0002 bd2 ba1.1k sqft57 Fisher Drive #2603, Franklin Twp, NJ 08823For Sale
 MLS ID #22620461, Jacqueline Mazzucco, Keller Williams Realty Central Monmouth. MoreMLS
 - $306,0002 bd2 ba1.2k sqft413 Woodmill Dr, Cranbury, NJ 08512For SaleMLS ID #NJME2079950, Sarah Watson, Keller Williams Premier. Bright MLS
- $375,0002 bd2 ba1.1k sqft7 King Charles Ct, Englishtown, NJ 07726For SaleMLS ID #2702118R, ROBERT DEKANSKI. All Jersey MLS
- $435,0002 bd2 ba1k sqft431 Hampton Court, Englishtown, NJ 07726For SaleMLS ID #22624367, Stacey DiGrande, C21/ Mack Morris Iris Lurie. MoreMLS
- $375,0002 bd2 ba1.1k sqft37 Morgan Place #37, East Brunswick, NJ 08816For SaleMLS ID #22621991, Peter Hunt, C21/ Action Plus Realty. MoreMLS
- $444,9002 bd2 ba1.4k sqft19 Hillsborough Dr #A, Monroe Township, NJ 08831For SaleMLS ID #2612598R, DAMIAN W. HARMON. All Jersey MLS
- $369,0002 bd2 ba1.1k sqft14 Wyndham Pl, Robbinsville, NJ 08691For SaleMLS ID #NJME2074294, VARUN MANCHANDA, Weichert Realtors - Princeton. Bright MLS
- $419,9002 bd2 ba1.4k sqft167C Laurel Plz, Monroe Township, NJ 08831For SaleMLS ID #2611052R, BRIAN SLATTERY. All Jersey MLS
- $319,9002 bd2 ba1.1k sqft128 Mill Run E, Hightstown, NJ 08520For SaleMLS ID #NJME2080598, Doug Swearengin, RE/MAX Instyle Realty Corp. Bright MLS
- $394,9992 bd2 ba1.1k sqft407 Lancaster Ct, Piscataway, NJ 08854For SaleMLS ID #2700880R, VINCENT BARICAUA. All Jersey MLS
- $334,0002 bd1 ba927 sqft258 Kempsey Dr, North Brunswick, NJ 08902For SaleMLS ID #2701067R, SHARON HARMON. All Jersey MLS
- $399,9993 bd2 ba1.2k sqft3 Rebecca Ct, Old Bridge, NJ 08857For SaleMLS ID #2701933R, GIUSEPPE DIMAGGIO. All Jersey MLS
