One of Village Grande at Bear Creek's most sought-after floor plans, the expanded Coventry pairs generous gathering spaces with the flexibility of a thoughtfully designed second level. A covered front porch introduces an inviting interior where soaring volume ceilings lend an airy feel to the living and dining rooms. The nicely sized kitchen is adjoined by both a sunroom and the family room, creating comfortable spaces for everyday living.The main level includes two bedrooms, highlighted by the spacious primary suite with a tray ceiling, two walk-in closets, and a private bath. A second full bath serves the additional bedroom. Upstairs expands the possibilities with a versatile loft, third bedroom, full bath, and a walk-in attic that provides extra storage with additional storage in the two-car garage. Life extends well beyond your front door in Village Grande at Bear Creek, one of the area’s premier 55+ communities. Residents enjoy a spectacular clubhouse with indoor and outdoor pools, a fitness center, ballroom, library, billiards room, tennis and pickleball courts, bocce, a putting green, scenic paths, beautifully landscaped grounds, and a vibrant calendar of clubs, classes, and social events. Just minutes from downtown Princeton, Princeton Junction train station, shopping, dining, and major roadways, this exceptional home offers a lifestyle every bit as appealing as the home itself. Some photos have been virtually staged.
For sale
Price cut: $31.5K (10/15)
$617,500
357 Blanketflower Ln, West Windsor, NJ 08550
3beds
2,373sqft
Single Family Residence
Built in 2002
4,792 Square Feet Lot
$615,700 Zestimate®
$260/sqft
$364/mo HOA
What's special
Versatile loftSoaring volume ceilingsTray ceilingPrivate bathNicely sized kitchenBeautifully landscaped groundsCovered front porch
- 80 days
- 2,137
- 94
Zillow last checked:
Listing updated:
Listed by:
Susan Hughes 609-213-5556,
Callaway Henderson Sotheby's Int'l-Princeton
Source: Bright MLS,MLS#: NJME2081278
Facts & features
Interior
Bedrooms & bathrooms
- Bedrooms: 3
- Bathrooms: 3
- Full bathrooms: 3
- Main level bathrooms: 2
- Main level bedrooms: 2
Rooms
- Room types: Living Room, Dining Room, Primary Bedroom, Kitchen, Family Room, Breakfast Room, Sun/Florida Room, Primary Bathroom
Primary bedroom
- Level: Main
- Area: 285 Square Feet
- Dimensions: 19 X 15
Primary bathroom
- Level: Main
Breakfast room
- Level: Main
- Area: 144 Square Feet
- Dimensions: 8 X 18
Dining room
- Level: Main
- Area: 160 Square Feet
- Dimensions: 10 X 16
Family room
- Level: Main
- Area: 195 Square Feet
- Dimensions: 15 X 13
Kitchen
- Level: Main
- Area: 160 Square Feet
- Dimensions: 10 X 16
Living room
- Level: Main
- Area: 256 Square Feet
- Dimensions: 16 X 16
Other
- Level: Main
- Area: 110 Square Feet
- Dimensions: 10 X 11
Heating
- Forced Air, Natural Gas
Cooling
- Central Air, Electric
Appliances
- Included: Gas Water Heater
Features
- Has basement: No
- Has fireplace: No
Interior area
- Total structure area: 2,373
- Total interior livable area: 2,373 sqft
- Finished area above ground: 2,373
- Finished area below ground: 0
Video & virtual tour
Property
Parking
- Total spaces: 4
- Parking features: Garage Faces Front, Attached, Driveway
- Attached garage spaces: 2
- Uncovered spaces: 2
Accessibility
- Accessibility features: None
Features
- Levels: Two
- Stories: 2
- Pool features: Community
- Has view: Yes
- View description: Trees/Woods
Lot
- Size: 4,792 Square Feet
Details
- Additional structures: Above Grade, Below Grade
- Parcel number: 130003500111 08
- Zoning: PRRC
- Special conditions: Standard
Construction
Type & style
- Home type: SingleFamily
- Architectural style: Colonial
- Property subtype: Single Family Residence
Materials
- Frame
- Foundation: Slab
Condition
- New construction: No
- Year built: 2002
Details
- Builder model: Expanded Coventry
Utilities & green energy
- Sewer: Public Sewer
- Water: Public
Community & HOA
Community
- Features: Pool
- Senior community: Yes
- Subdivision: The Village Grande
HOA
- Has HOA: Yes
- Services included: Common Area Maintenance, Lawn Care Front, Lawn Care Rear, Lawn Care Side, Management, Pool(s), Recreation Facility
- HOA fee: $364 monthly
- HOA name: RCP MANGEMENT
Location
- Region: West Windsor
- Municipality: WEST WINDSOR TWP
Financial & listing details
- Price per square foot: $260/sqft
- Tax assessed value: $10,091
- Date on market: 8/4/2026
- Listing agreement: Exclusive Right To Sell
- Inclusions: All Appliances And Window Treatments As Existing
- Ownership: Fee Simple
Estimated market value
$615,700
$585,000 - $646,000
$4,225/mo
Price history
| Date | Event | Price |
|---|---|---|
| 10/15/2026 | Price change | $617,500-4.9%$260/sqft |
Source:  Bright MLS #NJME2081278 Report a problem Bright MLS #NJME2081278 Report a problem | ||
| 9/16/2026 | Listed for sale | $649,000$273/sqft |
Source: Bright MLS #NJME2081278 Report a problem | ||
| 9/7/2026 | Contingent | $649,000$273/sqft |
Source: Bright MLS #NJME2081278 Report a problem | ||
| 8/20/2026 | Price change | $649,000-3%$273/sqft |
Source: Bright MLS #NJME2081278 Report a problem | ||
| 8/15/2026 | Listed for sale | $669,000+129.7%$282/sqft |
Source: Bright MLS #NJME2081278 Report a problem | ||
| 9/8/2003 | Sold | $291,190$123/sqft |
Source: Public Record Report a problem | ||
Public tax history
| Year | Property taxes | Tax assessment |
|---|---|---|
| 2026 | -- | $305,600 |
| 2025 | $9,367 | $305,600 |
| 2024 | $9,367 | $305,600 |
| 2023 | -- | $305,600 |
| 2022 | -- | $305,600 |
| 2021 | -- | $305,600 |
| 2020 | -- | $305,600 |
| 2019 | $8,392 +5.3% | $305,600 |
| 2018 | $7,968 +2.3% | $305,600 |
| 2017 | $7,790 +2.5% | $305,600 |
| 2016 | $7,604 +1.2% | $305,600 |
| 2015 | $7,512 +2.2% | $305,600 |
| 2014 | $7,350 -2.3% | $305,600 |
| 2013 | $7,521 | $305,600 |
Find assessor info on the county website
Monthly payment
Est. payment
Payment breakdown
Explore the cost of this home by adjusting the details. Changes won't be saved.Climate risks
Neighborhood: Princeton Junction
Nearby schools
Schools provided by the listing agent
- District: West Windsor-plainsboro Regional
Source: Bright MLS. This data may not be complete. We recommend contacting the local school district to confirm school assignments for this home.
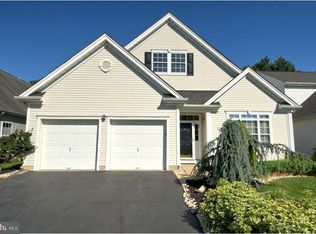
- $533,300-- bd-- ba1.7k sqft359 Blanketflower Ln, West Windsor, NJ 08550Off Market
- $710,8003 bd3 ba2.5k sqft355 Blanketflower Ln, West Windsor, NJ 08550Off Market
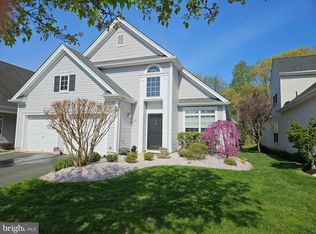
- $680,0003 bd3 ba2.2k sqft353 Blanketflower Ln, West Windsor, NJ 08550Sold
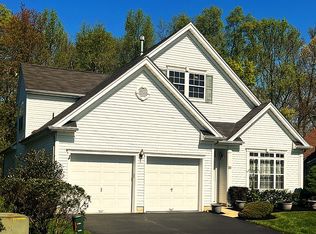
- $645,0003 bd3 ba2.5k sqft361 Blanketflower Ln, West Windsor, NJ 08550Sold
Similar homes
- $690,0003 bd3 ba2.4k sqft109 Rainflower Ln, Princeton Junction, NJ 08550For Sale
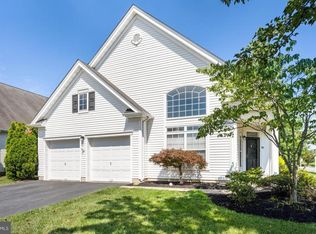
 MLS ID #NJME2081672, homecoin.com Minerick, Homecoin.com. Bright MLS
 - $632,0002 bd2 ba1.9k sqft36 Einstein Way, East Windsor, NJ 08512For Sale
 MLS ID #2705955R, CATHERINE OCONNELL. All Jersey MLS
 - $610,0002 bd2 ba2.5k sqft3 Hight Blvd, Hightstown, NJ 08520For Sale
 MLS ID #NJME2084002, Marc Geller, BHHS Fox & Roach - Robbinsville. Bright MLS
 - $719,5003 bd3 ba1.6k sqft144 Richardson Rd, Robbinsville, NJ 08691For Sale
 MLS ID #NJME2085290, Dewey Nami, Smires & Associates. Bright MLS
 - $570,0004 bd3 ba2.1k sqft220 Wilson Ave #A, Hightstown, NJ 08520For SaleMLS ID #NJME2075814, Josephine Mastriana, Keller Williams Realty West Monmouth. Bright MLS
- $649,9003 bd2 ba2.4k sqft99 Minuteman Cir, Allentown, NJ 08501For SaleMLS ID #2704672R, BOBBI LEBBING. All Jersey MLS
- $649,9003 bd3 ba1.8k sqft103 Crest Stone Cir, Princeton, NJ 08540For SaleMLS ID #2706433R, SHARIF M. HATAB. All Jersey MLS
- $739,9004 bd3 ba2k sqft51 York Rd, West Windsor, NJ 08550For SaleMLS ID #NJME2081440, Karma Estaphanous, RE/MAX Select - Princeton. Bright MLS
- $625,0002 bd2 ba1.7k sqft103 Valencia Dr, Monroe Township, NJ 08831For SaleMLS ID #2705795R, JOHN DESTEFANO. All Jersey MLS
- $729,0003 bd3 ba1.8k sqft8 Kingsley Ct, East Windsor, NJ 08520For SaleMLS ID #NJME2078778, Maria Sitoy, EXP Realty, LLC. Bright MLS
- $649,5002 bd2 ba2.2k sqft22 Portofino Dr, Hamilton, NJ 08691For SaleMLS ID #NJME2083304, Mr. Brian A Smith, BHHS Fox & Roach - Robbinsville. Bright MLS
- $590,0003 bd2 ba1.2k sqft32 Arneytwn Hornerstwn Rd, Cream Ridge, NJ 08514For SaleMLS ID #NJMM2005046, Liz Hughes, Keller Williams Premier. Bright MLS
- $655,0002 bd2 ba1.7k sqft102 San Marco Rd, Monroe Township, NJ 08831For SaleMLS ID #2702305R, LINDA S. NOVEMBER. All Jersey MLS
- $580,0003 bd3 ba1.7k sqft10 Wordsworth Ct, East Windsor, NJ 08520For SaleMLS ID #2700349R, MILDRED CITARELLA. All Jersey MLS
- $708,0003 bd3 ba2.7k sqft11 Lucaya Cir, Hamilton, NJ 08691For SaleMLS ID #NJME2081820, Helen Fritz, BHHS Fox & Roach - Princeton. Bright MLS
- $599,9002 bd2 ba2k sqft52 Vineyard Ct, Monroe Township, NJ 08831For SaleMLS ID #2703244R, ALAN KURLANDER. All Jersey MLS
- $690,0003 bd3 ba2.8k sqft10 Nappa Ct, Monroe Township, NJ 08831For SaleMLS ID #2701270R, MATTHEW ROWACK. All Jersey MLS
- $790,0004 bd4 ba2.4k sqft64 Wolfpack Rd, Hamilton, NJ 08619For SaleMLS ID #NJME2082962, Pam Trapp, Coldwell Banker Residential Brokerage - Princeton. Bright MLS
- $535,0002 bd2 ba1.8k sqft70 Vineyard Ct, Monroe Township, NJ 08831For SaleMLS ID #2614794R, ROBERT DEKANSKI. All Jersey MLS
- $710,0002 bd2 ba2.6k sqft24 Monte Carlo Dr, Hamilton, NJ 08691For SaleMLS ID #NJME2084064, Jo Carlin, Weichert Realtors-Branchburg. Bright MLS
