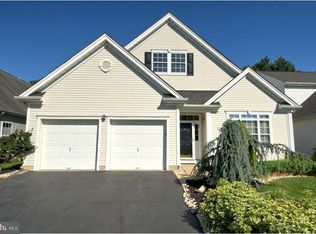
**FULLY AVAILABLE!** Have you been looking for a 2-story, 3 bedroom, 3 full bath home in West Windsor’s Village Grande Adult 55+ community? It is finally here – and this is one not to be missed! So much to offer… a beautiful home in a fabulous location backing woods! Upon arrival you will first notice the attractive curb appeal of this 3 bedroom/3 full bath/2 car garage, Coventry model, professionally landscaped and new roof (2023). Step inside to be instantly wowed by the spacious living room/dining room featuring a freshly painted vaulted ceiling and recessed lighting. Newer wood laminate flooring flows into the beautifully renovated white eat-in kitchen, featuring an expanded island with breakfast bar, granite counters, 42” white cabinets with soft-close and pull-out drawers, white “wave” backsplash and stainless-steel appliances. The casual dining area has bay windows allowing morning sunshine in, recessed lighting keeps it bright, and under-cabinet lighting creates a soft effect at night. The family room is adjacent to the kitchen. Step outside through the new sliding glass door, onto an expanded recently painted deck, and appreciate the view of the woods – and privacy! The main floor master bedroom with tray ceiling, ceiling fan, newer carpeting, and 2 walk-in closets, leads to an en-suite bathroom with stall shower, soaking tub, double sinks, and bright light fixtures. The 1st floor is complete with a 2nd bedroom, full bath, and a laundry room with a pocket door, extra cabinets, and shelving. A generous 3rd bedroom with ceiling fan, an open loft with recessed lighting and ceiling fan, complete the 2nd floor– perfect for guests! Easy access to the attic, with newer HVAC (2020) and attic fan. Enjoy the Clubhouse Lifestyle with both indoor and outdoor pools, tennis, pickleball, exercise room, billiards, game and meeting rooms and more. The community is so close to major roadways, the commuter train and Princeton. Don’t miss out on this fabulous opportunity – this gem won’t last!
Sold for $680,000
$680,000
353 Blanketflower Ln, West Windsor, NJ 08550
3beds
2,263sqft
Single Family Residence
Built in 2003
4,792 Square Feet Lot
$683,300 Zestimate®
$300/sqft
$3,857 Estimated rent
Home value
$683,300
$608,000 - $765,000
$3,857/mo
Zestimate® history
Owner options
List your home for rent
$3,857/mo
Rent Zestimate®
Find your next renter with Zillow Rental Manager. Plus, with online applications, you can quickly screen prospective tenants – for free.
$3,857/mo
Rent Zestimate®
Refinance and save
$5,188/mo
Est. payment
Refinancing to a lower rate could help reduce your monthly payments and save thousands over the life of the loan.
$5,188/mo
Est. payment
Explore your selling options
Work with a Zillow partner agent
Leverage their expertise and Zillow's premium Showcase listings to get your home seen by more buyers.
Get startedList with your own agent
Get your home in front of millions of buyers by listing it on Zillow.
Learn how to do itSell it yourself
Take full control of how buyers see your home on Zillow by listing For Sale by Owner (FSBO).
List your homeWhat's special
Backing woodsVaulted ceilingTray ceilingRecessed lightingDouble sinksMain floor master bedroomAttractive curb appeal
Zillow last checked:
Listing updated:
Listed by:
Joan Eisenberg 609-306-1999,
RE/MAX Preferred Professional-Hillsborough
Bought with:
Joan Eisenberg, 9032740
RE/MAX Preferred Professional-Hillsborough
Source: Bright MLS,MLS#: NJME2058274
Facts & features
Interior
Bedrooms & bathrooms
- Bedrooms: 3
- Bathrooms: 3
- Full bathrooms: 3
- Main level bathrooms: 2
- Main level bedrooms: 2
Rooms
- Room types: Living Room, Dining Room, Primary Bedroom, Bedroom 2, Bedroom 3, Kitchen, Family Room, Breakfast Room, Laundry, Loft
Primary bedroom
- Level: Main
- Area: 247 Square Feet
- Dimensions: 19 x 13
Bedroom 2
- Level: Main
- Area: 143 Square Feet
- Dimensions: 13 x 11
Bedroom 3
- Level: Upper
- Area: 132 Square Feet
- Dimensions: 12 x 11
Breakfast room
- Level: Main
- Area: 128 Square Feet
- Dimensions: 16 x 8
Dining room
- Level: Main
- Area: 208 Square Feet
- Dimensions: 16 x 13
Family room
- Level: Main
- Area: 195 Square Feet
- Dimensions: 15 x 13
Kitchen
- Level: Main
- Area: 144 Square Feet
- Dimensions: 16 x 9
Laundry
- Level: Main
Living room
- Level: Main
- Area: 192 Square Feet
- Dimensions: 16 x 12
Loft
- Level: Upper
- Area: 156 Square Feet
- Dimensions: 13 x 12
Heating
- Forced Air, Natural Gas
Cooling
- Central Air, Natural Gas
Appliances
- Included: Dishwasher, Disposal, Dryer, Extra Refrigerator/Freezer, Microwave, Self Cleaning Oven, Refrigerator, Oven/Range - Gas, Washer, Water Heater, Gas Water Heater
- Laundry: Main Level, Laundry Room
Features
- Attic, Attic/House Fan, Soaking Tub, Bathroom - Stall Shower, Breakfast Area, Combination Dining/Living, Entry Level Bedroom, Family Room Off Kitchen, Open Floorplan, Kitchen - Gourmet, Kitchen Island, Pantry, Recessed Lighting, Upgraded Countertops, Walk-In Closet(s)
- Flooring: Carpet, Ceramic Tile, Luxury Vinyl
- Windows: Window Treatments
- Has basement: No
- Has fireplace: No
Interior area
- Total structure area: 2,263
- Total interior livable area: 2,263 sqft
- Finished area above ground: 2,263
- Finished area below ground: 0
Property
Parking
- Total spaces: 4
- Parking features: Garage Faces Front, Garage Door Opener, Attached, Driveway
- Attached garage spaces: 2
- Uncovered spaces: 2
Accessibility
- Accessibility features: Doors - Lever Handle(s)
Features
- Levels: Two
- Stories: 2
- Patio & porch: Deck
- Exterior features: Lawn Sprinkler, Sidewalks, Street Lights
- Pool features: Community
- Has view: Yes
- View description: Trees/Woods
Lot
- Size: 4,792 Square Feet
Details
- Additional structures: Above Grade, Below Grade
- Parcel number: 130003500111 06
- Zoning: PRRC
- Special conditions: Standard
Construction
Type & style
- Home type: SingleFamily
- Architectural style: Colonial,Contemporary
- Property subtype: Single Family Residence
Materials
- Frame
- Foundation: Slab
- Roof: Asphalt
Condition
- Excellent
- New construction: No
- Year built: 2003
Details
- Builder model: Expanded Coventry
Utilities & green energy
- Sewer: Public Sewer
- Water: Public
- Utilities for property: Underground Utilities
Community & HOA
Community
- Senior community: Yes
- Subdivision: Vlg Grande At Bear
HOA
- Has HOA: Yes
- Amenities included: Billiard Room, Clubhouse, Common Grounds, Fitness Center, Game Room, Gated, Jogging Path, Library, Meeting Room, Pool, Tennis Court(s), Indoor Pool
- Services included: Common Area Maintenance, Maintenance Grounds, Management, Pool(s), Security, Snow Removal
- HOA fee: $340 monthly
- HOA name: VILLAGE GRANDE HOA
Location
- Region: West Windsor
- Municipality: WEST WINDSOR TWP
Financial & listing details
- Price per square foot: $300/sqft
- Tax assessed value: $299,300
- Annual tax amount: $9,173
- Date on market: 4/27/2025
- Listing agreement: Exclusive Right To Sell
- Listing terms: Cash,Conventional
- Inclusions: Washer, Dryer, Refridgerator, Garage Refridgerator, Window Treatments, All Lighting As Exist, Wall Speakers In Lr And Fr, 3 Tv's
- Ownership: Fee Simple
Price history
| Date | Event | Price |
|---|---|---|
| 7/8/2025 | Sold | $680,000+4.6%$300/sqft |
Source:  Bright MLS #NJME2058274 Report a problem Bright MLS #NJME2058274 Report a problem | ||
| 6/4/2025 | Pending sale | $650,000$287/sqft |
Source: Bright MLS #NJME2058274 Report a problem | ||
| 5/13/2025 | Contingent | $650,000$287/sqft |
Source: Bright MLS #NJME2058274 Report a problem | ||
| 5/5/2025 | Listed for sale | $650,000$287/sqft |
Source: Bright MLS #NJME2058274 Report a problem | ||
| 5/2/2025 | Pending sale | $650,000$287/sqft |
Source: Bright MLS #NJME2058274 Report a problem | ||
| 4/30/2025 | Contingent | $650,000$287/sqft |
Source: Bright MLS #NJME2058274 Report a problem | ||
| 4/27/2025 | Listed for sale | $650,000+114%$287/sqft |
Source: Bright MLS #NJME2058274 Report a problem | ||
| 10/4/2003 | Sold | $303,740$134/sqft |
Source: Public Record Report a problem | ||
Public tax history
| Year | Property taxes | Tax assessment |
|---|---|---|
| 2025 | $9,174 | $299,300 |
| 2024 | $9,174 +6.4% | $299,300 |
| 2023 | $8,620 +0.8% | $299,300 |
| 2022 | $8,548 +1.9% | $299,300 |
| 2021 | $8,392 +1.2% | $299,300 |
| 2020 | $8,297 +0.9% | $299,300 |
| 2019 | $8,219 +2.1% | $299,300 |
| 2018 | $8,048 +2.2% | $299,300 |
| 2017 | $7,875 +2.4% | $299,300 |
| 2016 | $7,692 +1.2% | $299,300 |
| 2015 | $7,602 +2.1% | $299,300 |
| 2014 | $7,444 +1.1% | $299,300 |
| 2013 | $7,366 | $299,300 |
Find assessor info on the county website
Neighborhood: Princeton Junction
Nearby homes
- $718,7003 bd3 ba2.5k sqft355 Blanketflower Ln, West Windsor, NJ 08550Off Market
- $698,4002 bd3 ba2.3k sqft351 Blanketflower Ln, Princeton Junction, NJ 08550Off Market

- $659,100-- bd-- ba2.3k sqft357 Blanketflower Ln, West Windsor, NJ 08550Off Market
- $543,000-- bd-- ba1.7k sqft359 Blanketflower Ln, West Windsor, NJ 08550Off Market
- $671,300-- bd-- ba2.3k sqft349 Blanketflower Ln, West Windsor, NJ 08550Off Market
- $593,8002 bd2 ba1.9k sqft414 Blanketflower Ln, Princeton Junction, NJ 08550Off Market
- $609,5002 bd2 ba1.8k sqft417 Blanketflower Ln, West Windsor, NJ 08550Off Market
- $684,7003 bd2 ba2.5k sqft347 Blanketflower Ln, West Windsor, NJ 08550Off Market
Nearby schools
GreatSchools rating
- 8/10Village SchoolGrades: 4-5Distance: 1.3 mi
- 8/10Thomas R Grover Middle SchoolGrades: 6-8Distance: 1 mi
- 8/10West Windsor-Plains High School SouthGrades: 9-12Distance: 3.2 mi
Schools provided by the listing agent
- District: West Windsor-plainsboro Regional
Source: Bright MLS. This data may not be complete. We recommend contacting the local school district to confirm school assignments for this home.
Get a cash offer in 3 minutes
Find out how much your home could sell for in as little as 3 minutes with a no-obligation cash offer.
Estimated market value
$683,300
Get a cash offer in 3 minutes
Find out how much your home could sell for in as little as 3 minutes with a no-obligation cash offer.
Estimated market value
$683,300
- New Jersey
- Mercer County
- West Windsor Township
- 08550
- Princeton Junction
- 353 Blanketflower Ln
Nearby cities
Nearby neighborhoods
Nearby zip codes
Other West Windsor Township Topics
- Apartments for Rent in 08550
- Houses for Sale in 08550
- Houses for Rent in 08550
- 08550 Real Estate
- West Windsor Township Condos
- Houses for Sale in West Windsor Township
- Newest Listings in West Windsor Township
- West Windsor Township Home Values
- West Windsor Township Real Estate Agents
- West Windsor Township Refinance
- West Windsor Township Mortgage Rates
