Nestled at the rear of the community on a quiet cul de sac bend, this immaculate Falston model enjoys one of the most desirable settings in the neighborhood. The home sits on an oversized premium lot that backs to mature woods, providing exceptional privacy.
As you enter the cathedral style Living Room, gleaming wood floors immediately set a warm and elegant tone. A handsome split staircase rises to the upper level, creating a striking architectural focal point. The Formal Dining Room is perfectly designed for entertaining, with a layout that allows your table to be fully extended for large gatherings. Chair rail and crown molding add classic refinement to the space. Conveniently positioned between the Living Room and Dining Room is an oversized storage closet.
The Kitchen area features an abundance of upgraded 42" oak cabinetry, beautifully paired with custom granite countertops and a neutral tile backsplash. A generous center island with a breakfast bar can easily be used for serving hors d’oeuvres when entertaining. The workspace is enhanced by undercabinet lighting, recessed lighting, and an additional overhead lighting fixture. The island includes a double sink, garbage disposal, and dishwasher, while the custom Shelf Genie rollouts and integrated garbage/recycling pullouts add exceptional convenience. Completing the space is a programmable microwave/convection oven above the stove, perfect for preparing everything from quick meals to more elaborate dishes.
The spacious Family Room area features plush Karastan carpeting and serves as the natural gathering place for entertaining and everyday living. The area includes an inviting breakfast area with a double window, offering a peaceful view of the many birds and wildlife. Between the Kitchen and Dining Room is an impressive walk in closet with shelving on three sides and a pantry within the kitchen itself. Both double windows, along with the sliding glass door to the deck, are fitted with custom fabric shades, adding comfort and style to the space.
Stepping through the sliding door, you’ll find a quiet, private deck that feels like a natural extension of the home. It’s an ideal spot for morning coffee, quiet reading, or simply unwinding while listening to the sounds of nature.
Upon entering the Master Bedroom, you will find a spacious walk in closet, with organizers, offering exceptional storage for clothing and personal items. The primary bath features a relaxing jetted tub, a separate shower with built in seat, and both are finished with upgraded tile for a refined look. A double vanity provides ample counter space and convenience. The oversized Master Bedroom is enhanced by a tray ceiling and a double window that brings in abundant natural light.
Off the Formal Dining Room is a well appointed second Bedroom featuring a double closet, ideal for guests or as a home office. Nearby, a convenient half bath and a dedicated laundry room—complete with a 75 gallon hot water tank—adds to the home’s everyday functionality. In the hallway, two additional closets provide excellent storage and lead directly to the two car garage, which includes an automatic smart garage door opener for easy access.
Upstairs, a spacious loft offers exceptional versatility—ideal as a home office, second family room, or quiet retreat. This level also includes a third bedroom, and a full bath ideal for guests. It also includes convenient access to ample attic storage, providing practical space for seasonal items and long term organization.
Additional Features and Updates:
42" upgraded kitchen cabinets
Custom granite countertops with Shelf Genie rollouts
Newer garbage disposal
Newer hot water heater
Newer washer and dryer
Newer furnace and air conditioner
2 year old refrigerator
Five ceiling fans
Central Vacuum System
Security System
Smart Thermostat
Professionally Installed Gutter Guards
Pending
$637,500
361 Blanketflower Ln, West Windsor, NJ 08550
3beds
2,500sqft
:
Get pre-qualified$4,855/mo
SingleFamily
Built in 2003
6,098 Square Feet Lot
$-- Zestimate®
$255/sqft
$364/mo HOA
What's special
Recessed lightingBacks to mature woodsHandsome split staircaseOversized storage closetCentral vacuum systemGleaming wood floorsProfessionally installed gutter guards
- 102 days |
- 73 |
- 1 |
Listed by:
Property Owner (732) 207-2700
Facts & features
Interior
Bedrooms & bathrooms
- Bedrooms: 3
- Bathrooms: 3
- Full bathrooms: 2
- 1/2 bathrooms: 1
Features
- Basement: Basement (not specified)
Interior area
- Total interior livable area: 2,500 sqft
Property
Parking
- Parking features: Garage - Attached
Features
- Exterior features: Wood
Lot
- Size: 6,098 Square Feet
Details
- Parcel number: 130003500000011110
Construction
Type & style
- Home type: SingleFamily
Condition
- New construction: No
- Year built: 2003
Community & HOA
Community
- Features: Fitness Center, Fifty Five Plus Active Community
- Senior community: Yes
HOA
- Has HOA: Yes
- HOA fee: $364 monthly
Location
- Region: West Windsor
Financial & listing details
- Price per square foot: $255/sqft
- Tax assessed value: $317,900
- Annual tax amount: $9,744
- Date on market: 4/28/2026
Estimated market value
Not available
Estimated sales range
Not available
$3,987/mo
Price history
| Date | Event | Price |
|---|---|---|
| 5/24/2026 | Pending sale | $637,500$255/sqft |
Source: Owner Report a problem | ||
| 4/28/2026 | Listed for sale | $637,500+101.8%$255/sqft |
Source: Owner Report a problem | ||
| 9/9/2003 | Sold | $315,940$126/sqft |
Source: Public Record Report a problem | ||
Public tax history
| Year | Property taxes | Tax assessment |
|---|---|---|
| 2025 | $9,744 | $317,900 |
| 2024 | $9,744 +6.4% | $317,900 |
| 2023 | $9,156 +0.8% | $317,900 |
| 2022 | $9,079 +1.9% | $317,900 |
| 2021 | $8,914 +1.2% | $317,900 |
| 2020 | $8,812 +0.9% | $317,900 |
| 2019 | $8,730 +2.1% | $317,900 |
| 2018 | $8,548 +2.2% | $317,900 |
| 2017 | $8,364 +2.4% | $317,900 |
| 2016 | $8,170 +1.2% | $317,900 |
| 2015 | $8,075 +2.1% | $317,900 |
| 2014 | $7,906 +1.1% | $317,900 |
| 2013 | $7,824 | $317,900 |
Find assessor info on the county website
Monthly payment
Est. payment
Payment breakdown
Explore the cost of this home by adjusting the details. Changes won't be saved.Climate risks
Neighborhood: Princeton Junction
Nearby schools
GreatSchools rating
- 8/10Village SchoolGrades: 4-5Distance: 1.3 mi
- 8/10Thomas R Grover Middle SchoolGrades: 6-8Distance: 1.1 mi
- 8/10West Windsor-Plains High School SouthGrades: 9-12Distance: 3.2 mi
- $543,000-- bd-- ba1.7k sqft359 Blanketflower Ln, West Windsor, NJ 08550Off Market
- $663,5002 bd3 ba2.6k sqft363 Blanketflower Ln, West Windsor, NJ 08550Off Market
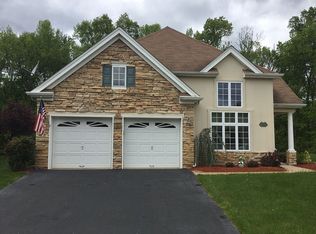
- $659,100-- bd-- ba2.3k sqft357 Blanketflower Ln, West Windsor, NJ 08550Off Market
- $659,600-- bd-- ba2.3k sqft365 Blanketflower Ln, Princeton Junction, NJ 08550Off Market
- $576,9002 bd2 ba2k sqft366 Blanketflower Ln, West Windsor, NJ 08550Off Market
- $718,7003 bd3 ba2.5k sqft355 Blanketflower Ln, West Windsor, NJ 08550Off Market
- $618,700-- bd-- ba1.9k sqft367 Blanketflower Ln, West Windsor, NJ 08550Off Market
- $680,0003 bd3 ba2.2k sqft353 Blanketflower Ln, West Windsor, NJ 08550Sold
A local agent can set up tours, give advice and negotiate with sellers.
Similar homes
- $649,9003 bd2 ba2.5k sqft3 Hight Blvd, Hightstown, NJ 08520For Sale
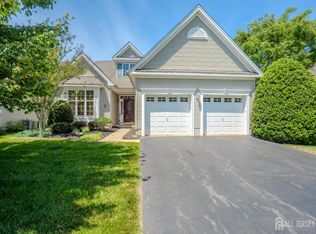
 MLS ID #2616915R, RICHARD J. ABRAMS. All Jersey MLS
 - $655,0002 bd2 ba1.7k sqft102 San Marco Rd, Monroe Township, NJ 08831For Sale
 MLS ID #2702305R, LINDA S. NOVEMBER. All Jersey MLS
 - $729,0004 bd3 ba1.7k sqft43 Wallace Rd, Princeton Junction, NJ 08550For Sale

 MLS ID #NJME2065220, JANET Chen, BHHS Fox & Roach - Princeton. Bright MLS
 - $720,0004 bd4 ba2.5k sqft445 Paxson Ave, Hamilton, NJ 08690For Sale
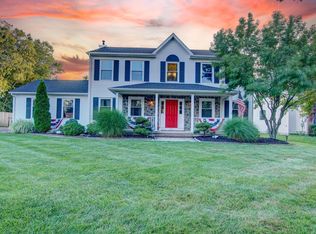 MLS ID #NJME2080692, Paul Carrado, Next Home The Real Estate Pros. Bright MLS
 - $650,0004 bd3 ba2.6k sqft12 Durham Dr, Columbus, NJ 08022For SaleMLS ID #NJBL2117284, Ugo Okeke, Goldstone Residential LLC. Bright MLS
- $628,0003 bd2 ba1.8k sqft2 Jason Dr, North Brunswick, NJ 08902For SaleMLS ID #2701579R, APRYL R. CUILLA. All Jersey MLS
- $729,9004 bd3 ba2.3k sqft17 Marjorie Way, Hamilton, NJ 08690For SaleMLS ID #NJME2081018, Ginny Sheehan, BHHS Fox & Roach - Princeton. Bright MLS
- $699,0002 bd3 ba2.2k sqft49 Lexington Dr, Pennington, NJ 08534For SaleMLS ID #NJME2081544, Jen Fitzgerald, Callaway Henderson Sotheby's Int'l-Princeton. Bright MLS
- $625,0004 bd2 ba2.4k sqft751 Lakehurst Avenue, Jackson, NJ 08527For Sale
 MLS ID #22619878, Sheila Ronquillo, Keller Williams Atlantic Shore. MoreMLS
 - $815,0004 bd3 ba2.1k sqft1 Warwick Place, East Windsor, NJ 08520For SaleMLS ID #22618727, Jody Siano, Keller Williams Premier Office. MoreMLS
- $465,0004 bd2 ba1.5k sqft943 Old York Rd, East Windsor, NJ 08520For Sale By Owner
- $615,0003 bd3 ba1.7k sqft10 Wordsworth Ct, East Windsor, NJ 08520For SaleMLS ID #2700349R, MILDRED CITARELLA. All Jersey MLS
- $589,9902 bd2 ba2k sqftNone Available, Allentown, NJ 08501For SaleMLS ID #NJMM2004642, Rosemary Pezzano, ERA Central Realty Group - Cream Ridge. Bright MLS
- $689,9003 bd2 ba1.8k sqft20 Winterset Dr, Trenton, NJ 08690For SaleMLS ID #NJME2081376, Vanessa Stefanics, REMAX Welcome Home. Bright MLS
- $589,9994 bd3 ba2.2k sqft486 Walker Ave, Ewing, NJ 08628For SaleMLS ID #NJME2079010, Uma Sogani, RE/MAX Select - Princeton. Bright MLS
- $589,0003 bd1 ba1.4k sqft48 Tower Rd, Cream Ridge, NJ 08514For SaleMLS ID #NJOC2041448, Jessica Berger, Century 21 Action Plus Realty - Bordentown. Bright MLS
- $585,0004 bd3 ba1.5k sqft142 Prospect Plains Rd, Monroe Township, NJ 08831For SaleMLS ID #2611317R, NAYNA BAWA. All Jersey MLS
- $675,0003 bd1 ba1.2k sqft59 Kennedy Street, Freehold, NJ 07728For SaleMLS ID #22620691, Renee Astacio, Town & Country Real Estate Consultants. MoreMLS
- $775,0004 bd3 ba2.7k sqft41C Highbridge Rd, New Egypt, NJ 08533For SaleMLS ID #NJOC2042760, Leonard Grilletto, Heritage T & I Realty. Bright MLS
- $529,9004 bd2 ba1.4k sqft25 Johnson Rd, Lawrence Township, NJ 08648For Sale By Owner
