Welcome to 12 Durham Drive, a spacious and inviting Colonial nestled in the desirable Mapleton community of Mansfield Township. Offering over 2,600 square feet of well-designed living space, this 4-bedroom, 2.5-bath home combines comfort, functionality, and timeless appeal. The main level features formal living and dining rooms, perfect for entertaining, along with a bright eat-in kitchen that opens to a warm and welcoming family room. A convenient first-floor laundry room and powder room add everyday practicality. Upstairs, you'll find four generously sized bedrooms, including a spacious primary suite with a private bath, creating the perfect retreat at the end of the day. A stunning recreation room with cathedral ceilings provides additional living space ideal for gatherings, game nights, a home office, or simply relaxing. Step outside to enjoy the fenced backyard, offering privacy and room for outdoor entertaining, gardening, or play. The attached two-car garage and ample storage space further enhance the home's appeal. Ideally situated near shopping, dining, major highways, and Joint Base McGuire-Dix-Lakehurst, this home offers the perfect blend of suburban tranquility and commuter convenience. Don't miss the opportunity to make 12 Durham Drive your next home
Under contract
$650,000
12 Durham Dr, Columbus, NJ 08022
4beds
2,646sqft
Single Family Residence
Built in 1999
5,294 Square Feet Lot
$644,700 Zestimate®
$246/sqft
$-- HOA
What's special
Bright eat-in kitchenPowder roomAmple storage spaceFour generously sized bedroomsConvenient first-floor laundry roomAttached two-car garage
- 73 days
- 43
- 0
Zillow last checked:
Listing updated:
Listed by:
Ugo Okeke 201-398-8636,
Goldstone Residential LLC
Source: Bright MLS,MLS#: NJBL2117284
Facts & features
Interior
Bedrooms & bathrooms
- Bedrooms: 4
- Bathrooms: 3
- Full bathrooms: 2
- 1/2 bathrooms: 1
- Main level bathrooms: 3
- Main level bedrooms: 4
Basement
- Area: 0
Heating
- Forced Air, Natural Gas
Cooling
- Central Air, Electric
Appliances
- Included: Built-In Range, Refrigerator, Dishwasher, Dryer, Microwave, Oven/Range - Gas, Range Hood, Washer, Water Heater, Gas Water Heater
- Laundry: Main Level
Features
- Butlers Pantry, Eat-in Kitchen, Attic, Bathroom - Tub Shower, Ceiling Fan(s), Dining Area, Family Room Off Kitchen, Open Floorplan, Walk-In Closet(s), Cathedral Ceiling(s)
- Flooring: Carpet, Vinyl, Wood
- Has basement: No
- Has fireplace: No
Interior area
- Total structure area: 2,646
- Total interior livable area: 2,646 sqft
- Finished area above ground: 2,646
- Finished area below ground: 0
Property
Parking
- Total spaces: 4
- Parking features: Garage Faces Front, Asphalt, Attached, Driveway
- Attached garage spaces: 2
- Uncovered spaces: 2
Accessibility
- Accessibility features: None
Features
- Levels: Two
- Stories: 2
- Patio & porch: Patio
- Exterior features: Sidewalks, Street Lights
- Pool features: None
- Fencing: Wood
Lot
- Size: 5,294 Square Feet
- Dimensions: 52 x 102
- Features: Rear Yard
Details
- Additional structures: Above Grade, Below Grade
- Parcel number: 1800010 0500025
- Zoning: R-1
- Special conditions: Standard
Construction
Type & style
- Home type: SingleFamily
- Architectural style: Colonial
- Property subtype: Single Family Residence
Materials
- Vinyl Siding
- Foundation: Slab
- Roof: Pitched,Shingle
Condition
- Good
- New construction: No
- Year built: 1999
Details
- Builder model: 2600 MODEL
- Builder name: K HOVNANIAN
Utilities & green energy
- Electric: 100 Amp Service
- Sewer: Public Sewer
- Water: Public
- Utilities for property: Cable Connected, Fiber Optic, Cable
Community & HOA
Community
- Subdivision: Mapleton
HOA
- Has HOA: No
Location
- Region: Columbus
- Municipality: MANSFIELD TWP
Financial & listing details
- Price per square foot: $246/sqft
- Tax assessed value: $242,000
- Annual tax amount: $7,797
- Date on market: 7/30/2026
- Listing agreement: Exclusive Right To Sell
- Listing terms: Conventional,FHA 203(b),VA Loan
- Inclusions: Range, Dishwasher, Refrigerator, Washer, Dryer, 2 Ceiling Fans
- Exclusions: Personal Items, Deep Freezer
- Ownership: Fee Simple
Estimated market value
$644,700
$612,000 - $677,000
$3,713/mo
Price history
| Date | Event | Price |
|---|---|---|
| 8/30/2026 | Pending sale | $650,000$246/sqft |
Source:  MoreMLS #22622627 Report a problem MoreMLS #22622627 Report a problem | ||
| 8/30/2026 | Contingent | $650,000$246/sqft |
Source:  Bright MLS #NJBL2117284 Report a problem Bright MLS #NJBL2117284 Report a problem | ||
| 7/30/2026 | Listed for sale | $650,000+129.8%$246/sqft |
Source: Bright MLS #NJBL2117284 Report a problem | ||
| 7/5/2013 | Listing removed | $282,900$107/sqft |
Source: RE/MAX at Home Report a problem | ||
| 6/19/2013 | Listed for sale | $282,900+5.6%$107/sqft |
Source: RE/MAX at Home Report a problem | ||
| 4/24/2013 | Sold | $268,000-5.3%$101/sqft |
Source: Public Record Report a problem | ||
| 1/15/2013 | Listed for sale | $282,900-1.8%$107/sqft |
Source: RE/MAX at Home #6155182 Report a problem | ||
| 11/26/2012 | Listing removed | $288,000$109/sqft |
Source: RE/MAX at Home #6059923 Report a problem | ||
| 8/30/2012 | Price change | $288,000-1.7%$109/sqft |
Source: RE/MAX at Home #6059923 Report a problem | ||
| 6/5/2012 | Listed for sale | $293,000+31.2%$111/sqft |
Source: RE/MAX at Home #6059923 Report a problem | ||
| 7/31/2001 | Sold | $223,373$84/sqft |
Source: Public Record Report a problem | ||
Public tax history
| Year | Property taxes | Tax assessment |
|---|---|---|
| 2026 | $7,797 -0.7% | $242,000 |
| 2025 | $7,853 -0.7% | $242,000 |
| 2024 | $7,909 | $242,000 |
| 2023 | -- | $242,000 |
| 2022 | $7,988 -2% | $242,000 |
| 2021 | $8,155 +3.6% | $242,000 |
| 2020 | $7,870 +4.3% | $242,000 |
| 2019 | $7,546 +0.1% | $242,000 |
| 2018 | $7,541 -0.1% | $242,000 |
| 2017 | $7,546 +1% | $242,000 |
| 2016 | $7,468 +4.3% | $242,000 |
| 2015 | $7,158 +1.1% | $242,000 |
| 2014 | $7,083 -3.3% | $242,000 |
| 2013 | $7,326 +4.3% | $242,000 -33.7% |
| 2012 | $7,026 -0.7% | $365,000 |
| 2011 | $7,077 +0.9% | $365,000 |
| 2010 | $7,015 +3.5% | $365,000 |
| 2009 | $6,778 +2% | $365,000 |
| 2008 | $6,643 -5.4% | $365,000 |
| 2007 | $7,019 +4.6% | $365,000 +83% |
| 2006 | $6,710 +3.8% | $199,400 |
| 2005 | $6,467 +11.3% | $199,400 |
| 2004 | $5,809 | $199,400 |
| 2003 | -- | $199,400 |
| 2002 | -- | $199,400 |
Find assessor info on the county website
Monthly payment
Est. payment
Payment breakdown
Explore the cost of this home by adjusting the details. Changes won't be saved.Climate risks
Neighborhood: 08022
Nearby schools
Schools provided by the listing agent
- Middle: Northern Burlington County Regional
- High: Northern Burlington County Regional
- District: Northern Burlington Count Schools
Source: Bright MLS. This data may not be complete. We recommend contacting the local school district to confirm school assignments for this home.

Similar homes
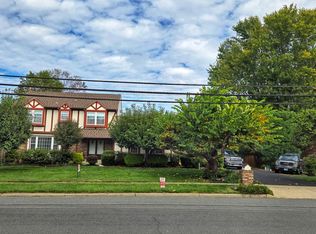
- $749,5004 bd3 ba1.8k sqft27739 Mount Pleasant Rd, Columbus, NJ 08022For Sale

 MLS ID #NJBL2120244, Valerie Belardo, RE/MAX at Home. Bright MLS
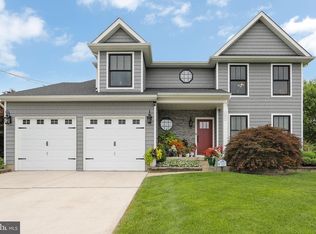
 - $625,0004 bd3 ba2.2k sqft3256 Klockner Rd, Hamilton, NJ 08690For Sale
 MLS ID #NJME2084626, Ronnie Glomb, Your Town Realty. Bright MLS
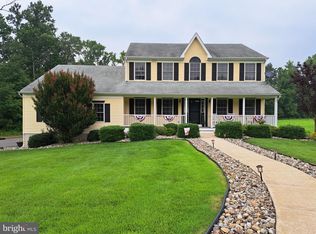
 - $649,9004 bd3 ba2.5k sqft101 Handler Dr, Burlington, NJ 08016For Sale
 MLS ID #NJBL2115286, Patricia Fiume, RE/MAX Of Cherry Hill. Bright MLS
 - $750,0004 bd3 ba2.7k sqft41C Highbridge Rd, New Egypt, NJ 08533For Sale
 MLS ID #NJOC2042760, Leonard Grilletto, Heritage T & I Realty. Bright MLS
 - $659,9004 bd4 ba2.6k sqft1053 Florida Ave, Bensalem, PA 19020For SaleMLS ID #PABU2131372, Nate Stutzman, True Haven Real Estate. Bright MLS
- $539,0004 bd3 ba2.3k sqft100 Coachman Dr, Bordentown, NJ 08505For Sale
 MLS ID #2703953R, GEE KAY CHEUNG. All Jersey MLS
 - $675,0005 bd4 ba3.5k sqft323 Pigott Dr, Florence, NJ 08518For SaleMLS ID #NJBL2115028, Michael Mayro, Realty Mark Central, LLC. Bright MLS
- $769,9004 bd3 ba2.6k sqft35 Dark Leaf Dr, Hamilton, NJ 08610For SaleMLS ID #NJME2083558, Linda LeMay-Kelly, Home Journey Realty. Bright MLS
- $789,9005 bd3 ba3k sqft10 Timber Wolf Dr, Hamilton, NJ 08620For SaleMLS ID #NJME2081916, Terrisa Svecz, Keller Williams Premier. Bright MLS
- $725,0004 bd5 ba3.3k sqft5 Goodyear Ln, Burlington, NJ 08016For SaleMLS ID #NJBL2117842, Varinder Bal, EXP Realty, LLC. Bright MLS
- $539,9004 bd2 ba1.6k sqft4813 Charmaine Ct, Bensalem, PA 19020For SaleMLS ID #PABU2131388, Ken Prause, Opus Elite Real Estate. Bright MLS
- $825,0004 bd3 ba3.4k sqft136 Ellisdale Rd, Allentown, NJ 08501For SaleMLS ID #NJMM2004952, Olga St.Pierre, Keller Williams Real Estate-Langhorne. Bright MLS
- $599,9005 bd3 ba1.5k sqft454 Dunksferry Rd, Bensalem, PA 19020For SaleMLS ID #PABU2126540, Heather Hibbs, Homestarr Realty. Bright MLS
- $819,9004 bd3 ba3.3k sqft124 Bobbis Ter, New Egypt, NJ 08533For SaleMLS ID #NJOC2045008, Ann Marie Comforte, Keller Williams Premier. Bright MLS
- $499,9903 bd3 ba2.2k sqft25 Abrams Dr, Florence, NJ 08518For SaleMLS ID #NJBL2120724, Cathy Hutchison, RE/MAX at Home. Bright MLS
- $699,9004 bd3 ba2.2k sqft17 Clementon Way, Lawrence Township, NJ 08648For SaleMLS ID #NJME2082426, Suzanne Garfield, Weichert Realtors - Princeton. Bright MLS
- $624,9004 bd3 ba1.5k sqft3713 Fleetwood Ave, Feasterville Trevose, PA 19053For SaleMLS ID #PABU2130944, John Katein, Century 21 Integra - Newtown. Bright MLS
- $625,0004 bd4 ba2.5k sqft4 Candlelight Dr, Edgewater Park, NJ 08010For SaleMLS ID #NJBL2116296, Wallace Chaves, Keller Williams Realty - Moorestown. Bright MLS
- $850,0004 bd3 ba2.2k sqft20 Riccis Dr, Jackson, NJ 08527For SaleMLS ID #NJOC2044666, Liana Gable, BHHS Fox & Roach-Southampton. Bright MLS
- $599,9005 bd4 ba2.8k sqft83 Boothby Dr, Mount Laurel, NJ 08054For SaleMLS ID #NJBL2120038, Bob Ieradi, EXP Realty, LLC. Bright MLS
