This charming Brick front Colonial-style home in the desirable Devonshire Village subdivision offers a blend of comfort and expanded rooms. This 5 Bedroom 3.5 Bath home features a spacious layout with 2,821 finished square feet, including an In-Law Suite, making it an ideal canvas for your personal touch. The heart of the home is the well-equipped kitchen, complete with Corian counter top, essential appliances such as a gas oven/range, refrigerator, dishwasher, and convenient washer and dryer located on the main floor. The cozy living area boasts a brick fireplace, perfect for creating a warm ambiance during cooler months. Additional highlights include replacement windows that enhance energy efficiency and natural light throughout the home. The unfinished Basement provides ample storage space or the potential for future expansion, while the attached front-entry 2 Car Garage accommodates, ensuring easy access and convenience. Here is an updated Gas high efficient heater and central Air. The In-Law Suite has an A/C window unit. Outside, the property features a shed for additional storage needs, and the fenced lot offers a manageable outdoor space without the burden of extensive maintenance. Enjoy the tranquility of suburban living while being just a short drive from local amenities. This home presents a unique opportunity to invest in a property with solid bones and the potential for customization to suit your lifestyle. Don't miss your chance to make it your own! This property is being sold in As-Is Condition. Seller will not be making any repairs or providing any credits.
For sale
$599,900
83 Boothby Dr, Mount Laurel, NJ 08054
5beds
2,821sqft
Single Family Residence
Built in 1978
10,472 Square Feet Lot
$601,600 Zestimate®
$213/sqft
$-- HOA
What's special
In-law suiteBrick front colonial-style homeCentral airWell-equipped kitchenBrick fireplaceCorian countertop
- 35 days
- 848
- 42
Likely to sell faster than
Zillow last checked:
Listing updated:
Listed by:
Bob Ieradi 609-417-2077,
EXP Realty, LLC
Source: Bright MLS,MLS#: NJBL2120038
Facts & features
Interior
Bedrooms & bathrooms
- Bedrooms: 5
- Bathrooms: 4
- Full bathrooms: 3
- 1/2 bathrooms: 1
- Main level bathrooms: 2
- Main level bedrooms: 1
Rooms
- Room types: Living Room, Dining Room, Primary Bedroom, Bedroom 2, Bedroom 3, Bedroom 4, Kitchen, Family Room, Sun/Florida Room, Additional Bedroom
Primary bedroom
- Level: Upper
Other
- Level: Main
Bedroom 2
- Level: Upper
Bedroom 3
- Level: Upper
Bedroom 4
- Level: Upper
Dining room
- Level: Main
Family room
- Level: Main
Kitchen
- Level: Main
Living room
- Level: Main
Other
- Level: Main
Heating
- Forced Air, Natural Gas
Cooling
- Central Air
Appliances
- Included: Dishwasher, Dryer, Oven/Range - Gas, Refrigerator, Washer, Gas Water Heater
- Laundry: Main Level
Features
- Windows: Replacement
- Basement: Unfinished
- Number of fireplaces: 1
- Fireplace features: Brick, Wood Burning
Interior area
- Total structure area: 2,821
- Total interior livable area: 2,821 sqft
- Finished area above ground: 2,821
- Finished area below ground: 0
Property
Parking
- Total spaces: 2
- Parking features: Garage Faces Front, Attached
- Attached garage spaces: 2
Accessibility
- Accessibility features: None
Features
- Levels: Two
- Stories: 2
- Pool features: None
- Fencing: Back Yard
Lot
- Size: 10,472 Square Feet
- Dimensions: 77 x 136
Details
- Additional structures: Above Grade, Below Grade
- Parcel number: 2400201 0200002
- Zoning: RESIDENTIAL
- Special conditions: Standard
Construction
Type & style
- Home type: SingleFamily
- Architectural style: Colonial
- Property subtype: Single Family Residence
Materials
- Frame
- Foundation: Concrete Perimeter
- Roof: Shingle
Condition
- Average
- New construction: No
- Year built: 1978
Utilities & green energy
- Sewer: Public Sewer
- Water: Public
Community & HOA
Community
- Subdivision: Devonshire
HOA
- Has HOA: No
Location
- Region: Mount Laurel
- Municipality: MOUNT LAUREL TWP
Financial & listing details
- Price per square foot: $213/sqft
- Tax assessed value: $324,600
- Annual tax amount: $10,909
- Date on market: 9/6/2026
- Listing agreement: Exclusive Right To Sell
- Listing terms: Conventional
- Inclusions: All Appliances, Window Air Unit-in Law Suite
- Ownership: Fee Simple
Estimated market value
$601,600
$572,000 - $632,000
$3,765/mo
Price history
| Date | Event | Price |
|---|---|---|
| 9/6/2026 | Listed for sale | $599,900+569.5%$213/sqft |
Source:  Bright MLS #NJBL2120038 Report a problem Bright MLS #NJBL2120038 Report a problem | ||
| 4/15/1981 | Sold | $89,600$32/sqft |
Source: Agent Provided Report a problem | ||
Public tax history
| Year | Property taxes | Tax assessment |
|---|---|---|
| 2026 | $10,660 +6.6% | $324,600 |
| 2025 | $9,998 +1.4% | $324,600 |
| 2024 | $9,861 | $324,600 |
| 2023 | -- | $324,600 |
| 2022 | $9,829 +1.9% | $324,600 |
| 2021 | $9,644 +3.1% | $324,600 |
| 2020 | $9,358 +0.8% | $324,600 |
| 2019 | $9,287 +2.7% | $324,600 |
| 2018 | $9,047 +1.5% | $324,600 |
| 2017 | $8,910 +1.2% | $324,600 |
| 2016 | $8,806 +1% | $324,600 |
| 2015 | $8,719 +1.5% | $324,600 |
| 2014 | $8,586 +4.9% | $324,600 +72% |
| 2013 | $8,184 +1.6% | $188,700 |
| 2012 | $8,056 +0.3% | $188,700 |
| 2011 | $8,029 +4.8% | $188,700 |
| 2010 | $7,659 +2.1% | $188,700 |
| 2009 | $7,499 +2.5% | $188,700 |
| 2008 | $7,316 +4.4% | $188,700 |
| 2007 | $7,010 +4.1% | $188,700 |
| 2006 | $6,737 +5.7% | $188,700 |
| 2005 | $6,376 +2.4% | $188,700 |
| 2004 | $6,227 | $188,700 |
| 2003 | -- | $188,700 |
| 2002 | -- | $188,700 |
| 2001 | -- | $188,700 |
Find assessor info on the county website
Monthly payment
Est. payment
Payment breakdown
Explore the cost of this home by adjusting the details. Changes won't be saved.Climate risks
Neighborhood: 08054
Nearby schools
Schools provided by the listing agent
- Elementary: Fleetwood E.s.
- Middle: Hart / Harr
- High: Lenape H.s.
- District: Lenape Regional High
Source: Bright MLS. This data may not be complete. We recommend contacting the local school district to confirm school assignments for this home.
Similar homes
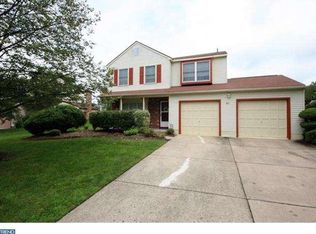
- $595,0005 bd3 ba2.3k sqft557 Covered Bridge Rd, Cherry Hill, NJ 08034For Sale
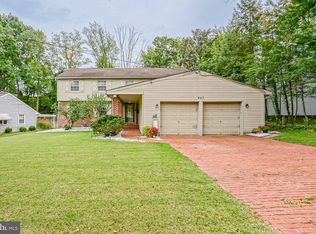
 MLS ID #NJCD2127970, Michaela Hartery, Peze & Associates. Bright MLS
 - $399,0004 bd3 ba2.7k sqft33 Timber Ln, Willingboro, NJ 08046For Sale
 MLS ID #NJBL2122250, Lawrence Majette, Keller Williams Cornerstone Realty. Bright MLS
 - $535,0004 bd3 ba2.1k sqft108 Brentwood Dr, Mount Laurel, NJ 08054For Sale
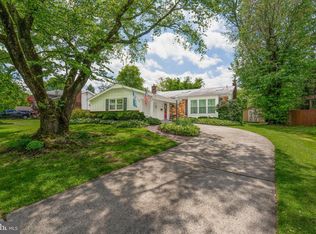 MLS ID #NJBL2111186, Kathleen Patrick, Coldwell Banker Excel Realty. Bright MLS
 - $575,0004 bd3 ba2.3k sqft106 Yorktown Ct, Medford, NJ 08055For Sale
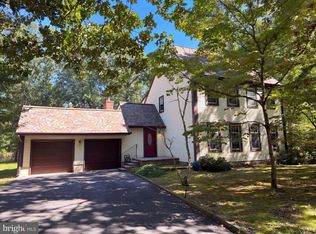 MLS ID #NJBL2121896, Verria Hairston, Open Door Brokerage, LLC. Bright MLS
 - $569,9997 bd3 ba2.8k sqft42 W Lake Rd, Medford, NJ 08055For SaleMLS ID #NJBL2116878, Jessica Fischer, Keller Williams Realty - Marlton. Bright MLS
- $599,9005 bd3 ba1.5k sqft454 Dunksferry Rd, Bensalem, PA 19020For SaleMLS ID #PABU2126540, Heather Hibbs, Homestarr Realty. Bright MLS
- $565,0004 bd3 ba2.3k sqft126 Henfield Ave, Cherry Hill, NJ 08003For SaleMLS ID #NJCD2125862, Michaela Hartery, Peze & Associates. Bright MLS
- $399,9994 bd2 ba2.8k sqft97 Triangle Ln, Willingboro, NJ 08046For SaleMLS ID #NJBL2119436, Catherine Williams, Weichert Realtors - Moorestown. Bright MLS
- $465,0004 bd2 ba2k sqft20 Rose St, Willingboro, NJ 08046For SaleMLS ID #NJBL2116272, Carolyn Stewart, BHHS Fox & Roach-Mt Laurel. Bright MLS
- $699,0005 bd3 ba2.8k sqft1662 Route 206, Southampton, NJ 08088For SaleMLS ID #NJBL2119598, Maggie Nguyen, BHHS Fox & Roach-Marlton. Bright MLS
- $585,0005 bd3 ba2.5k sqft1437 Byberry Rd, Huntingdon Valley, PA 19006For SaleMLS ID #PAMC2184746, Paul Augustine, RE/MAX Centre Realtors. Bright MLS
- $749,5004 bd3 ba1.8k sqft27739 Mount Pleasant Rd, Columbus, NJ 08022For SaleMLS ID #NJBL2120244, Valerie Belardo, RE/MAX at Home. Bright MLS
- $469,9004 bd2 ba1.7k sqft48 Princeton Dr, Delran, NJ 08075For SaleMLS ID #NJBL2110578, Murat Sengul, Twins Associates, LLC. Bright MLS
- $559,9003 bd3 ba2.1k sqft28 Elmwood Dr, Tabernacle, NJ 08088For SaleMLS ID #NJBL2112296, Brandannette Hauer, Weichert Realtors-Medford. Bright MLS
- $409,9995 bd2 ba2.6k sqft516 Jennings St, Beverly, NJ 08010For SaleMLS ID #NJBL2120860, Debbie Nemeth, Realty Mark Central, LLC. Bright MLS
- $700,0003 bd4 ba3.1k sqft2145 Edgehill Rd, Huntingdon Valley, PA 19006For SaleMLS ID #PAMC2195628, Marinia Lee, Realty Mark Associates. Bright MLS
- $699,0006 bd4 ba2.7k sqft31 Bridgetown Pike, Feasterville, PA 19053For SaleMLS ID #PABU2126976, Angela Marchese, RE/MAX Properties - Newtown. Bright MLS
- $639,9004 bd3 ba2.7k sqft2332 Boyd Rd, Huntingdon Valley, PA 19006For SaleMLS ID #PAMC2183274, Frank Blumenthal, Keller Williams Real Estate Tri-County. Bright MLS
- $525,0003 bd3 ba2.3k sqft16 Saint Martins Rd, Cherry Hill, NJ 08002For SaleMLS ID #NJCD2123794, Joan George, REMAX Welcome Home. Bright MLS
- $529,9004 bd3 ba3k sqft224 Orono Pl, Somerdale, NJ 08083For SaleMLS ID #NJCD2118914, Jerry McManus, Keller Williams Realty - Washington Township. Bright MLS
