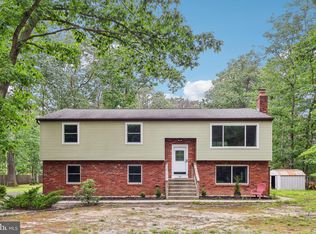
Motivated Seller! Call to schedule your showing today, don't wait! Live a quiet and serene setting, great neighborhood, and excellent schools. Discover this amazing multi-level home featuring 3 bedrooms and 3 bathrooms, perfect for families or entertaining. The spacious layout includes a modern kitchen, dining room, living room, family room, and a sunroom that bathes the space in natural light. An additional large finished basement offers versatility as an office, gym, entertainment room, or extra bedroom. Situated on a generous acre, the property boasts a 2-car garage, an additional 2-car carport, and a large driveway for ample parking. This home combines comfort, functionality, and outdoor space, making it an ideal retreat! This home features a whole-house gas generator for added convenience and peace of mind. The roof was replaced in 2020, ensuring durability, while a new gas furnace was installed in 2024 for efficient heating. A new water heater was added in 2026. The kitchen has been updated with modern finishes and new appliances, also from 2024. Updated flooring enhances the overall aesthetic throughout the home. Additionally, a newer septic system was installed in 2018.
For sale
Price cut: $10K (8/19)
$565,000
28 Elmwood Dr, Tabernacle, NJ 08088
3beds
2,132sqft
Single Family Residence
Built in 1977
1 Acres Lot
$564,400 Zestimate®
$265/sqft
$-- HOA
What's special
Modern kitchenLarge finished basementGenerous acreDining roomFamily roomMulti-level homeSpacious layout
- 87 days
- 1,184
- 26
Zillow last checked:
Listing updated:
Listed by:
Brandannette Hauer 609-802-1173,
Weichert Realtors-Medford
Source: Bright MLS,MLS#: NJBL2112296
Facts & features
Interior
Bedrooms & bathrooms
- Bedrooms: 3
- Bathrooms: 3
- Full bathrooms: 3
- Main level bathrooms: 3
- Main level bedrooms: 3
Heating
- Forced Air, Natural Gas
Cooling
- Central Air, Electric
Appliances
- Included: Dishwasher, Self Cleaning Oven, Refrigerator, Cooktop, Washer, Dryer, Water Treat System, Electric Water Heater
- Laundry: Lower Level
Features
- Ceiling Fan(s), Dining Area, Primary Bath(s)
- Flooring: Carpet
- Windows: Energy Efficient, Replacement
- Basement: Full
- Number of fireplaces: 1
- Fireplace features: Brick, Wood Burning Stove
Interior area
- Total structure area: 2,132
- Total interior livable area: 2,132 sqft
- Finished area above ground: 2,132
Property
Parking
- Total spaces: 4
- Parking features: Storage, Inside Entrance, Oversized, Attached Carport, Attached, Driveway
- Attached garage spaces: 2
- Carport spaces: 2
- Covered spaces: 4
- Has uncovered spaces: Yes
Accessibility
- Accessibility features: None
Features
- Levels: Multi/Split,Four
- Stories: 4
- Patio & porch: Deck, Patio
- Exterior features: Lighting
- Pool features: None
Lot
- Size: 1 Acres
- Dimensions: 100 x 400
Details
- Additional structures: Above Grade
- Parcel number: 3501303 0100007
- Zoning: RES
- Special conditions: Standard
Construction
Type & style
- Home type: SingleFamily
- Architectural style: Traditional
- Property subtype: Single Family Residence
Materials
- Brick, Vinyl Siding
- Foundation: Brick/Mortar
- Roof: Shingle
Condition
- New construction: No
- Year built: 1977
Utilities & green energy
- Electric: 200+ Amp Service
- Sewer: On Site Septic
- Water: Private
- Utilities for property: Cable Connected
Community & HOA
Community
- Subdivision: Forest Oaks
HOA
- Has HOA: No
Location
- Region: Tabernacle
- Municipality: TABERNACLE TWP
Financial & listing details
- Price per square foot: $265/sqft
- Tax assessed value: $262,800
- Annual tax amount: $8,887
- Date on market: 6/6/2026
- Listing agreement: Exclusive Right To Sell
- Inclusions: Fridge, Stove, Dishwasher, Microwave, Washer And Dryer
- Ownership: Fee Simple
Estimated market value
$564,400
$536,000 - $593,000
$3,499/mo
Price history
| Date | Event | Price |
|---|---|---|
| 8/19/2026 | Price change | $565,000-1.7%$265/sqft |
Source:  Bright MLS #NJBL2112296 Report a problem Bright MLS #NJBL2112296 Report a problem | ||
| 7/23/2026 | Listed for sale | $575,000-4.2%$270/sqft |
Source: Bright MLS #NJBL2112296 Report a problem | ||
| 7/3/2026 | Contingent | $600,000$281/sqft |
Source: Bright MLS #NJBL2112296 Report a problem | ||
| 6/6/2026 | Listed for sale | $600,000+98.7%$281/sqft |
Source: Bright MLS #NJBL2112296 Report a problem | ||
| 3/24/2021 | Listing removed | -- |
Source: Owner Report a problem | ||
| 7/12/2018 | Sold | $302,000-1%$142/sqft |
Source: Public Record Report a problem | ||
| 4/17/2018 | Pending sale | $304,900$143/sqft |
Source: Owner Report a problem | ||
| 4/8/2018 | Price change | $304,900-1.6%$143/sqft |
Source: Owner Report a problem | ||
| 2/26/2018 | Price change | $309,900+3.3%$145/sqft |
Source: Owner Report a problem | ||
| 1/30/2018 | Listed for sale | $299,900$141/sqft |
Source: Weichert Realtors #1001753661 Report a problem | ||
| 11/26/2017 | Listing removed | $299,900$141/sqft |
Source: Weichert Realtors #1001753661 Report a problem | ||
| 9/10/2017 | Listed for sale | $299,900$141/sqft |
Source: Weichert Realtors #7043200 Report a problem | ||
| 9/9/2017 | Pending sale | $299,900$141/sqft |
Source: Weichert Realtors #7043200 Report a problem | ||
| 9/9/2017 | Listed for sale | $299,900$141/sqft |
Source: Weichert Realtors #7043200 Report a problem | ||
| 9/8/2017 | Pending sale | $299,900$141/sqft |
Source: Weichert Realtors #7043200 Report a problem | ||
| 8/26/2017 | Listed for sale | $299,900-4.2%$141/sqft |
Source: Weichert Realtors #7043200 Report a problem | ||
| 7/16/2017 | Listing removed | $313,000$147/sqft |
Source: LONG and FOSTER REAL ESTATE INC-Cherry Hill #6958738 Report a problem | ||
| 6/21/2017 | Price change | $313,000-2.2%$147/sqft |
Source: LONG and FOSTER REAL ESTATE INC-Cherry Hill #6958738 Report a problem | ||
| 4/7/2017 | Listed for sale | $320,000+108.5%$150/sqft |
Source: LONG and FOSTER REAL ESTATE INC-Cherry Hill #6958738 Report a problem | ||
| 5/3/1996 | Sold | $153,500$72/sqft |
Source: Public Record Report a problem | ||
Public tax history
| Year | Property taxes | Tax assessment |
|---|---|---|
| 2025 | $8,704 +9.2% | $262,800 |
| 2024 | $7,973 | $262,800 |
| 2023 | -- | $262,800 |
| 2022 | $7,732 -1.7% | $262,800 |
| 2021 | $7,868 +1.8% | $262,800 |
| 2020 | $7,732 +1.9% | $262,800 |
| 2019 | $7,590 +0.6% | $262,800 |
| 2018 | $7,542 +3.2% | $262,800 |
| 2017 | $7,308 +0.9% | $262,800 |
| 2016 | $7,245 +4.1% | $262,800 |
| 2015 | $6,959 +1% | $262,800 |
| 2014 | $6,892 +0.8% | $262,800 -12% |
| 2013 | $6,835 | $298,600 +95.2% |
| 2003 | -- | $153,000 |
Find assessor info on the county website
Monthly payment
Est. payment
Payment breakdown
Explore the cost of this home by adjusting the details. Changes won't be saved.Climate risks
Neighborhood: 08088
Nearby schools
Schools provided by the listing agent
- High: Seneca
- District: Lenape Regional High
Source: Bright MLS. This data may not be complete. We recommend contacting the local school district to confirm school assignments for this home.
Similar homes
- $500,0006 bd3 ba2.3k sqft15 Elmwood Dr, Tabernacle, NJ 08088For Sale
 MLS ID #NJBL2111166, Lisa Gordon, BHHS Fox & Roach-Moorestown. Bright MLS
 - $550,0004 bd3 ba2.4k sqft1 Sandra Ln, Tabernacle, NJ 08088For Sale
 MLS ID #NJBL2117294, Andrea Martin, RE/MAX Preferred - Medford. Bright MLS
 - $459,0003 bd3 ba1.8k sqft608 Avenue D, Southampton, NJ 08088For Sale
 MLS ID #NJBL2116106, Abrianna Boston, Swink Realty. Bright MLS
 - $599,9003 bd2 ba1.6k sqft19 Indian Trl, Southampton, NJ 08088For Sale

 MLS ID #2701692R, ROBERT DEKANSKI. All Jersey MLS
 - $459,0003 bd3 ba1.6k sqft162 Huntington Dr, Southampton, NJ 08088For SaleMLS ID #NJBL2114220, Carol Shorman, RE/MAX at Home. Bright MLS
- $355,0004 bd2 ba1.3k sqft59 Holly Blvd, Southampton, NJ 08088For SaleMLS ID #NJBL2119368, Christine Earley, RE/MAX at Home. Bright MLS
- $535,0003 bd2 ba1.5k sqft805 N Lenola Rd, Moorestown, NJ 08057For SaleMLS ID #NJBL2119398, Bill Hoff, Keller Williams Realty - Cherry Hill. Bright MLS
- $525,0003 bd3 ba2.2k sqft32 Battery Hill Dr, Voorhees, NJ 08043For SaleMLS ID #NJCD2121752, Tony DiBacco, World Net Realty/SJ. Bright MLS
- $599,0003 bd1 ba1.1k sqft147 W Hampton St, Pemberton, NJ 08068For SaleMLS ID #NJBL2115510, Francine Loucks, Century 21 Alliance-Medford. Bright MLS
- $310,0002 bd2 ba1.3k sqft14 Cotherstone Dr, Southampton, NJ 08088For SaleMLS ID #NJBL2117998, Sue Miller, Homestead Realty Company Inc. Bright MLS
- $579,9003 bd2 ba1.8k sqft407 S Washington Ave, Moorestown, NJ 08057For SaleMLS ID #NJBL2119242, Dan Gatti, Keller Williams Realty - Moorestown. Bright MLS
- $549,9004 bd3 ba3k sqft224 Orono Pl, Somerdale, NJ 08083For SaleMLS ID #NJCD2118914, Jerry McManus, Keller Williams Realty - Washington Township. Bright MLS
- $524,8903 bd3 ba2.1k sqft142 Main Rd, Hammonton, NJ 08037For SaleMLS ID #NJAC2025296, Tom Duffy, Keller Williams Realty - Washington Township. Bright MLS
- $565,0003 bd2 ba1.7k sqft168 E Saint Andrews Dr, Mount Laurel, NJ 08054For SaleMLS ID #NJBL2119120, Jenny Albaz, Better Homes and Gardens Real Estate Maturo. Bright MLS
- $560,0004 bd3 ba2.3k sqft100 Coachman Dr, Bordentown, NJ 08505For SaleMLS ID #2616688R, GEE KAY CHEUNG. All Jersey MLS
- $530,0003 bd3 ba1.9k sqft1605 Washington St, Hainesport, NJ 08036For SaleMLS ID #NJBL2114854, Ashley Cawley, HomeSmart First Advantage Realty. Bright MLS
- $295,0002 bd2 ba1k sqft87 Kingston Way, Southampton, NJ 08088For SaleMLS ID #NJBL2119422, Virginia Bowker, RE/MAX at Home. Bright MLS
- $490,0003 bd2 ba2.1k sqft76 Dover Rd, Westampton, NJ 08060For SaleMLS ID #NJBL2119344, Rayna Denneler, BHHS Fox & Roach-Mt Laurel. Bright MLS
- $497,7773 bd2 ba2k sqft23 Summit Ave, Berlin, NJ 08009For SaleMLS ID #NJCD2124792, Val Nunnenkamp, Keller Williams Realty - Marlton. Bright MLS
- $539,9004 bd3 ba2.5k sqft135 Trenton Rd, Browns Mills, NJ 08015For SaleMLS ID #NJBL2093460, John Archer, Action USA Jay Robert Realtors. Bright MLS
