UNIQUE!! You must see this uniquely redesigned one of a kind home! Convenient access to the route 70 entry. The home features a double wide driveway for 2 car parking. The interior has been re-designed to add an extra half bath and an extra bed room/office for anyone looking for that additional space. The extra room is 10x20 and can be used as a second en suite bedroom or an office if you work from home. The room has its own separate entry, so let your creative side run wild! The kitchen was previously updated and features a spacious island for serving and/or seating, granite counter tops and a breakfast area with table seating. There are 2 dishwashers , cabinets with soft close drawers and doors and pull out shelves. The kitchen is open to a cozy den where you will probably spend most of your time. The central focus here is the brick fireplace . The formal dining room is currently being used for additional living room space. Whether you choose an active lifestyle or just want to enjoy the peace of the pines, the best way to end the day is a relaxing soak in your Jacuzzi tub. Perfect house for work from home or extended family situation!
For sale
$459,000
162 Huntington Dr, Southampton, NJ 08088
3beds
1,665sqft
Single Family Residence
Built in 1976
6,970 Square Feet Lot
$-- Zestimate®
$276/sqft
$89/mo HOA
What's special
Extra half bathBrick fireplaceFormal dining roomPull out shelvesGranite countertops
- 107 days
- 197
- 1
Zillow last checked:
Listing updated:
Listed by:
Christine Earley 609-351-6468,
RE/MAX at Home
Source: Bright MLS,MLS#: NJBL2114220
Facts & features
Interior
Bedrooms & bathrooms
- Bedrooms: 3
- Bathrooms: 3
- Full bathrooms: 2
- 1/2 bathrooms: 1
- Main level bathrooms: 3
- Main level bedrooms: 3
Heating
- Baseboard, Electric
Cooling
- Ceiling Fan(s), Central Air, Electric
Appliances
- Included: Microwave, Cooktop, Dishwasher, Dryer, Refrigerator, Washer, Electric Water Heater
- Laundry: Has Laundry, Main Level
Features
- Breakfast Area, Ceiling Fan(s), Family Room Off Kitchen, Kitchen Island, Dry Wall
- Flooring: Carpet, Laminate
- Windows: Window Treatments
- Has basement: No
- Number of fireplaces: 1
Interior area
- Total structure area: 1,665
- Total interior livable area: 1,665 sqft
- Finished area above ground: 1,665
Property
Parking
- Total spaces: 3
- Parking features: Garage Faces Front, Garage Door Opener, Attached, Driveway, On Street
- Attached garage spaces: 1
- Uncovered spaces: 2
Accessibility
- Accessibility features: None
Features
- Levels: One
- Stories: 1
- Exterior features: Sidewalks, Street Lights, Other
- Pool features: Community
- Frontage length: Road Frontage: 50
Lot
- Size: 6,970 Square Feet
- Dimensions: 50 x 141
- Features: Corner Lot
Details
- Additional structures: Above Grade
- Parcel number: 3302702 2700008
- Zoning: RESIDENTIAL
- Special conditions: Standard
Construction
Type & style
- Home type: SingleFamily
- Architectural style: Ranch/Rambler
- Property subtype: Single Family Residence
Materials
- Frame
- Foundation: Slab
- Roof: Shingle
Condition
- Good
- New construction: No
- Year built: 1976
- Major remodel year: 2005
Utilities & green energy
- Sewer: Public Sewer
- Water: Public
Community & HOA
Community
- Features: Pool
- Security: Security System
- Senior community: Yes
- Subdivision: Leisuretowne
HOA
- Has HOA: Yes
- Amenities included: Billiard Room, Common Grounds, Fitness Center, Jogging Path, Library, Pool, Putting Green, Retirement Community, Shuffleboard Court, Tennis Court(s), Other
- Services included: Common Area Maintenance, Management, Pool(s)
- HOA fee: $89 monthly
- HOA name: LEISURETOWNE
Location
- Region: Southampton
- Municipality: SOUTHAMPTON TWP
Financial & listing details
- Price per square foot: $276/sqft
- Tax assessed value: $120,600
- Annual tax amount: $4,043
- Date on market: 7/6/2026
- Listing agreement: Exclusive Right To Sell
- Listing terms: Cash,Conventional
- Inclusions: Washer, Dryer, Refrigerator, Convection Microwave, Stove Top Range, Window Treatments, Ceiling Fans, Garage Door Opener
- Exclusions: Wall Shelves
- Ownership: Fee Simple
- Road surface type: Paved
Estimated market value
Not available
Estimated sales range
Not available
Not available
Price history
| Date | Event | Price |
|---|---|---|
| 7/6/2026 | Listed for sale | $459,000+192.4%$276/sqft |
Source:  Bright MLS #NJBL2114220 Report a problem Bright MLS #NJBL2114220 Report a problem | ||
| 11/8/2004 | Sold | $157,000$94/sqft |
Source: Public Record Report a problem | ||
Public tax history
| Year | Property taxes | Tax assessment |
|---|---|---|
| 2026 | $4,044 +1.6% | $120,600 |
| 2025 | $3,979 +3.8% | $120,600 |
| 2024 | $3,831 | $120,600 |
| 2023 | -- | $120,600 |
| 2022 | $3,696 +2.2% | $120,600 |
| 2021 | $3,616 +4.5% | $120,600 |
| 2020 | $3,460 +2.4% | $120,600 |
| 2019 | $3,379 -0.4% | $120,600 |
| 2018 | $3,391 +2.2% | $120,600 |
| 2017 | $3,319 +3.3% | $120,600 |
| 2016 | $3,214 +3.7% | $120,600 |
| 2015 | $3,101 +2.6% | $120,600 |
| 2014 | $3,022 +0.2% | $120,600 |
| 2013 | $3,015 -17% | $120,600 |
| 2012 | $3,632 -0.4% | $120,600 +11.3% |
| 2011 | $3,649 +1.9% | $108,400 |
| 2010 | $3,582 +15.7% | $108,400 +14.5% |
| 2009 | $3,097 +1% | $94,700 |
| 2008 | $3,067 +1.6% | $94,700 |
| 2007 | $3,020 +6.1% | $94,700 |
| 2006 | $2,846 +8.1% | $94,700 |
| 2005 | $2,633 +8.3% | $94,700 |
| 2004 | $2,432 | $94,700 |
| 2003 | -- | $94,700 +11% |
| 2002 | -- | $85,300 |
| 2001 | -- | $85,300 |
Find assessor info on the county website
Monthly payment
Est. payment
Payment breakdown
Explore the cost of this home by adjusting the details. Changes won't be saved.Climate risks
Neighborhood: 08088
Nearby schools
Schools provided by the listing agent
- High: Seneca H.s.
- District: Lenape Regional High
Source: Bright MLS. This data may not be complete. We recommend contacting the local school district to confirm school assignments for this home.


Similar homes
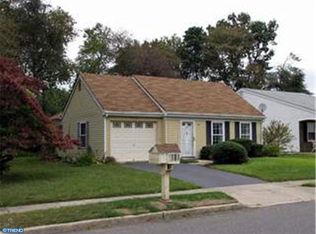
- $459,0003 bd3 ba1.8k sqft608 Avenue D, Southampton, NJ 08088For Sale

 MLS ID #NJBL2116106, Abrianna Boston, Swink Realty. Bright MLS
 - $299,0002 bd2 ba1.5k sqft11 Burtons Dr, Southampton, NJ 08088For Sale
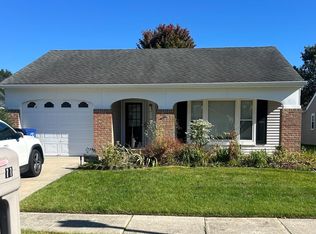 MLS ID #NJBL2122332, Kathryn Horch, Keller Williams Realty - Medford. Bright MLS
 - $319,9002 bd2 ba1.3k sqft6 Sheffield Pl, Southampton, NJ 08088For Sale
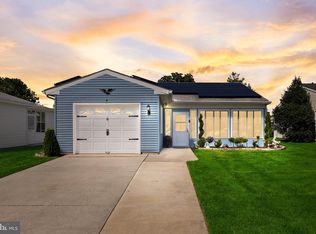 MLS ID #NJBL2120242, Katie Kunz, Compass New Jersey, LLC - Moorestown. Bright MLS
 - $289,9002 bd2 ba1.3k sqft139 Huntington Dr, Southampton, NJ 08088For Sale
 MLS ID #NJBL2120470, Pat Pugliese, Crown Realty Inc. Bright MLS
 - $254,0002 bd2 ba1.2k sqft105 Buckingham Dr, Southampton, NJ 08088For SaleMLS ID #NJBL2121540, Edward Keebler, RE/MAX Preferred - Medford. Bright MLS
- $262,0002 bd2 ba1.3k sqft96 Huntington Dr, Southampton Township, NJ 08088For SaleMLS ID #NJBL2113032, Edward Keebler, RE/MAX Preferred - Medford. Bright MLS
- $285,0002 bd2 ba1k sqft67 Chatham Pl, Southampton, NJ 08088For SaleMLS ID #NJBL2115450, Jennifer Winn, Redfin. Bright MLS
- $269,9002 bd2 ba1k sqft5 Yorkshire Way, Southampton, NJ 08088For SaleMLS ID #NJBL2111330, Nancy Cozens, Weichert Realtors-Medford. Bright MLS
- $254,9002 bd1 ba861 sqft53 Kingston Way, Southampton, NJ 08088For SaleMLS ID #NJBL2120480, Dennis Lennon, EXP Realty, LLC. Bright MLS
- $315,0002 bd2 ba967 sqft22 Windsor Rd, Southampton, NJ 08088For SaleMLS ID #NJBL2119104, Jeremiah F Kobelka, Real Broker, LLC. Bright MLS
- $315,0002 bd2 ba1.2k sqft20 Cotherstone Dr, Southampton, NJ 08088For SaleMLS ID #NJBL2109588, Kenneth Nilson, RE/MAX at Barnegat Bay - Ship Bottom. Bright MLS
- $425,0004 bd3 ba1.8k sqft2623 Burning Tree Rd, Pennsauken, NJ 08109For SaleMLS ID #NJCD2128374, Karen C Hinger, BHHS Fox & Roach-Moorestown. Bright MLS
- $429,0003 bd2 ba1.7k sqft229 Maple Dr, Browns Mills, NJ 08015For SaleMLS ID #NJBL2118304, Michelle Garey, Weichert Realtors-Medford. Bright MLS
- $499,9003 bd3 ba1.9k sqft27 Hearthstone Blvd, Pemberton, NJ 08068For SaleMLS ID #NJBL2121684, Kiran Petrone, EXP Realty, LLC. Bright MLS
- $389,0004 bd3 ba2.1k sqft53-53 Genesee Ln, Willingboro, NJ 08046For Sale
 MLS ID #2706510R, NATIVITA WARNER. All Jersey MLS
 - $469,9003 bd2 ba1.3k sqft252 Cactus St, Browns Mills, NJ 08015For SaleMLS ID #NJBL2120058, Danielle Ferrara, Schneider Real Estate Agency. Bright MLS
- $475,0003 bd3 ba1.7k sqft314 Lake Shore Dr, Marlton, NJ 08053For SaleMLS ID #NJBL2118376, Sam Lepore, Keller Williams Realty - Moorestown. Bright MLS
- $525,0003 bd3 ba2.2k sqft4 Arrow Wood Mews, Medford, NJ 08055For SaleMLS ID #NJBL2118564, Pat Denney, RE/MAX Preferred - Medford. Bright MLS
- $495,0003 bd3 ba1.8k sqft4 Margy Ln, Marlton, NJ 08053For SaleMLS ID #NJBL2104786, Josephine Rich, Weichert Realtors - Moorestown. Bright MLS
- $399,0003 bd2 ba2.2k sqft470 1st St, Atco, NJ 08004For SaleMLS ID #NJCD2128296, Mark McKenna, EXP Realty, LLC. Bright MLS
