Welcome to 229 Maple Drive located in Woodland Township! This well maintained 3 bedroom, 2 full bath home offers a versatile layout, updated kitchen and bathrooms, and a peaceful wooded backdrop. The main level features a bright kitchen, dining room, living room, three bedrooms, and a full bathroom, providing comfortable one level living. Downstairs a very spacious family room offers plenty of room for entertaining, relaxing, or socializing. Just off the family room is a charming three season room providing additional space to enjoy the surrounding wooded setting. The lower level also includes a second full bathroom with laundry and a bonus room that could serve as a home office, hobby room, guest space, or potential fourth bedroom. A one car garage with convenient interior access adds to the homes functionality. Situated on a lot that backs to woods, the property offers a private and tranquil setting while still providing convenient access to area amenities and easy access to Route 70 and Route 72. Located within the Lenape Regional High School District with Seneca High School and Chatsworth grade schools serving the area. With its flexible floor plan, updated kitchen and baths, wooded setting, and generous lower level living space this home is ready to welcome its next owners!
For sale
Price cut: $21K (10/1)
$429,000
229 Maple Dr, Browns Mills, NJ 08015
3beds
1,774sqft
Single Family Residence
Built in 1969
0.34 Acres Lot
$427,500 Zestimate®
$242/sqft
$-- HOA
What's special
Bright kitchenPeaceful wooded backdropSurrounding wooded settingBonus roomDining roomPrivate and tranquil settingThree bedrooms
- 70 days
- 260
- 18
Zillow last checked:
Listing updated:
Listed by:
Michelle Garey 609-458-3780,
Weichert Realtors-Medford
Source: Bright MLS,MLS#: NJBL2118304
Facts & features
Interior
Bedrooms & bathrooms
- Bedrooms: 3
- Bathrooms: 2
- Full bathrooms: 2
- Main level bathrooms: 1
Basement
- Area: 0
Heating
- Forced Air, Oil
Cooling
- Central Air, Electric
Appliances
- Included: Electric Water Heater
- Laundry: Lower Level
Features
- Windows: Bay/Bow
- Has basement: No
- Number of fireplaces: 1
- Fireplace features: Decorative
Interior area
- Total structure area: 1,774
- Total interior livable area: 1,774 sqft
- Finished area above ground: 1,774
- Finished area below ground: 0
Property
Parking
- Total spaces: 3
- Parking features: Garage Faces Front, Garage Door Opener, Inside Entrance, Asphalt, Attached, Driveway
- Attached garage spaces: 1
- Uncovered spaces: 2
Accessibility
- Accessibility features: None
Features
- Levels: Bi-Level,Two
- Stories: 2
- Exterior features: Street Lights
- Pool features: None
Lot
- Size: 0.34 Acres
- Dimensions: 120.00 x 125.00
- Features: Level, Wooded
Details
- Additional structures: Above Grade, Below Grade
- Parcel number: 390720100020
- Zoning: RESIDENTIAL
- Special conditions: Standard
Construction
Type & style
- Home type: SingleFamily
- Property subtype: Single Family Residence
Materials
- Vinyl Siding
- Foundation: Slab
- Roof: Shingle
Condition
- New construction: No
- Year built: 1969
Details
- Builder model: BI-LEVEL
Utilities & green energy
- Sewer: On Site Septic
- Water: Well
Community & HOA
Community
- Subdivision: Lebanon Lakes
HOA
- Has HOA: No
Location
- Region: Browns Mills
- Municipality: WOODLAND TWP
Financial & listing details
- Price per square foot: $242/sqft
- Tax assessed value: $244,500
- Annual tax amount: $7,290
- Date on market: 8/8/2026
- Listing agreement: Exclusive Right To Sell
- Listing terms: Cash,FHA,VA Loan,Conventional
- Inclusions: Refrigerator, Washer In Garage And Dryer
- Exclusions: Washer In The House Will Be Replaced By Washer In Garage.
- Ownership: Fee Simple
Estimated market value
$427,500
$406,000 - $449,000
$2,896/mo
Price history
| Date | Event | Price |
|---|---|---|
| 10/1/2026 | Price change | $429,000-4.7%$242/sqft |
Source:  Bright MLS #NJBL2118304 Report a problem Bright MLS #NJBL2118304 Report a problem | ||
| 8/8/2026 | Listed for sale | $450,000+127.6%$254/sqft |
Source: Bright MLS #NJBL2118304 Report a problem | ||
| 1/15/2012 | Listing removed | $197,700$111/sqft |
Source: Century 21 Alliance #5808461 Report a problem | ||
| 11/2/2011 | Price change | $197,700-8%$111/sqft |
Source: Century 21 Alliance #5808461 Report a problem | ||
| 6/27/2011 | Price change | $214,900-2.3%$121/sqft |
Source: Re/Max 1st. Choice #5808461 Report a problem | ||
| 2/28/2011 | Price change | $219,900-4.3%$124/sqft |
Source: Re/Max 1st. Choice #5808461 Report a problem | ||
| 12/8/2010 | Listed for sale | $229,900+78.9%$130/sqft |
Source: RE/MAX 1st Choice #5808461 Report a problem | ||
| 10/19/2000 | Sold | $128,500$72/sqft |
Source: Public Record Report a problem | ||
Public tax history
| Year | Property taxes | Tax assessment |
|---|---|---|
| 2026 | $7,291 +1.8% | $244,500 |
| 2025 | $7,159 +4.1% | $244,500 |
| 2024 | $6,875 | $244,500 |
| 2023 | -- | $244,500 |
| 2022 | $6,746 +5.5% | $244,500 |
| 2021 | $6,391 +4% | $244,500 |
| 2020 | $6,147 +10.7% | $244,500 |
| 2019 | $5,553 +3.8% | $244,500 |
| 2018 | $5,350 +4.6% | $244,500 |
| 2017 | $5,115 +6.7% | $244,500 |
| 2016 | $4,795 +14.9% | $244,500 |
| 2015 | $4,174 +4.2% | $244,500 |
| 2014 | $4,005 -3.1% | $244,500 |
| 2013 | $4,132 -1.1% | $244,500 |
| 2012 | $4,176 -0.9% | $244,500 |
| 2011 | $4,215 +7.8% | $244,500 |
| 2010 | $3,910 -3.2% | $244,500 |
| 2009 | $4,039 +0.1% | $244,500 |
| 2008 | $4,034 +1.9% | $244,500 +74.6% |
| 2006 | $3,961 +6.4% | $140,000 |
| 2005 | $3,724 +9.2% | $140,000 |
| 2004 | $3,409 | $140,000 |
| 2003 | -- | $140,000 |
| 2002 | -- | $140,000 +31.3% |
| 2001 | -- | $106,625 |
Find assessor info on the county website
Monthly payment
Est. payment
Payment breakdown
Explore the cost of this home by adjusting the details. Changes won't be saved.Climate risks
Neighborhood: 08015
Nearby schools
Schools provided by the listing agent
- Middle: Local
- High: Seneca H.s.
- District: Lenape Regional High
Source: Bright MLS. This data may not be complete. We recommend contacting the local school district to confirm school assignments for this home.
Similar homes
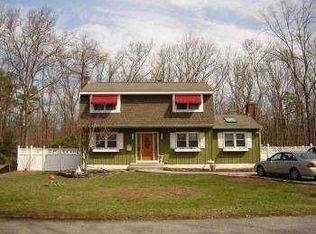
- $420,0004 bd3 ba2.4k sqft403 New Hampshire Rd, Browns Mills, NJ 08015For Sale

 MLS ID #NJBL2119604, Amoreena Marlin, Weichert Realtors-Medford. Bright MLS
 - $389,0004 bd2 ba1.6k sqft424 California Trl, Browns Mills, NJ 08015For Sale
 MLS ID #NJBL2118106, Patricia Jones, Weichert Realtors-Medford. Bright MLS
 - $415,0004 bd2 ba1.5k sqft319 Seminole Trl, Browns Mills, NJ 08015For Sale
 MLS ID #NJBL2118834, Svetlana Schneider, Schneider Real Estate Agency. Bright MLS
 - $360,0003 bd2 ba1.3k sqft204 Idaho Trl, Browns Mills, NJ 08015For Sale
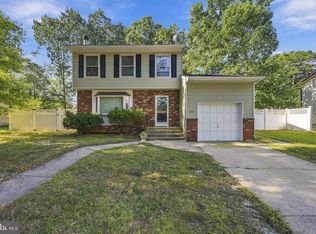 MLS ID #NJBL2120884, Jessica Nooney, Weichert Realtors-Medford. Bright MLS
 - $419,0004 bd2 ba1.6k sqft1332 Hunter Blvd, Browns Mills, NJ 08015For SaleMLS ID #NJBL2117518, Robert Playford, RealtyMark Properties. Bright MLS
- $415,9995 bd3 ba2.1k sqft3 Bella Coola Trl, Browns Mills, NJ 08015For SaleMLS ID #NJBL2117824, Carrie Christian, Prime Realty Partners. Bright MLS
- $469,9003 bd2 ba1.3k sqft252 Cactus St, Browns Mills, NJ 08015For SaleMLS ID #NJBL2120058, Danielle Ferrara, Schneider Real Estate Agency. Bright MLS
- $459,0003 bd3 ba1.8k sqft608 Avenue D, Southampton, NJ 08088For SaleMLS ID #NJBL2116106, Abrianna Boston, Swink Realty. Bright MLS
- $349,9994 bd1 ba1.7k sqft42 Press Ave, Browns Mills, NJ 08015For SaleMLS ID #NJBL2117956, Chris Mooney, HomeSmart First Advantage Realty. Bright MLS
- $430,0003 bd1 ba1.1k sqft161 Carranza Rd, Tabernacle, NJ 08088For SaleMLS ID #NJBL2122138, Mia Ditta, Weichert Realtors-Medford. Bright MLS
- $335,0003 bd2 ba1.5k sqft803 Hanover Blvd, Browns Mills, NJ 08015For SaleMLS ID #NJBL2115888, Yacqueline Torres, Century 21 Alliance-Medford. Bright MLS
- $424,0004 bd2 ba2.4k sqft239 Chestnut St, Mount Holly, NJ 08060For SaleMLS ID #NJBL2122066, Miledy Cruz Pena, Weichert Realtors-Cherry Hill. Bright MLS
- $549,9003 bd2 ba1.7k sqft211 Briarwood Trl, Medford Lakes, NJ 08055For SaleMLS ID #NJBL2122388, Lauren Gormley, Keller Williams Realty - Marlton. Bright MLS
- $449,0002 bd2 ba1.4k sqft24 Rutland Drive, Toms River, NJ 08757For Sale
 MLS ID #22632652, Colleen J Burt, Childers Sotheby's Int Realty. MoreMLS
 - $385,0003 bd1 ba1.2k sqft1294 Route 206, Tabernacle, NJ 08088For SaleMLS ID #NJBL2121402, Jessica Nooney, Weichert Realtors-Medford. Bright MLS
- $425,0003 bd2 ba1.6k sqft66 Triangle Ln, Willingboro, NJ 08046For SaleMLS ID #NJBL2119248, Gerri Brooke Sheppard, Coldwell Banker Realty. Bright MLS
- $399,0003 bd2 ba1.1k sqft101 Stem Road, Manahawkin, NJ 08050For SaleMLS ID #22632058, Susan F Bastedo, C21/ Action Plus Realty. MoreMLS
- $440,0004 bd1 ba1.4k sqft69 Charles Bossert Dr, Bordentown, NJ 08505For SaleMLS ID #NJBL2118266, James Traynham, Smires & Associates. Bright MLS
- $389,9002 bd2 ba1.5k sqft65 Westminster Dr S, Southampton, NJ 08088For SaleMLS ID #NJBL2119882, Sue Burns, Weichert Realtors-Medford. Bright MLS
- $399,9003 bd1 ba1.1k sqft2733 Monmouth Rd, Jobstown, NJ 08041For SaleMLS ID #NJBL2119184, Maria Yandoli, Century 21 Action Plus Realty - Cream Ridge. Bright MLS
