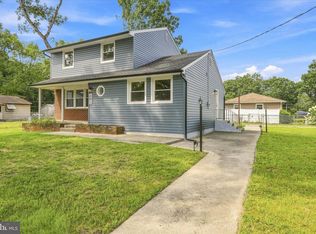
Another Skyliner Homes beauty. We have been renovating homes in the area for 20 years. Move right into this beautifully updated 4-bedroom, 1.5-bath split-level home in Browns Mills! Freshly painted throughout with refinished hardwood floors, new laminate and tile flooring, and a brand-new HVAC system. Andersen Windows. Recessed lighting. New hot water heater. The bright living and dining area features sliding doors leading to a spacious covered deck, perfect for relaxing or entertaining. The updated kitchen offers new cabinetry, quartz countertops, stainless steel appliances, and a pantry. The main level includes three bedrooms and a renovated full bath with custom tile, new vanity, and modern lighting. The lower level features a fourth bedroom, updated half bath, laundry area, and a large flex space ideal for a family room, playroom, home office, or gym. Additional features include an expansive covered rear deck with 2nd floor access, one-car garage and a fully fenced front and rear yards. Move-in ready with modern updates throughout!Seller is a licensed NJ real estate agent.
For sale
Price cut: $10K (8/20)
$429,000
1332 Hunter Blvd, Browns Mills, NJ 08015
4beds
1,657sqft
Single Family Residence
Built in 1967
7,998 Square Feet Lot
$428,000 Zestimate®
$259/sqft
$-- HOA
What's special
Modern lightingUpdated kitchenOne-car garageRecessed lightingBrand-new hvac systemUpdated half bathRefinished hardwood floors
- 40 days
- 508
- 66
Zillow last checked:
Listing updated:
Listed by:
Robert Playford 609-238-9443,
RealtyMark Properties
Source: Bright MLS,MLS#: NJBL2117518
Facts & features
Interior
Bedrooms & bathrooms
- Bedrooms: 4
- Bathrooms: 2
- Full bathrooms: 1
- 1/2 bathrooms: 1
- Main level bathrooms: 1
- Main level bedrooms: 3
Basement
- Area: 0
Heating
- Forced Air, Natural Gas
Cooling
- Central Air, Electric
Appliances
- Included: Built-In Range, Microwave, Dishwasher, Electric Water Heater
- Laundry: Lower Level
Features
- Attic, Bathroom - Tub Shower, Ceiling Fan(s), Family Room Off Kitchen, Open Floorplan, Kitchen Island, Pantry, Recessed Lighting, Upgraded Countertops
- Flooring: Ceramic Tile, Hardwood, Vinyl, Wood
- Has basement: No
- Has fireplace: No
Interior area
- Total structure area: 1,657
- Total interior livable area: 1,657 sqft
- Finished area above ground: 1,657
- Finished area below ground: 0
Property
Parking
- Total spaces: 1
- Parking features: Inside Entrance, Garage Faces Rear, Garage Faces Front, Concrete, Crushed Stone, Attached, Driveway
- Attached garage spaces: 1
- Has uncovered spaces: Yes
Accessibility
- Accessibility features: None
Features
- Levels: Split Foyer,Two
- Stories: 2
- Patio & porch: Deck, Porch
- Exterior features: Flood Lights
- Pool features: None
- Fencing: Chain Link,Full
Lot
- Size: 7,998 Square Feet
- Dimensions: 80.00 x 100.00
- Features: Front Yard, Landscaped, Rear Yard
Details
- Additional structures: Above Grade, Below Grade, Outbuilding
- Parcel number: 290004000015
- Zoning: RES
- Special conditions: Standard
Construction
Type & style
- Home type: SingleFamily
- Property subtype: Single Family Residence
Materials
- Frame
- Foundation: Block
- Roof: Architectural Shingle
Condition
- Excellent
- New construction: No
- Year built: 1967
Utilities & green energy
- Sewer: Public Sewer
- Water: Public
- Utilities for property: Natural Gas Available
Community & HOA
Community
- Subdivision: Browns Mills
HOA
- Has HOA: No
Location
- Region: Browns Mills
- Municipality: PEMBERTON TWP
Financial & listing details
- Price per square foot: $259/sqft
- Tax assessed value: $166,800
- Annual tax amount: $5,426
- Date on market: 7/29/2026
- Listing agreement: Exclusive Right To Sell
- Listing terms: Cash,Conventional,FHA,USDA Loan,VA Loan
- Ownership: Fee Simple
Estimated market value
$428,000
$407,000 - $449,000
$2,906/mo
Price history
| Date | Event | Price |
|---|---|---|
| 8/20/2026 | Price change | $429,000-2.3%$259/sqft |
Source:  Bright MLS #NJBL2117518 Report a problem Bright MLS #NJBL2117518 Report a problem | ||
| 7/29/2026 | Listed for sale | $439,000+61.4%$265/sqft |
Source: Bright MLS #NJBL2117518 Report a problem | ||
| 5/28/2026 | Sold | $272,000-12.3%$164/sqft |
Source: Public Record Report a problem | ||
| 2/7/2026 | Listing removed | $310,000$187/sqft |
Source:  MoreMLS #22537508 Report a problem MoreMLS #22537508 Report a problem | ||
| 1/2/2026 | Pending sale | $310,000$187/sqft |
Source: MoreMLS #22537508 Report a problem | ||
| 12/30/2025 | Listed for sale | $310,000+148%$187/sqft |
Source: MoreMLS #22537508 Report a problem | ||
| 8/31/2016 | Sold | $125,000-3.8%$75/sqft |
Source: Public Record Report a problem | ||
| 6/16/2016 | Price change | $129,900-4.5%$78/sqft |
Source: Imani Realty & Associates #6743132 Report a problem | ||
| 5/3/2016 | Price change | $136,000-4.2%$82/sqft |
Source: Imani Realty & Associates #6743132 Report a problem | ||
| 4/3/2016 | Price change | $142,000-11.3%$86/sqft |
Source: Imani Realty & Associates #6743132 Report a problem | ||
| 3/5/2016 | Listed for sale | $160,000-26.9%$97/sqft |
Source: Imani Realty & Associates #6743132 Report a problem | ||
| 3/3/2010 | Listing removed | $219,000$132/sqft |
Source: Re/Max Preferred Office Report a problem | ||
| 1/23/2010 | Listed for sale | $219,000$132/sqft |
Source: Re/Max Preferred Office Report a problem | ||
| 11/7/2009 | Listing removed | $219,000$132/sqft |
Source: RE/MAX Preferred #5552870 Report a problem | ||
| 8/4/2009 | Listed for sale | $219,000+186.2%$132/sqft |
Source: RE/MAX Preferred #5552870 Report a problem | ||
| 6/18/1999 | Sold | $76,520$46/sqft |
Source: Public Record Report a problem | ||
Public tax history
| Year | Property taxes | Tax assessment |
|---|---|---|
| 2025 | $5,112 +6.6% | $166,800 |
| 2024 | $4,797 | $166,800 |
| 2023 | -- | $166,800 |
| 2022 | $4,440 +4.3% | $166,800 |
| 2021 | $4,258 +8.5% | $166,800 |
| 2020 | $3,925 +3.5% | $166,800 |
| 2019 | $3,791 +2.1% | $166,800 |
| 2018 | $3,713 -0.3% | $166,800 |
| 2017 | $3,723 +0.8% | $166,800 +67.5% |
| 2016 | $3,693 +4.6% | $99,600 |
| 2015 | $3,531 +0.1% | $99,600 |
| 2014 | $3,526 +9.8% | $99,600 |
| 2012 | $3,212 +0.3% | $99,600 |
| 2011 | $3,201 -1.3% | $99,600 |
| 2010 | $3,242 +1.9% | $99,600 |
| 2009 | $3,181 +1.1% | $99,600 |
| 2008 | $3,146 +3% | $99,600 |
| 2007 | $3,056 +2.5% | $99,600 |
| 2006 | $2,981 +0.4% | $99,600 |
| 2005 | $2,970 +2% | $99,600 |
| 2004 | $2,911 | $99,600 |
| 2003 | -- | $99,600 +17% |
| 2002 | -- | $85,100 |
| 2001 | -- | $85,100 |
Find assessor info on the county website
Monthly payment
Est. payment
Payment breakdown
Explore the cost of this home by adjusting the details. Changes won't be saved.Climate risks
Neighborhood: 08015
Nearby schools
Schools provided by the listing agent
- District: Pemberton Township Schools
Source: Bright MLS. This data may not be complete. We recommend contacting the local school district to confirm school assignments for this home.
Similar homes
- $459,0004 bd5 ba1.7k sqft203 Arrahbella Ave, Browns Mills, NJ 08015For Sale
 MLS ID #NJBL2118658, Andre Saraiva, Keller Williams Midtown Direct Realty. Bright MLS
 - $349,9994 bd1 ba1.7k sqft42 Press Ave, Browns Mills, NJ 08015For Sale
 MLS ID #NJBL2117956, Chris Mooney, HomeSmart First Advantage Realty. Bright MLS
 - $399,0004 bd2 ba1.8k sqft205 Robin Rd, Browns Mills, NJ 08015For Sale
 MLS ID #NJBL2115962, Michelle Greco, Real Broker, LLC. Bright MLS
 - $369,0003 bd2 ba1k sqft43 Bishop St, Browns Mills, NJ 08015For Sale
 MLS ID #NJBL2119212, Sabrina Taglianetti, Keller Williams Realty Monmouth/Ocean. Bright MLS
 - $374,9003 bd1 ba1.1k sqft1030 Hanover Blvd, Browns Mills, NJ 08015For SaleMLS ID #NJBL2115380, Esther Ungar, Goldstone Residential LLC. Bright MLS
- $265,0004 bd2 ba1.3k sqft16 Pear Ave, Browns Mills, NJ 08015For SaleMLS ID #NJBL2119764, Michael Fingerman, HomeSmart First Advantage Realty. Bright MLS
- $450,0003 bd2 ba1.7k sqft229 Maple Dr, Browns Mills, NJ 08015For SaleMLS ID #NJBL2118304, Michelle Garey, Weichert Realtors-Medford. Bright MLS
- $314,9993 bd1 ba1.2k sqft435 Pemberton Blvd, Browns Mills, NJ 08015For SaleMLS ID #NJBL2118672, Daniel Pensiero, Prime Realty Partners. Bright MLS
- $339,0003 bd2 ba1k sqft625 Weymouth Rd, Browns Mills, NJ 08015For SaleMLS ID #NJBL2118648, Francesco Pullella, HOF Realty. Bright MLS
- $220,0003 bd1 ba1k sqft525 Larch Ave, Browns Mills, NJ 08015For SaleMLS ID #NJBL2119692, Anthony Lucarelli, EXP Realty, LLC. Bright MLS
- $347,5004 bd1 ba1.3k sqft520 W Virginia Rd, Browns Mills, NJ 08015For SaleMLS ID #NJBL2112902, Tiffany Gaskill, Schneider Real Estate Agency. Bright MLS
- $485,0003 bd2 ba1.4k sqft79 Brandywine Rd, Pemberton, NJ 08068For SaleMLS ID #NJBL2118992, Mr. Rob Hanson, Better Homes and Gardens Real Estate Maturo. Bright MLS
- $425,0003 bd1 ba1.7k sqft408 Burrs Mill Rd, Southampton, NJ 08088For SaleMLS ID #NJBL2118650, Chris Twardy, BHHS Fox & Roach-Mt Laurel. Bright MLS
- $419,9004 bd2 ba1.3k sqft150 Hawthorne Dr, Mount Holly, NJ 08060For SaleMLS ID #NJBL2116946, Fareeda Stokes, Harkes Realty and Associates. Bright MLS
- $445,0005 bd2 ba2k sqft163 Twin Hill Dr, Willingboro, NJ 08046For SaleMLS ID #NJBL2119608, Ranjeet Kaur, Weichert Realtors-Cherry Hill. Bright MLS
- $429,9004 bd2 ba1.2k sqft20 Kindle Ln, Levittown, PA 19055For SaleMLS ID #PABU2129856, Diane Thomas, Keller Williams Real Estate-Langhorne. Bright MLS
- $425,0003 bd2 ba1.6k sqft66 Triangle Ln, Willingboro, NJ 08046For SaleMLS ID #NJBL2119248, Gerri Brooke Sheppard, Coldwell Banker Realty. Bright MLS
- $435,0004 bd2 ba1.7k sqft29 Evergreen Dr, Willingboro, NJ 08046For SaleMLS ID #NJBL2117512, Aaron Gottesman, EXP Realty, LLC. Bright MLS
- $460,0003 bd3 ba1.3k sqft64 Summit Dr, Tabernacle, NJ 08088For SaleMLS ID #NJBL2118362, Maureen Smith-Hartman, BHHS Fox & Roach-Mt Laurel. Bright MLS
- $530,0005 bd2 ba2.3k sqft254 Mill St, Mount Holly, NJ 08060For SaleMLS ID #NJBL2120008, Christina P Sorhaindo, Weichert Realtors - Moorestown. Bright MLS
