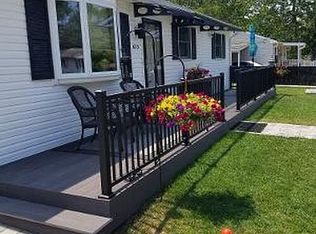

Welcome to 625 Weymouth Rd, a beautifully renovated ranch-style home nestled in the desirable Blueberry Manor neighborhood of Browns Mills. This inviting 3-bedroom, 1.5-bath home offers comfortable one-level living with a fresh, modern feel throughout. Step inside to find a thoughtfully updated interior featuring a beautifully renovated kitchen and updated bathrooms, creating a move-in-ready space you'll be proud to call home. The spacious, oversized lot offers a fully fenced yard with plenty of room to enjoy the outdoors, while the rear ramp provides convenient access to the side entrance. Ideally located just minutes from Joint Base McGuire-Dix-Lakehurst, with shopping, dining, parks, and everyday conveniences nearby. With its tasteful updates, comfortable layout, and convenient location, this charming ranch is ready to welcome its new owners!
Pending
$339,000
625 Weymouth Rd, Browns Mills, NJ 08015
3beds
1,087sqft
Single Family Residence
Built in 1957
9,680 Square Feet Lot
$336,300 Zestimate®
$312/sqft
$-- HOA
What's special
Beautifully renovated kitchenFresh modern feel throughoutTasteful updatesThoughtfully updated interiorFully fenced yardSpacious oversized lotUpdated bathrooms
- 54 days
- 502
- 30
Likely to sell faster than
Zillow last checked:
Listing updated:
Listed by:
Francesco Pullella 609-682-2874,
HOF Realty
Source: Bright MLS,MLS#: NJBL2118648
Facts & features
Interior
Bedrooms & bathrooms
- Bedrooms: 3
- Bathrooms: 2
- Full bathrooms: 1
- 1/2 bathrooms: 1
- Main level bathrooms: 2
- Main level bedrooms: 3
Basement
- Area: 0
Heating
- Forced Air, Natural Gas
Cooling
- Central Air, Natural Gas
Appliances
- Included: Gas Water Heater
Features
- Has basement: No
- Has fireplace: No
Interior area
- Total structure area: 1,087
- Total interior livable area: 1,087 sqft
- Finished area above ground: 1,087
- Finished area below ground: 0
Property
Parking
- Total spaces: 1
- Parking features: Attached Carport
- Carport spaces: 1
Accessibility
- Accessibility features: Accessible Approach with Ramp
Features
- Levels: One
- Stories: 1
- Pool features: None
Lot
- Size: 9,680 Square Feet
- Dimensions: 80.00 x 121.00
Details
- Additional structures: Above Grade, Below Grade
- Parcel number: 290057600001
- Zoning: RES
- Special conditions: Standard
Construction
Type & style
- Home type: SingleFamily
- Architectural style: Ranch/Rambler
- Property subtype: Single Family Residence
Materials
- Frame
- Foundation: Other
Condition
- New construction: No
- Year built: 1957
Utilities & green energy
- Sewer: Public Sewer
- Water: Public
Community & HOA
Community
- Subdivision: Blueberry Manor
HOA
- Has HOA: No
Location
- Region: Browns Mills
- Municipality: PEMBERTON TWP
Financial & listing details
- Price per square foot: $312/sqft
- Tax assessed value: $138,600
- Annual tax amount: $4,508
- Date on market: 8/13/2026
- Listing agreement: Exclusive Right To Sell
- Ownership: Fee Simple
Estimated market value
$336,300
$319,000 - $353,000
$2,533/mo
Price history
| Date | Event | Price |
|---|---|---|
| 9/17/2026 | Pending sale | $339,000$312/sqft |
Source:  Bright MLS #NJBL2118648 Report a problem Bright MLS #NJBL2118648 Report a problem | ||
| 8/13/2026 | Listed for sale | $339,000+93.7%$312/sqft |
Source: Bright MLS #NJBL2118648 Report a problem | ||
| 7/10/2026 | Sold | $175,000+127.3%$161/sqft |
Source: Public Record Report a problem | ||
| 7/13/2000 | Sold | $77,000+125.1%$71/sqft |
Source: Public Record Report a problem | ||
| 5/25/1999 | Sold | $34,200+238.6%$31/sqft |
Source: Public Record Report a problem | ||
| 4/1/1998 | Sold | $10,100$9/sqft |
Source: Public Record Report a problem | ||
Public tax history
| Year | Property taxes | Tax assessment |
|---|---|---|
| 2026 | $4,509 +6.1% | $138,600 |
| 2025 | $4,248 +6.6% | $138,600 |
| 2024 | $3,986 | $138,600 |
| 2023 | -- | $138,600 |
| 2022 | $3,690 +4.3% | $138,600 |
| 2021 | $3,538 +8.5% | $138,600 |
| 2020 | $3,261 +3.5% | $138,600 |
| 2019 | $3,150 +2.1% | $138,600 |
| 2018 | $3,085 +9.2% | $138,600 |
| 2017 | $2,826 +0.8% | $138,600 +83.3% |
| 2016 | $2,803 +4.6% | $75,600 |
| 2015 | $2,680 +0.1% | $75,600 |
| 2014 | $2,676 +1.1% | $75,600 |
| 2013 | $2,648 +0.8% | $75,600 |
| 2012 | $2,628 +0.3% | $75,600 |
| 2011 | $2,620 -1.2% | $75,600 |
| 2010 | $2,651 +1.8% | $75,600 |
| 2009 | $2,604 +1% | $75,600 |
| 2008 | $2,578 +2.7% | $75,600 |
| 2007 | $2,509 +3.8% | $75,600 +1.5% |
| 2006 | $2,417 +8.8% | $74,500 |
| 2005 | $2,222 +4.4% | $74,500 +2.3% |
| 2004 | $2,128 | $72,800 |
| 2003 | -- | $72,800 |
| 2002 | -- | $72,800 |
| 2001 | -- | $72,800 |
Find assessor info on the county website
Monthly payment
Est. payment
Payment breakdown
Explore the cost of this home by adjusting the details. Changes won't be saved.Climate risks
Neighborhood: 08015
Nearby schools
Schools provided by the listing agent
- District: Pemberton Township Schools
Source: Bright MLS. This data may not be complete. We recommend contacting the local school district to confirm school assignments for this home.
Similar homes
- $249,9004 bd2 ba1.3k sqft16 Pear Ave, Browns Mills, NJ 08015For Sale
 MLS ID #NJBL2122070, Michael Fingerman, HomeSmart First Advantage Realty. Bright MLS
 - $330,0003 bd1 ba1.3k sqft14 Scammell Dr, Browns Mills, NJ 08015For Sale
 MLS ID #NJBL2119750, Anthony Lucarelli, EXP Realty, LLC. Bright MLS
 - $359,0003 bd2 ba1k sqft43 Bishop St, Browns Mills, NJ 08015For Sale
 MLS ID #NJBL2119212, Sabrina Taglianetti, Keller Williams Realty Monmouth/Ocean. Bright MLS
 - $350,0003 bd1 ba1.1k sqft212 W Virginia Rd, Browns Mills, NJ 08015For Sale
 MLS ID #NJBL2119056, Robert Greenblatt, Weichert Realtors - Moorestown. Bright MLS
 - $360,0003 bd2 ba1.3k sqft204 Idaho Trl, Browns Mills, NJ 08015For SaleMLS ID #NJBL2120884, Jessica Nooney, Weichert Realtors-Medford. Bright MLS
- $349,9004 bd1 ba1.3k sqft520 W Virginia Rd, Browns Mills, NJ 08015For SaleMLS ID #NJBL2112902, Mark Schneider, Schneider Real Estate Agency. Bright MLS
- $250,0002 bd1 ba944 sqft12 Gleason St, Browns Mills, NJ 08015For SaleMLS ID #NJBL2121900, Robert Greenblatt, Weichert Realtors - Moorestown. Bright MLS
- $389,0004 bd2 ba1.6k sqft424 California Trl, Browns Mills, NJ 08015For SaleMLS ID #NJBL2118106, Patricia Jones, Weichert Realtors-Medford. Bright MLS
- $399,9003 bd1 ba1.4k sqft6 Shore Cir, Browns Mills, NJ 08015For SaleMLS ID #NJBL2120458, Robert Greenblatt, Weichert Realtors - Moorestown. Bright MLS
- $429,9904 bd2 ba1.4k sqft301 N Lakeshore Dr, Browns Mills, NJ 08015For SaleMLS ID #NJBL2120708, Roberta Frullo, Better Homes and Gardens Real Estate Maturo. Bright MLS
- $429,9004 bd2 ba1.4k sqft408 California Trl, Browns Mills, NJ 08015For SaleMLS ID #NJBL2120850, Lisa B Hopewell, BHHS Fox & Roach-Marlton. Bright MLS
- $415,0004 bd2 ba1.5k sqft319 Seminole Trl, Browns Mills, NJ 08015For SaleMLS ID #NJBL2118834, Svetlana Schneider, Schneider Real Estate Agency. Bright MLS
- $385,0003 bd1 ba1.2k sqft1294 Route 206, Tabernacle, NJ 08088For SaleMLS ID #NJBL2121402, Jessica Nooney, Weichert Realtors-Medford. Bright MLS
- $334,9002 bd2 ba1.2k sqft19 Stamford Pl, Vincentown, NJ 08088For SaleMLS ID #NJBL2121226, Patricia Gesswein, Houwzer LLC-Haddonfield. Bright MLS
- $310,0003 bd2 ba1.2k sqft172 E Delaware Ave, Florence, NJ 08518For SaleMLS ID #NJBL2121852, Dolores Defreitas, BHHS Fox & Roach-Mt Laurel. Bright MLS
- $375,0003 bd2 ba1.1k sqft10 Maple Ln, Hainesport, NJ 08036For SaleMLS ID #NJBL2117714, John R. Wuertz, BHHS Fox & Roach - Robbinsville. Bright MLS
- $349,9993 bd1 ba1.3k sqft109 6th Ave, Roebling, NJ 08554For SaleMLS ID #NJBL2121758, Daniel Pensiero, Prime Realty Partners. Bright MLS
- $279,5002 bd1 ba921 sqft4 Heather Pl, Southampton, NJ 08088For SaleMLS ID #NJBL2121756, Kent Pipes, Delta Real Estate. Bright MLS
- $380,0004 bd2 ba1.5k sqft44 Exton Ln, Willingboro, NJ 08046For SaleMLS ID #NJBL2120330, Sadiyyah Maamoon, RE/MAX Preferred - Sewell. Bright MLS
- $359,9003 bd3 ba1.1k sqft819 Laurel Street, Lakehurst, NJ 08733For Sale
 MLS ID #22628929, Julie L Choy, RE/MAX Revolution. MoreMLS
