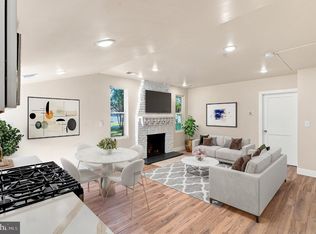
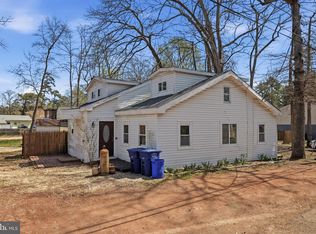
This beautifully remodeled three bedroom, one bathroom home is ready for its next owner to move right in and enjoy. The interior features fresh paint, new flooring, vaulted ceilings, recessed lighting, and a stylishly updated eat-in kitchen with white cabinetry, modern countertops, and an efficient layout. The inviting living room features a vaulted ceiling, numerous windows, and a striking brick fireplace, creating a cozy focal point for relaxing or entertaining. The updated bathroom offers a fresh, modern look, while the home's exterior features vinyl siding, newer windows, and a new roof. Outside, enjoy a fenced backyard with a spacious deck, a stone covered outdoor area, and plenty of room to relax, entertain, or create your own outdoor retreat. A detached garage and ample off street parking add even more value and versatility. A small basement area (accessible from the exterior) is a great space for utilities and additional storage. If you are looking for a move in ready home with modern updates and great outdoor space, this is an incredible opportunity! Come see all that 100 Clan Street has to offer!
For sale
$325,000
100 Clan St, Browns Mills, NJ 08015
3beds
890sqft
Single Family Residence
Built in 1930
9,561 Square Feet Lot
$329,500 Zestimate®
$365/sqft
$-- HOA
What's special
- 27 days
- 806
- 83
Likely to sell faster than
Zillow last checked:
Listing updated:
Listed by:
Jessica Nooney 609-276-8183,
Weichert Realtors-Medford
Source: Bright MLS,MLS#: NJBL2122036
Facts & features
Interior
Bedrooms & bathrooms
- Bedrooms: 3
- Bathrooms: 1
- Full bathrooms: 1
- Main level bathrooms: 1
- Main level bedrooms: 3
Rooms
- Room types: Living Room, Bedroom 2, Bedroom 3, Kitchen, Bedroom 1, Laundry
Bedroom 1
- Level: Main
Bedroom 2
- Level: Main
Bedroom 3
- Level: Main
Kitchen
- Level: Main
Laundry
- Level: Main
Living room
- Features: Fireplace - Wood Burning
- Level: Main
Heating
- Forced Air, Natural Gas
Cooling
- Central Air, Electric
Appliances
- Included: Electric Water Heater
- Laundry: Main Level, Laundry Room
Features
- Combination Kitchen/Dining
- Flooring: Luxury Vinyl
- Basement: Exterior Entry,Partial,Unfinished
- Number of fireplaces: 1
- Fireplace features: Brick, Insert, Wood Burning
Interior area
- Total structure area: 890
- Total interior livable area: 890 sqft
- Finished area above ground: 890
- Finished area below ground: 0
Property
Parking
- Total spaces: 7
- Parking features: Oversized, Concrete, Driveway, Detached
- Garage spaces: 1
- Uncovered spaces: 6
Accessibility
- Accessibility features: None
Features
- Levels: One
- Stories: 1
- Patio & porch: Deck
- Pool features: None
- Fencing: Chain Link,Wood
Lot
- Size: 9,561 Square Feet
Details
- Additional structures: Above Grade, Below Grade
- Parcel number: 290008500001 02
- Zoning: R1
- Special conditions: Standard
Construction
Type & style
- Home type: SingleFamily
- Architectural style: Bungalow
- Property subtype: Single Family Residence
Materials
- Vinyl Siding
- Foundation: Block
- Roof: Shingle
Condition
- New construction: No
- Year built: 1930
Utilities & green energy
- Sewer: Public Sewer
- Water: Public
Community & HOA
Community
- Subdivision: Browns Mills
HOA
- Has HOA: No
Location
- Region: Browns Mills
- Municipality: PEMBERTON TWP
Financial & listing details
- Price per square foot: $365/sqft
- Tax assessed value: $119,300
- Annual tax amount: $3,880
- Date on market: 10/9/2026
- Listing agreement: Exclusive Right To Sell
- Listing terms: Conventional,FHA,USDA Loan,VA Loan
- Inclusions: Oven, Dishwasher, Microwave
- Exclusions: Washer, Dryer, Gazebo, Refrigerator In Garage (all Negotiable)
- Ownership: Fee Simple
Estimated market value
$329,500
$313,000 - $346,000
$2,136/mo
Price history
| Date | Event | Price |
|---|---|---|
| 11/4/2026 | Listed for sale | $325,000$365/sqft |
Source:  Bright MLS #NJBL2122036 Report a problem | ||
| 10/21/2026 | Pending sale | $325,000$365/sqft |
Source: Bright MLS #NJBL2122036 Report a problem | ||
| 10/16/2026 | Contingent | $325,000$365/sqft |
Source: Bright MLS #NJBL2122036 Report a problem | ||
| 10/10/2026 | Listed for sale | $325,000+170.8%$365/sqft |
Source: Bright MLS #NJBL2122036 Report a problem | ||
| 10/11/2023 | Sold | $120,000+33.3%$135/sqft |
Source: Public Record Report a problem | ||
| 8/18/2017 | Sold | $90,000+0.1%$101/sqft |
Source: Public Record Report a problem | ||
| 6/15/2017 | Listed for sale | $89,900$101/sqft |
Source: Schneider Real Estate Agency #7002477 Report a problem | ||
Public tax history
| Year | Property taxes | Tax assessment |
|---|---|---|
| 2026 | $3,881 +6.1% | $119,300 |
| 2025 | $3,657 +6.6% | $119,300 |
| 2024 | $3,431 | $119,300 |
| 2023 | -- | $119,300 |
| 2022 | $3,176 +4.3% | $119,300 |
| 2021 | $3,046 +8.5% | $119,300 |
| 2020 | $2,807 +3.5% | $119,300 |
| 2019 | $2,712 +2.1% | $119,300 |
| 2018 | $2,656 +3.7% | $119,300 |
| 2017 | $2,561 +0.8% | $119,300 +74.2% |
| 2016 | $2,540 +4.6% | $68,500 |
| 2015 | $2,428 +0.1% | $68,500 |
| 2014 | $2,425 | $68,500 |
Find assessor info on the county website
Monthly payment
Est. payment
Payment breakdown
Explore the cost of this home by adjusting the details. Changes won't be saved.Climate risks
Neighborhood: 08015
Nearby schools
Schools provided by the listing agent
- District: Pemberton Township Schools
Source: Bright MLS. This data may not be complete. We recommend contacting the local school district to confirm school assignments for this home.
Similar homes
- $339,0003 bd2 ba1k sqft43 Bishop St, Browns Mills, NJ 08015For Sale
 MLS ID #NJBL2119212, Sabrina Taglianetti, Keller Williams Realty Monmouth/Ocean. Bright MLS
- $330,0003 bd1 ba1.3k sqft14 Scammell Dr, Browns Mills, NJ 08015For Sale
 MLS ID #NJBL2119750, Anthony Lucarelli, EXP Realty, LLC. Bright MLS
- $339,0003 bd2 ba1k sqft625 Weymouth Rd, Browns Mills, NJ 08015For Sale
 MLS ID #NJBL2118648, Francesco Pullella, HOF Realty. Bright MLS
- $239,9004 bd2 ba1.3k sqft16 Pear Ave, Browns Mills, NJ 08015For Sale
 MLS ID #NJBL2122070, Michael Fingerman, HomeSmart First Advantage Realty. Bright MLS
- $349,9993 bd1 ba1.1k sqft212 W Virginia Rd, Browns Mills, NJ 08015For SaleMLS ID #NJBL2119056, Robert Greenblatt, Weichert Realtors - Moorestown. Bright MLS
- $240,0002 bd1 ba944 sqft12 Gleason St, Browns Mills, NJ 08015For SaleMLS ID #NJBL2121900, Robert Greenblatt, Weichert Realtors - Moorestown. Bright MLS
- $349,9004 bd1 ba1.3k sqft520 W Virginia Rd, Browns Mills, NJ 08015For SaleMLS ID #NJBL2112902, Mark Schneider, Schneider Real Estate Agency. Bright MLS
- $335,0003 bd1 ba936 sqft410 Magnolia Rd, Mount Laurel, NJ 08054For SaleMLS ID #NJBL2122904, Melissa Martin, Keller Williams Realty - Washington Township. Bright MLS
- $315,0002 bd2 ba1.3k sqft20 Camrose Street, Toms River, NJ 08757For Sale
 MLS ID #22634439, Jacquelyn Guevara, 1st Class Real Estate Agency. MoreMLS
- $365,0003 bd1 ba1.2k sqft1294 Route 206, Tabernacle, NJ 08088For SaleMLS ID #NJBL2121402, Jessica Nooney, Weichert Realtors-Medford. Bright MLS
- $375,0003 bd2 ba1.1k sqft10 Maple Ln, Hainesport, NJ 08036For SaleMLS ID #NJBL2117714, John R. Wuertz, BHHS Fox & Roach - Robbinsville. Bright MLS
- $319,0002 bd2 ba1.2k sqft2 Tifani Ln, Southampton, NJ 08088For SaleMLS ID #NJBL2121440, Bob Colombo, Weichert Realtors-Medford. Bright MLS
- $317,5002 bd1 ba1.1k sqft350 Barbados Dr N, Toms River, NJ 08757For SaleMLS ID #NJOC2045980, Dayna Restaino, Restaino Realty LLC. Bright MLS
- $469,9003 bd1 ba1k sqft12 Malsbury Lane, Cream Ridge, NJ 08514For SaleMLS ID #22634421, Noelle Paschon, Paschon Realty LLC. MoreMLS
- $334,9002 bd2 ba1.2k sqft19 Stamford Pl, Vincentown, NJ 08088For SaleMLS ID #NJBL2121226, Patricia Gesswein, Houwzer LLC-Haddonfield. Bright MLS
- $310,0002 bd1 ba945 sqft104 Vernon St, Bordentown, NJ 08505For SaleMLS ID #NJBL2121338, Gina Supal, Century 21 Action Plus Realty - Cream Ridge. Bright MLS
- $315,0002 bd2 ba967 sqft22 Windsor Rd, Southampton, NJ 08088For SaleMLS ID #NJBL2119104, Jeremiah F Kobelka, Real Broker, LLC. Bright MLS
- $325,0002 bd1 ba1.1k sqft46 Falmouth Street, Toms River, NJ 08757For SaleMLS ID #22632279, Jacqueline Paterno, Crossroads Realty, Inc.. MoreMLS
- $325,0002 bd2 ba1.1k sqft15 Leighton Ct, Toms River, NJ 08757For SaleMLS ID #NJOC2045212, Patty Hogan, Keller Williams Premier. Bright MLS
- $384,9002 bd2 ba1.2k sqft127 San Carlos Street, Toms River, NJ 08757For SaleMLS ID #22634849, Thomas Meyers, Real Broker, LLC-. MoreMLS
