Welcome to 212 W Virginia Road, a beautifully renovated 3-bedroom, 1-bath ranch located in the Presidential Lakes neighborhood of Browns Mills. Step inside to a bright, refreshed interior featuring new luxury vinyl plank flooring throughout the living room and bedrooms, recessed lighting, and many newer windows that bring in plenty of natural light. The renovated kitchen stands out with beautiful tile flooring, brand-new stainless steel appliances, and a perfectly situated dining area just off the kitchen. Toward the rear of the home, a versatile bonus room provides additional living space that would make a great home office, playroom, hobby room, storage space, or whatever best fits your needs. Additional improvements include brand-new central air, a new crushed stone driveway, and a brand new washer and dryer. Outside, enjoy a fenced yard with plenty of room to relax, entertain, or play, along with a huge shed offering excellent storage. With thoughtful updates throughout and convenient one-level living, this move-in-ready home is ready for its next owner!
For sale
Price cut: $9.9K (9/16)
$350,000
212 W Virginia Rd, Browns Mills, NJ 08015
3beds
1,128sqft
Single Family Residence
Built in 1968
10,019 Square Feet Lot
$351,600 Zestimate®
$310/sqft
$-- HOA
What's special
Recessed lightingBrand-new central airBright refreshed interiorRenovated kitchenBrand-new stainless steel appliancesNew crushed stone drivewayBeautiful tile flooring
- 30 days
- 580
- 52
Zillow last checked:
Listing updated:
Listed by:
Robert Greenblatt 856-296-4131,
Weichert Realtors - Moorestown,
Co-Listing Agent: Holden Greenblatt 856-296-2231,
Weichert Realtors - Moorestown
Source: Bright MLS,MLS#: NJBL2119056
Facts & features
Interior
Bedrooms & bathrooms
- Bedrooms: 3
- Bathrooms: 1
- Full bathrooms: 1
- Main level bathrooms: 1
- Main level bedrooms: 3
Rooms
- Room types: Living Room, Dining Room, Bedroom 2, Bedroom 3, Kitchen, Bedroom 1, Laundry, Bathroom 1, Bonus Room
Bedroom 1
- Level: Main
Bedroom 2
- Level: Main
Bedroom 3
- Level: Main
Bathroom 1
- Level: Main
Bonus room
- Level: Main
Dining room
- Level: Main
Kitchen
- Level: Main
Laundry
- Level: Main
Living room
- Level: Main
Heating
- Forced Air, Natural Gas
Cooling
- Central Air, Electric
Appliances
- Included: Microwave, Oven/Range - Gas, Refrigerator, Washer, Dryer, Gas Water Heater
- Laundry: Dryer In Unit, Washer In Unit, Main Level, Laundry Room
Features
- Attic, Bathroom - Tub Shower, Ceiling Fan(s), Combination Kitchen/Dining, Dry Wall
- Flooring: Luxury Vinyl, Tile/Brick
- Has basement: No
- Has fireplace: No
Interior area
- Total structure area: 1,128
- Total interior livable area: 1,128 sqft
- Finished area above ground: 1,128
- Finished area below ground: 0
Property
Parking
- Total spaces: 2
- Parking features: Crushed Stone, Driveway
- Uncovered spaces: 2
Accessibility
- Accessibility features: None
Features
- Levels: One
- Stories: 1
- Pool features: None
- Fencing: Chain Link
- Has view: Yes
- View description: Trees/Woods
- Waterfront features: Lake
- Body of water: Presidential Lakes
Lot
- Size: 10,019 Square Feet
- Dimensions: 80 x 125
Details
- Additional structures: Above Grade, Below Grade
- Parcel number: 290070000029
- Zoning: RESIDENTIAL
- Special conditions: Standard
Construction
Type & style
- Home type: SingleFamily
- Architectural style: Ranch/Rambler
- Property subtype: Single Family Residence
Materials
- Frame
- Foundation: Crawl Space
- Roof: Shingle
Condition
- New construction: No
- Year built: 1968
- Major remodel year: 2026
Utilities & green energy
- Sewer: On Site Septic
- Water: Well
Community & HOA
Community
- Subdivision: Presidential Lakes
HOA
- Has HOA: No
Location
- Region: Browns Mills
- Municipality: PEMBERTON TWP
Financial & listing details
- Price per square foot: $310/sqft
- Tax assessed value: $135,600
- Annual tax amount: $4,411
- Date on market: 8/20/2026
- Listing agreement: Exclusive Right To Sell
- Listing terms: Cash,Conventional,VA Loan,FHA,USDA Loan
- Inclusions: Refrigerator, Microwave, Range, Washer, Dryer, Shed
- Ownership: Fee Simple
Estimated market value
$351,600
$334,000 - $369,000
$2,415/mo
Price history
| Date | Event | Price |
|---|---|---|
| 9/16/2026 | Price change | $350,000-2.8%$310/sqft |
Source:  Bright MLS #NJBL2119056 Report a problem Bright MLS #NJBL2119056 Report a problem | ||
| 9/6/2026 | Price change | $359,8990%$319/sqft |
Source: Bright MLS #NJBL2119056 Report a problem | ||
| 8/24/2026 | Price change | $359,900-2.7%$319/sqft |
Source: Bright MLS #NJBL2119056 Report a problem | ||
| 8/20/2026 | Listed for sale | $370,000+120.2%$328/sqft |
Source: Bright MLS #NJBL2119056 Report a problem | ||
| 8/3/2026 | Sold | $168,000+15.9%$149/sqft |
Source: Public Record Report a problem | ||
| 1/31/2005 | Sold | $144,900+66.7%$128/sqft |
Source: Public Record Report a problem | ||
| 10/4/2000 | Sold | $86,900+132.1%$77/sqft |
Source: Public Record Report a problem | ||
| 2/22/1999 | Sold | $37,440$33/sqft |
Source: Public Record Report a problem | ||
Public tax history
| Year | Property taxes | Tax assessment |
|---|---|---|
| 2025 | $3,906 +7% | $135,600 |
| 2024 | $3,650 | $135,600 |
| 2023 | -- | $135,600 |
| 2022 | $3,360 +4.6% | $135,600 |
| 2021 | $3,212 +9.2% | $135,600 |
| 2020 | $2,941 +3.8% | $135,600 |
| 2019 | $2,832 +2.3% | $135,600 |
| 2018 | $2,768 +9.2% | $135,600 |
| 2017 | $2,535 +0.9% | $135,600 +82% |
| 2016 | $2,512 +5.1% | $74,500 |
| 2015 | $2,391 +0.2% | $74,500 |
| 2014 | $2,387 +1.2% | $74,500 |
| 2013 | $2,360 +3% | $74,500 |
| 2012 | $2,291 +0.4% | $74,500 +1.9% |
| 2011 | $2,283 -1.3% | $73,100 |
| 2010 | $2,313 +2% | $73,100 |
| 2009 | $2,268 +1.1% | $73,100 |
| 2008 | $2,243 -7.6% | $73,100 |
| 2007 | $2,426 +2.3% | $73,100 |
| 2006 | $2,371 +8.8% | $73,100 |
| 2005 | $2,180 +2% | $73,100 |
| 2004 | $2,137 | $73,100 |
| 2003 | -- | $73,100 |
| 2002 | -- | $73,100 |
| 2001 | -- | $73,100 |
Find assessor info on the county website
Monthly payment
Est. payment
Payment breakdown
Explore the cost of this home by adjusting the details. Changes won't be saved.Climate risks
Neighborhood: Presidential Lakes Estates
Nearby schools
Schools provided by the listing agent
- District: Pemberton Township Schools
Source: Bright MLS. This data may not be complete. We recommend contacting the local school district to confirm school assignments for this home.
Similar homes
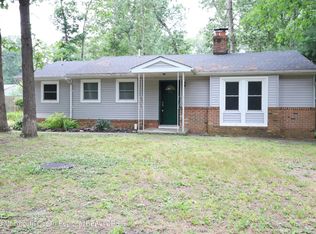
- $347,5004 bd1 ba1.3k sqft520 W Virginia Rd, Browns Mills, NJ 08015For Sale

 MLS ID #NJBL2112902, Tiffany Gaskill, Schneider Real Estate Agency. Bright MLS
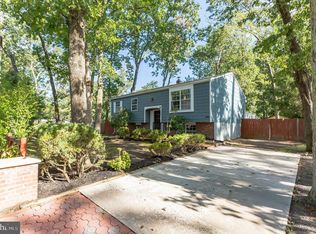
 - $330,0003 bd1 ba1.3k sqft14 Scammell Dr, Browns Mills, NJ 08015For Sale
 MLS ID #NJBL2119750, Anthony Lucarelli, EXP Realty, LLC. Bright MLS
 - $359,0003 bd2 ba1k sqft43 Bishop St, Browns Mills, NJ 08015For Sale
 MLS ID #NJBL2119212, Sabrina Taglianetti, Keller Williams Realty Monmouth/Ocean. Bright MLS
 - $415,0004 bd2 ba1.4k sqft6 Missouri Ter, Browns Mills, NJ 08015For Sale
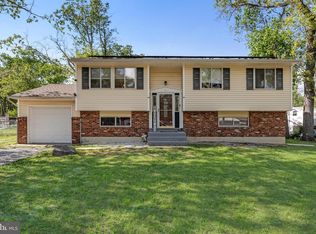 MLS ID #NJBL2112058, Regina Parks, EXP Realty, LLC. Bright MLS
 - $374,9003 bd1 ba1.1k sqft1030 Hanover Blvd, Browns Mills, NJ 08015For SaleMLS ID #NJBL2115380, Esther Ungar, Goldstone Residential LLC. Bright MLS
- $429,9003 bd1 ba1.4k sqft6 Shore Cir, Browns Mills, NJ 08015For SaleMLS ID #NJBL2120458, Robert Greenblatt, Weichert Realtors - Moorestown. Bright MLS
- $415,0004 bd2 ba1.5k sqft319 Seminole Trl, Browns Mills, NJ 08015For SaleMLS ID #NJBL2118834, Svetlana Schneider, Schneider Real Estate Agency. Bright MLS
- $259,7774 bd2 ba1.3k sqft16 Pear Ave, Browns Mills, NJ 08015For SaleMLS ID #NJBL2119764, Michael Fingerman, HomeSmart First Advantage Realty. Bright MLS
- $350,0003 bd2 ba1k sqft10 Stagecoach Rd, Southampton, NJ 08088For SaleMLS ID #NJBL2119454, June Farrell, Coldwell Banker Realty. Bright MLS
- $425,0004 bd2 ba1.6k sqft1332 Hunter Blvd, Browns Mills, NJ 08015For SaleMLS ID #NJBL2117518, Robert Playford, RealtyMark Properties. Bright MLS
- $220,0003 bd1 ba1k sqft525 Larch Ave, Browns Mills, NJ 08015For SaleMLS ID #NJBL2119692, Anthony Lucarelli, EXP Realty, LLC. Bright MLS
- $350,0003 bd1 ba1k sqft1568 Route 206, Tabernacle, NJ 08088For SaleMLS ID #NJBL2114578, Christine Earley, RE/MAX at Home. Bright MLS
- $339,9502 bd2 ba1.1k sqft130 Dorchester Dr, Southampton, NJ 08088For SaleMLS ID #NJBL2120736, Maryann Fallows, Liberty. Bright MLS
- $319,9992 bd2 ba1k sqft43 Kingston Way, Southampton, NJ 08088For SaleMLS ID #NJBL2120164, Saber Sabo, Keller Williams Realty - Marlton. Bright MLS
- $380,0004 bd2 ba1.6k sqft224 Princeton Ave, Pemberton, NJ 08068For SaleMLS ID #NJBL2119362, Ashley Cawley, HomeSmart First Advantage Realty. Bright MLS
- $375,0003 bd2 ba1.1k sqft10 Maple Ln, Hainesport, NJ 08036For SaleMLS ID #NJBL2117714, John R. Wuertz, BHHS Fox & Roach - Robbinsville. Bright MLS
- $385,0002 bd2 ba1.5k sqft55 Sheffield Pl, Southampton, NJ 08088For SaleMLS ID #NJBL2106362, Kenneth Flannery, EXP Realty, LLC. Bright MLS
- $375,0003 bd2 ba1.2k sqft174 Skeet Rd, Medford, NJ 08055For SaleMLS ID #NJBL2117704, Vincent Adornetto, Real Broker, LLC. Bright MLS
- $315,0002 bd2 ba1.1k sqft22 Banbury Ln, Southampton, NJ 08088For SaleMLS ID #NJBL2096488, Theapia Best, Prime Realty Partners. Bright MLS
- $399,9003 bd1 ba1.1k sqft2733 Monmouth Rd, Jobstown, NJ 08041For SaleMLS ID #NJBL2119184, Maria Yandoli, Century 21 Action Plus Realty - Cream Ridge. Bright MLS
