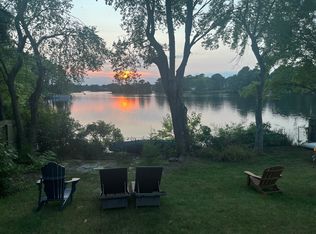
Welcome to this unique waterfront home tucked away on a quiet cul-de-sac in Pemberton! Offering 3 bedrooms and 1 full bathroom, this property combines comfortable living with a backyard setting that is hard to find. Inside, you’ll find LVP flooring throughout, an easy-flowing layout, and beautiful views of the lake from the home. An attached sunroom-style space provides the perfect spot to relax, entertain, or simply enjoy the scenery year-round. Step outside and enjoy your own private retreat featuring a backyard deck, swimming pool, and direct views of the water. Whether you’re hosting summer gatherings, relaxing by the pool, or enjoying a peaceful morning overlooking the lake, this backyard offers plenty of possibilities. Additional features include solar panels and a desirable cul-de-sac location with limited through traffic. If you’ve been looking for a home that offers waterfront views, outdoor entertaining space, and a peaceful setting, this one is definitely worth seeing!
For sale
Price cut: $30K (9/23)
$399,900
6 Shore Cir, Browns Mills, NJ 08015
3beds
1,456sqft
Single Family Residence
Built in 1970
0.28 Acres Lot
$-- Zestimate®
$275/sqft
$-- HOA
What's special
Attached sunroom-style spaceSwimming poolOutdoor entertaining spaceWaterfront viewsQuiet cul-de-sacLvp flooring throughoutEasy-flowing layout
- 41 days
- 676
- 76
Zillow last checked:
Listing updated:
Listed by:
Robert Greenblatt 856-296-4131,
Weichert Realtors - Moorestown,
Co-Listing Agent: Mason Greenblatt 856-669-7959,
Weichert Realtors - Moorestown
Source: Bright MLS,MLS#: NJBL2120458
Facts & features
Interior
Bedrooms & bathrooms
- Bedrooms: 3
- Bathrooms: 1
- Full bathrooms: 1
- Main level bathrooms: 1
- Main level bedrooms: 3
Basement
- Area: 0
Heating
- Baseboard, Electric
Cooling
- Central Air, Electric
Appliances
- Included: Microwave, Dishwasher, Oven/Range - Electric, Refrigerator, Stainless Steel Appliance(s), Electric Water Heater
- Laundry: Main Level
Features
- Soaking Tub, Breakfast Area, Combination Kitchen/Dining, Dining Area, Family Room Off Kitchen, Open Floorplan, Eat-in Kitchen, Kitchen - Table Space, Upgraded Countertops
- Flooring: Luxury Vinyl, Tile/Brick
- Has basement: No
- Number of fireplaces: 1
- Fireplace features: Wood Burning
Interior area
- Total structure area: 1,456
- Total interior livable area: 1,456 sqft
- Finished area above ground: 1,456
- Finished area below ground: 0
Property
Parking
- Parking features: Driveway
- Has uncovered spaces: Yes
Accessibility
- Accessibility features: Accessible Doors
Features
- Levels: One
- Stories: 1
- Patio & porch: Deck, Porch
- Exterior features: Flood Lights, Private Beach
- Has private pool: Yes
- Pool features: Private
- Fencing: Chain Link
- Has view: Yes
- View description: Lake, Water
- Has water view: Yes
- Water view: Lake,Water
- Waterfront features: Private Dock Site, Sandy Beach, Lake
- Body of water: Country Lake
- Frontage length: Road Frontage: 50,Water Frontage Ft: 10
Lot
- Size: 0.28 Acres
- Dimensions: 38.00 x 125.00
- Features: Irregular Lot
Details
- Additional structures: Above Grade, Below Grade, Outbuilding
- Parcel number: 290066600034
- Zoning: RES
- Special conditions: Short Sale
Construction
Type & style
- Home type: SingleFamily
- Architectural style: Ranch/Rambler
- Property subtype: Single Family Residence
Materials
- Vinyl Siding
- Foundation: Crawl Space
- Roof: Architectural Shingle
Condition
- Average,Good,Very Good
- New construction: No
- Year built: 1970
Utilities & green energy
- Sewer: Public Sewer
- Water: Well
Community & HOA
Community
- Subdivision: None Available
HOA
- Has HOA: No
Location
- Region: Browns Mills
- Municipality: PEMBERTON TWP
Financial & listing details
- Price per square foot: $275/sqft
- Tax assessed value: $204,800
- Annual tax amount: $6,277
- Date on market: 9/10/2026
- Listing agreement: Exclusive Right To Sell
- Listing terms: Cash,Conventional,FHA,USDA Loan,VA Loan
- Inclusions: Refrigerator, Washer, Dryer, Dishwasher, Oven / Range And Microwave.
- Exclusions: Fixture In Three Season Room.
- Ownership: Fee Simple
- Road surface type: Black Top
Estimated market value
Not available
Estimated sales range
Not available
$2,515/mo
Price history
| Date | Event | Price |
|---|---|---|
| 9/23/2026 | Price change | $399,900-7%$275/sqft |
Source:  Bright MLS #NJBL2120458 Report a problem | ||
| 9/10/2026 | Listed for sale | $429,900-6.5%$295/sqft |
Source: Bright MLS #NJBL2120458 Report a problem | ||
| 8/28/2025 | Sold | $460,000+7%$316/sqft |
Source: Bright MLS #NJBL2089688 Report a problem | ||
| 8/26/2025 | Pending sale | $429,900$295/sqft |
Source: Bright MLS #NJBL2089688 Report a problem | ||
| 8/25/2025 | Listed for sale | $429,900$295/sqft |
Source: Bright MLS #NJBL2089688 Report a problem | ||
| 7/9/2025 | Pending sale | $429,900$295/sqft |
Source: Bright MLS #NJBL2089688 Report a problem | ||
| 7/5/2025 | Contingent | $429,900$295/sqft |
Source: Bright MLS #NJBL2089688 Report a problem | ||
| 6/20/2025 | Listed for sale | $429,900+98.1%$295/sqft |
Source: Bright MLS #NJBL2089688 Report a problem | ||
| 9/20/2019 | Sold | $217,000-8.8%$149/sqft |
Source: Public Record Report a problem | ||
| 9/12/2019 | Listed for sale | $238,000$163/sqft |
Source: RE/MAX Executive Realty #NJBL324776 Report a problem | ||
| 6/23/2019 | Pending sale | $238,000$163/sqft |
Source: RE/MAX Executive Realty #NJBL324776 Report a problem | ||
| 3/8/2019 | Listed for sale | $238,000+9.7%$163/sqft |
Source: RE/MAX Executive Realty #NJBL324776 Report a problem | ||
| 10/26/2018 | Sold | $217,000+3.4%$149/sqft |
Source:  MoreMLS #21818190 Report a problem | ||
| 8/15/2018 | Price change | $209,900-4.5%$144/sqft |
Source: Our Shore Real Estate #21818190 Report a problem | ||
| 5/23/2018 | Price change | $219,900-4.3%$151/sqft |
Source: Our Shore Real Estate #21818190 Report a problem | ||
| 5/10/2018 | Listed for sale | $229,900-72%$158/sqft |
Source: Our Shore Real Estate #21818190 Report a problem | ||
| 11/1/2017 | Sold | $820,000+1083.3%$563/sqft |
Source: Public Record Report a problem | ||
| 9/18/2017 | Listed for sale | $69,300-15.5%$48/sqft |
Source: Owner Report a problem | ||
| 9/9/2017 | Sold | $82,000+18.3%$56/sqft |
Source: Agent Provided Report a problem | ||
| 8/18/2017 | Pending sale | $69,300$48/sqft |
Source: Owner Report a problem | ||
| 7/28/2017 | Listed for sale | $69,300-67.1%$48/sqft |
Source: Owner Report a problem | ||
| 6/30/2006 | Sold | $210,500$145/sqft |
Source: Public Record Report a problem | ||
| 4/1/2006 | Sold | $210,500$145/sqft |
Source: Agent Provided Report a problem | ||
Public tax history
| Year | Property taxes | Tax assessment |
|---|---|---|
| 2026 | $6,662 +6.1% | $204,800 |
| 2025 | $6,277 +6.6% | $204,800 |
| 2024 | $5,890 | $204,800 |
| 2023 | -- | $204,800 |
| 2022 | $5,452 +4.3% | $204,800 |
| 2021 | $5,229 +8.5% | $204,800 |
| 2020 | $4,819 +3.5% | $204,800 |
| 2019 | $4,655 +3.2% | $204,800 |
| 2018 | $4,512 -4% | $204,800 +1% |
| 2017 | $4,702 +0.8% | $202,700 +61.1% |
| 2016 | $4,665 +4.6% | $125,800 |
| 2015 | $4,460 +6.1% | $125,800 |
| 2014 | $4,203 +1.1% | $125,800 |
| 2013 | $4,157 +0.8% | $125,800 |
| 2012 | $4,123 +0.3% | $125,800 |
| 2011 | $4,109 -1.2% | $125,800 |
| 2010 | $4,161 +1.9% | $125,800 |
| 2009 | $4,084 +7.8% | $125,800 |
| 2008 | $3,790 -3.5% | $125,800 |
| 2007 | $3,925 +2.5% | $125,800 |
| 2006 | $3,831 +9.4% | $125,800 |
| 2005 | $3,501 +2.2% | $125,800 |
| 2004 | $3,427 | $125,800 |
| 2003 | -- | $125,800 |
| 2002 | -- | $125,800 |
| 2001 | -- | $125,800 |
Find assessor info on the county website
Monthly payment
Est. payment
Payment breakdown
Explore the cost of this home by adjusting the details. Changes won't be saved.Climate risks
Neighborhood: Country Lake Estates
Nearby schools
Schools provided by the listing agent
- District: Pemberton Township Schools
Source: Bright MLS. This data may not be complete. We recommend contacting the local school district to confirm school assignments for this home.

Similar homes
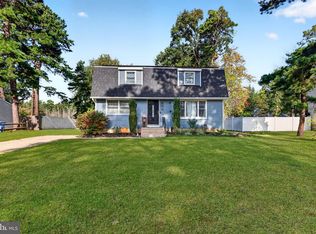
- $405,0004 bd2 ba1.5k sqft75 Sepulga Dr, Browns Mills, NJ 08015For Sale
 MLS ID #NJBL2121212, Elma Guardiani, Coldwell Banker Realty. Bright MLS
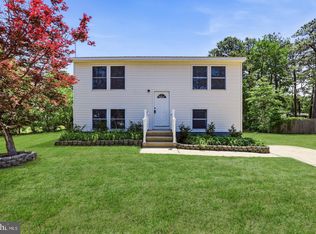
- $389,0004 bd2 ba1.5k sqft203 Seneca Trl, Browns Mills, NJ 08015For Sale
 MLS ID #NJBL2122106, Shea Spiegel, Imperial Real Estate Agency LLC. Bright MLS
- $394,0004 bd2 ba1.8k sqft205 Robin Rd, Browns Mills, NJ 08015For Sale
 MLS ID #NJBL2115962, Michelle Greco, Real Broker, LLC. Bright MLS
- $415,0004 bd2 ba1.5k sqft319 Seminole Trl, Browns Mills, NJ 08015For Sale
 MLS ID #NJBL2118834, Svetlana Schneider, Schneider Real Estate Agency. Bright MLS
- $399,9004 bd2 ba1.4k sqft301 N Lakeshore Dr, Browns Mills, NJ 08015For SaleMLS ID #NJBL2120708, Roberta Frullo, Better Homes and Gardens Real Estate Realty Connect. Bright MLS
- $360,0003 bd2 ba1.3k sqft204 Idaho Trl, Browns Mills, NJ 08015For SaleMLS ID #NJBL2120884, Jessica Nooney, Weichert Realtors-Medford. Bright MLS
- $429,0003 bd2 ba1.7k sqft229 Maple Dr, Browns Mills, NJ 08015For SaleMLS ID #NJBL2118304, Michelle Garey, Weichert Realtors-Medford. Bright MLS
- $419,0004 bd2 ba1.6k sqft1332 Hunter Blvd, Browns Mills, NJ 08015For SaleMLS ID #NJBL2117518, Robert Playford, RealtyMark Properties. Bright MLS
- $349,0003 bd2 ba1k sqft43 Bishop St, Browns Mills, NJ 08015For SaleMLS ID #NJBL2119212, Sabrina Taglianetti, Keller Williams Realty Monmouth/Ocean. Bright MLS
- $349,9994 bd1 ba1.7k sqft42 Press Ave, Browns Mills, NJ 08015For SaleMLS ID #NJBL2117956, Chris Mooney, HomeSmart First Advantage Realty. Bright MLS
- $349,9004 bd1 ba1.3k sqft520 W Virginia Rd, Browns Mills, NJ 08015For SaleMLS ID #NJBL2112902, Mark Schneider, Schneider Real Estate Agency. Bright MLS
- $330,0003 bd1 ba1.3k sqft14 Scammell Dr, Browns Mills, NJ 08015For SaleMLS ID #NJBL2119750, Anthony Lucarelli, EXP Realty, LLC. Bright MLS
- $459,0004 bd5 ba1.7k sqft203 Arrahbella Ave, Browns Mills, NJ 08015For SaleMLS ID #NJBL2118658, Andre Saraiva, Keller Williams Midtown Direct Realty. Bright MLS
- $249,9004 bd2 ba1.3k sqft16 Pear Ave, Browns Mills, NJ 08015For SaleMLS ID #NJBL2122070, Michael Fingerman, HomeSmart First Advantage Realty. Bright MLS
- $399,9003 bd1 ba1.1k sqft2733 Monmouth Rd, Jobstown, NJ 08041For SaleMLS ID #NJBL2119184, Maria Yandoli, Century 21 Action Plus Realty - Cream Ridge. Bright MLS
- $240,0002 bd1 ba944 sqft12 Gleason St, Browns Mills, NJ 08015For SaleMLS ID #NJBL2121900, Robert Greenblatt, Weichert Realtors - Moorestown. Bright MLS
- $430,0003 bd1 ba1.1k sqft161 Carranza Rd, Tabernacle, NJ 08088For SaleMLS ID #NJBL2122138, Mia Ditta, Weichert Realtors-Medford. Bright MLS
- $365,0003 bd1 ba1.2k sqft1294 Route 206, Tabernacle, NJ 08088For SaleMLS ID #NJBL2121402, Jessica Nooney, Weichert Realtors-Medford. Bright MLS
- $399,9004 bd2 ba2.1k sqft35 Eagen Ln, Willingboro, NJ 08046For SaleMLS ID #NJBL2122982, Yitzy Rosenbaum, Nationwide Homes Realty. Bright MLS
- $395,0003 bd2 ba1.6k sqft51 Nassau Rd, Lumberton, NJ 08048For SaleMLS ID #NJBL2114812, Angela Bonsignore, Prime Realty Partners. Bright MLS
