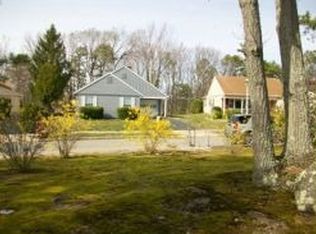
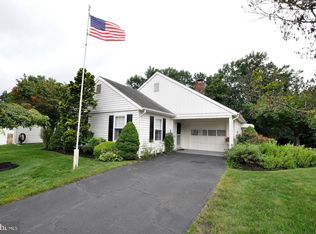
Its Here !!! The one you have been waiting for , No expense has been spared in this like brand new home !!! ALL ON ONE LEVEL !! NO STAIRS !! Open layout ! So bright and cheery t/o !! YOUR GOING TO LOVE THIS HUGE AND BEAUTIFUL KITCHEN with island and granite countertops galore , plenty of cabinets, complete brand new stainless appliance package . Formal Living room and a cozy family room, The master bedroom easily fits a King Bed , and the Master bathroom has a BRAND NEW double sized WALK IN SHOWER . 2nd bedroom is also a good size with large closet, 1 car attached garage with auto opener, 2 car driveway. Brand new 150 amp electrical service panel, IMMEDIATE OCCUPANCY CAN BE GRANTED ! EZ TO SHOW ON LOCKBOX. Leisuretown has so much to offer, and its a 55 and older community with low low HOA fee of only 89.00 per month, property taxes are also so low !! WELCOME TO YOUR NEW HOME !:)
For sale
$385,000
31 Gramercy Pl, Vincentown, NJ 08088
2beds
1,590sqft
Single Family Residence
Built in 1976
6,970 Square Feet Lot
$-- Zestimate®
$242/sqft
$89/mo HOA
What's special
Cozy family roomPlenty of cabinetsOpen layoutGranite countertops galoreAll on one levelHuge and beautiful kitchen
- 6 days
- 147
- 13
Zillow last checked:
Listing updated:
Listed by:
Gregory Hale 856-866-2525,
RE/MAX ONE Realty-Moorestown
Source: Bright MLS,MLS#: NJBL2120754
Facts & features
Interior
Bedrooms & bathrooms
- Bedrooms: 2
- Bathrooms: 2
- Full bathrooms: 2
- Main level bathrooms: 2
- Main level bedrooms: 2
Rooms
- Room types: Living Room, Bedroom 2, Kitchen, Family Room, Bedroom 1
Bedroom 1
- Features: Attached Bathroom, Recessed Lighting
- Level: Main
- Area: 210 Square Feet
- Dimensions: 14 X 15
Bedroom 2
- Level: Main
- Area: 156 Square Feet
- Dimensions: 12 X 13
Family room
- Level: Main
- Area: 140 Square Feet
- Dimensions: 10 X 14
Kitchen
- Features: Granite Counters, Dining Area, Kitchen - Country, Eat-in Kitchen, Kitchen - Electric Cooking, Lighting - Ceiling, Lighting - LED, Recessed Lighting
- Level: Main
- Area: 266 Square Feet
- Dimensions: 14 X 19
Living room
- Level: Unspecified
- Area: 266 Square Feet
- Dimensions: 14 X 19
Heating
- Central, Electric
Cooling
- Central Air, Electric
Appliances
- Included: Microwave, Dishwasher, Dryer, ENERGY STAR Qualified Refrigerator, Oven, Oven/Range - Electric, Refrigerator, Stainless Steel Appliance(s), Washer, Water Heater, Electric Water Heater
- Laundry: Has Laundry
Features
- Ceiling Fan(s), Dry Wall
- Flooring: Ceramic Tile, Luxury Vinyl
- Doors: Six Panel, Storm Door(s)
- Windows: Double Hung, Energy Efficient
- Has basement: No
- Has fireplace: No
Interior area
- Total structure area: 1,590
- Total interior livable area: 1,590 sqft
- Finished area above ground: 1,590
- Finished area below ground: 0
Property
Parking
- Total spaces: 3
- Parking features: Garage Faces Front, Garage Door Opener, Concrete, Attached, Driveway, On Street, Off Street
- Attached garage spaces: 1
- Uncovered spaces: 2
Accessibility
- Accessibility features: None
Features
- Levels: One
- Stories: 1
- Exterior features: Lighting, Flood Lights, Rain Gutters, Lawn Sprinkler, Street Lights, Other
- Pool features: Community
- Has view: Yes
- View description: Street, Trees/Woods, Other
Lot
- Size: 6,970 Square Feet
- Features: Mixed Soil Type
Details
- Additional structures: Above Grade, Below Grade
- Parcel number: 3302702 2300062
- Zoning: RD
- Zoning description: Residential
- Special conditions: Standard
Construction
Type & style
- Home type: SingleFamily
- Architectural style: Ranch/Rambler
- Property subtype: Single Family Residence
Materials
- Mixed
- Foundation: Block
- Roof: Asphalt
Condition
- Excellent
- New construction: No
- Year built: 1976
- Major remodel year: 2026
Utilities & green energy
- Electric: 150 Amps
- Sewer: Public Sewer
- Water: Public
- Utilities for property: Cable Available, Phone Available, Other, Cable
Community & HOA
Community
- Senior community: Yes
- Subdivision: Leisuretowne
HOA
- Has HOA: Yes
- Amenities included: Bike Trail, Clubhouse, Community Center, Lake, Pool, Gated, Other
- HOA fee: $89 monthly
- HOA name: LEISURETOWN ASOC
Location
- Region: Vincentown
- Municipality: SOUTHAMPTON TWP
Financial & listing details
- Price per square foot: $242/sqft
- Tax assessed value: $122,700
- Annual tax amount: $4,114
- Date on market: 9/15/2026
- Listing agreement: Exclusive Right To Sell
- Listing terms: Cash,Conventional,FHA,VA Loan
- Inclusions: Washer, Dryer As Is, Brand New Kitchen Appliances Under New Warranty
- Ownership: Fee Simple
Estimated market value
Not available
Estimated sales range
Not available
Not available
Price history
| Date | Event | Price |
|---|---|---|
| 9/16/2026 | Listed for sale | $385,000$242/sqft |
Source:  Bright MLS #NJBL2120754 Report a problem Bright MLS #NJBL2120754 Report a problem | ||
Public tax history
Tax history is unavailable.
Monthly payment
Est. payment
Payment breakdown
Explore the cost of this home by adjusting the details. Changes won't be saved.Climate risks
Neighborhood: 08088
Nearby schools
Schools provided by the listing agent
- Elementary: School 1
- Middle: Southampton Township School No 3
- High: Cherokee H.s.
- District: Southampton Township Public Schools
Source: Bright MLS. This data may not be complete. We recommend contacting the local school district to confirm school assignments for this home.

Similar homes
- $390,0002 bd2 ba1.5k sqft43 Stratford Rd, Southampton, NJ 08088For Sale
 MLS ID #NJBL2120618, Lynn Rossi, Weichert Realtors-Haddonfield. Bright MLS
 - $395,0002 bd2 ba1.3k sqft64 Huntington Dr, Southampton, NJ 08088For Sale
 MLS ID #NJBL2119396, Lynn Thomson, Compass New Jersey, LLC - Moorestown. Bright MLS
 - $395,0002 bd2 ba1.5k sqft65 Westminster Dr S, Southampton, NJ 08088For Sale
 MLS ID #NJBL2119882, Sue Burns, Weichert Realtors-Medford. Bright MLS
 - $379,0003 bd1 ba802 sqft16 Holly Blvd, Southampton, NJ 08088For Sale
 MLS ID #NJBL2120620, Sharon Denney-Wristbridge, BHHS Fox & Roach-Medford. Bright MLS
 - $334,9002 bd2 ba1.3k sqft62 Westminster Dr S, Southampton, NJ 08088For SaleMLS ID #NJBL2120604, Donna Granacher, RE/MAX Preferred - Cherry Hill. Bright MLS
- $383,0002 bd2 ba1.5k sqft55 Sheffield Pl, Southampton, NJ 08088For SaleMLS ID #NJBL2106362, Kenneth Flannery, EXP Realty, LLC. Bright MLS
- $309,9002 bd2 ba1k sqft37 Chelsea Pl, Southampton, NJ 08088For SaleMLS ID #NJBL2120454, Lisa Hermann, Keller Williams Realty - Moorestown. Bright MLS
- $410,0002 bd2 ba1.7k sqft38 Dunstable Rd, Southampton, NJ 08088For SaleMLS ID #NJBL2119130, Nancy Cozens, Weichert Realtors-Medford. Bright MLS
- $330,0002 bd2 ba1.3k sqft6 Sheffield Pl, Southampton, NJ 08088For SaleMLS ID #NJBL2120242, Katie Kunz, Compass New Jersey, LLC - Moorestown. Bright MLS
- $339,9502 bd2 ba1.1k sqft130 Dorchester Dr, Southampton, NJ 08088For SaleMLS ID #NJBL2120736, Maryann Fallows, Liberty. Bright MLS
- $400,0002 bd2 ba1.7k sqft23 Buxton Ct, Southampton, NJ 08088For SaleMLS ID #NJBL2118966, John Brida, Keller Williams Realty - Medford. Bright MLS
- $289,9002 bd2 ba1.3k sqft139 Huntington Dr, Southampton, NJ 08088For SaleMLS ID #NJBL2120470, Pat Pugliese, Crown Realty Inc. Bright MLS
- $225,0002 bd3 ba1k sqft7 Gramercy Pl, Southampton, NJ 08088For SaleMLS ID #NJBL2121058, Jeanine Carrillo, Better Homes and Gardens Real Estate Maturo. Bright MLS
- $319,9992 bd2 ba1k sqft43 Kingston Way, Southampton, NJ 08088For SaleMLS ID #NJBL2120164, Saber Sabo, Keller Williams Realty - Marlton. Bright MLS
- $259,9002 bd1 ba861 sqft53 Kingston Way, Southampton, NJ 08088For SaleMLS ID #NJBL2120480, Dennis Lennon, EXP Realty, LLC. Bright MLS
- $459,0003 bd3 ba1.6k sqft162 Huntington Dr, Southampton, NJ 08088For SaleMLS ID #NJBL2114220, Carol Shorman, RE/MAX at Home. Bright MLS
- $279,9002 bd2 ba1k sqft5 Yorkshire Way, Southampton, NJ 08088For SaleMLS ID #NJBL2111330, Nancy Cozens, Weichert Realtors-Medford. Bright MLS
- $350,0003 bd2 ba1k sqft10 Stagecoach Rd, Southampton, NJ 08088For SaleMLS ID #NJBL2119454, June Farrell, Coldwell Banker Realty. Bright MLS
- $295,0002 bd2 ba1k sqft87 Kingston Way, Southampton, NJ 08088For SaleMLS ID #NJBL2119422, Virginia Bowker, RE/MAX at Home. Bright MLS
