TRUE LAKEFRONT WITH AMAZING VIEWS!! Don't miss This rare opportunity to live on the lake. This 2 bed, 1.5 bath updated home boasts a year round sunroom with view from all sides. The all season room opens to a lovely patio where you can enjoy your morning coffee or evening glass of wine. The home has recently been updated with newer kitchen and full bath. The kitchen includes S/S refrigerator, range, microwave, Bosch dishwasher, and farm sink. You can also enjoy a glimpse of the lake while doing the dishes. The hall bath has newer vanity, toilet and step in tub/shower with whirlpool jets for maximum relaxation. The primary bedroom also has a convenient vanity/toilet area. The carpeting was also replaced in the last year. Newer front loading LG washer and dryer are also included. Leisuretowne is the perfect place to enjoy an active lifestyle. There are 2 clubhouses, 2 pools, lakes for fishing and canoeing, walking trails, etc. There are clubs for just about any interest you may have. Conveniently located just off Rt 70 near Rt 206 and Rt 72. for easy access to the city or the shore.
For sale
$375,000
21 Chesterfield Ct, Southampton, NJ 08088
2beds
1,300sqft
Single Family Residence
Built in 1976
4,400 Square Feet Lot
$-- Zestimate®
$288/sqft
$89/mo HOA
What's special
Newer kitchen
- 8 days
- 277
- 19
Likely to sell faster than
Zillow last checked:
Listing updated:
Listed by:
Cheryl George 609-828-4377,
Weichert Realtors-Medford
Source: Bright MLS,MLS#: NJBL2121806
Facts & features
Interior
Bedrooms & bathrooms
- Bedrooms: 2
- Bathrooms: 2
- Full bathrooms: 1
- 1/2 bathrooms: 1
- Main level bathrooms: 2
- Main level bedrooms: 2
Basement
- Area: 0
Heating
- Baseboard, Electric
Cooling
- Central Air, Ceiling Fan(s), Electric
Appliances
- Included: Microwave, Down Draft, Dishwasher, Disposal, Dryer, Energy Efficient Appliances, Oven/Range - Electric, Refrigerator, Stainless Steel Appliance(s), Washer, Water Heater, Electric Water Heater
- Laundry: Main Level, Washer In Unit, Dryer In Unit
Features
- Attic, Ceiling Fan(s), Combination Dining/Living, Eat-in Kitchen, Pantry, Recessed Lighting, Dry Wall
- Flooring: Carpet
- Doors: Sliding Glass, Storm Door(s)
- Windows: Double Hung, Screens, Window Treatments
- Has basement: No
- Has fireplace: No
Interior area
- Total structure area: 1,300
- Total interior livable area: 1,300 sqft
- Finished area above ground: 1,300
- Finished area below ground: 0
Property
Parking
- Total spaces: 2
- Parking features: Garage Door Opener, Concrete, Attached, Driveway
- Attached garage spaces: 1
- Uncovered spaces: 1
Accessibility
- Accessibility features: Grip-Accessible Features, No Stairs, Accessible Hallway(s)
Features
- Levels: One
- Stories: 1
- Patio & porch: Patio, Porch
- Exterior features: Lighting, Underground Lawn Sprinkler
- Pool features: Community
- Has view: Yes
- View description: Lake
- Has water view: Yes
- Water view: Lake
- Waterfront features: Lake, Canoe/Kayak, Fishing Allowed
- Body of water: Canterbury Lake
- Frontage length: Water Frontage Ft: 47
Lot
- Size: 4,400 Square Feet
- Dimensions: 40.00 x 110.00
- Features: Level
Details
- Additional structures: Above Grade, Below Grade
- Parcel number: 3302702 2000021
- Zoning: RDPL
- Special conditions: Standard
- Other equipment: None
Construction
Type & style
- Home type: SingleFamily
- Architectural style: Ranch/Rambler
- Property subtype: Single Family Residence
Materials
- Vinyl Siding
- Foundation: Slab
- Roof: Shingle
Condition
- Very Good
- New construction: No
- Year built: 1976
Details
- Builder model: Gladwyn
Utilities & green energy
- Electric: 100 Amp Service
- Sewer: Public Sewer
- Water: Public
- Utilities for property: Electricity Available
Community & HOA
Community
- Features: Pool
- Security: Fire Sprinkler System
- Senior community: Yes
- Subdivision: Leisuretowne
HOA
- Has HOA: Yes
- Amenities included: Clubhouse, Common Grounds, Community Center, Fitness Center, Gated, Jogging Path, Lake, Library, Pool, Putting Green, Retirement Community, Security, Shuffleboard Court, Tennis Court(s), Transportation Service, Water/Lake Privileges
- HOA fee: $89 monthly
- HOA name: LEISURETOWNE ASSOCIATION, INC.
Location
- Region: Southampton
- Municipality: SOUTHAMPTON TWP
Financial & listing details
- Price per square foot: $288/sqft
- Tax assessed value: $107,200
- Annual tax amount: $3,594
- Date on market: 10/1/2026
- Listing agreement: Exclusive Right To Sell
- Listing terms: Cash,Conventional,FHA,VA Loan
- Inclusions: 52" Mounted Flat Screen Tv In Family Room, 64" Mounted Flat Screen Tv In Primary Bedroom, All Curtains And Blinds, All Appliances Including Washer And Dryer
- Exclusions: None
- Ownership: Fee Simple
Estimated market value
Not available
Estimated sales range
Not available
Not available
Price history
| Date | Event | Price |
|---|---|---|
| 10/1/2026 | Listed for sale | $375,000+7.4%$288/sqft |
Source:  Bright MLS #NJBL2121806 Report a problem Bright MLS #NJBL2121806 Report a problem | ||
| 1/17/2023 | Sold | $349,000$268/sqft |
Source: Bright MLS #NJBL2036574 Report a problem | ||
| 11/23/2022 | Pending sale | $349,000$268/sqft |
Source: Bright MLS #NJBL2036574 Report a problem | ||
| 11/14/2022 | Listed for sale | $349,000+77.2%$268/sqft |
Source: Bright MLS #NJBL2036574 Report a problem | ||
| 9/26/2018 | Sold | $197,000$152/sqft |
Source: Public Record Report a problem | ||
| 6/30/2018 | Sold | $197,000-3.9%$152/sqft |
Source: Agent Provided Report a problem | ||
| 5/24/2018 | Pending sale | $205,000$158/sqft |
Source: Weichert Realtors-Cherry Hill #1000225818 Report a problem | ||
| 5/5/2018 | Price change | $205,000-6.4%$158/sqft |
Source: Weichert Realtors #1000225818 Report a problem | ||
| 4/9/2018 | Price change | $219,000-4.4%$168/sqft |
Source: Weichert Realtors #1000225818 Report a problem | ||
| 3/2/2018 | Listed for sale | $229,000-11.2%$176/sqft |
Source: Weichert Realtors-Cherry Hill #1000225818 Report a problem | ||
| 1/5/2018 | Listing removed | $258,000$198/sqft |
Source: Bhhs Fox & Roach-Cherry Hill #1001754181 Report a problem | ||
| 9/18/2017 | Listed for sale | $258,000+203.9%$198/sqft |
Source: BHHS Fox & Roach-Cherry Hill #7054638 Report a problem | ||
| 10/3/1997 | Sold | $84,900$65/sqft |
Source: Public Record Report a problem | ||
Public tax history
| Year | Property taxes | Tax assessment |
|---|---|---|
| 2026 | $3,594 +1.6% | $107,200 |
| 2025 | $3,537 +3.8% | $107,200 |
| 2024 | $3,406 | $107,200 |
| 2023 | -- | $107,200 |
| 2022 | $3,286 +2.2% | $107,200 |
| 2021 | $3,214 +4.5% | $107,200 |
| 2020 | $3,076 +2.4% | $107,200 |
| 2019 | $3,004 +8.7% | $107,200 |
| 2018 | $2,764 +2.4% | $107,200 |
| 2017 | $2,700 +3.6% | $107,200 |
| 2016 | $2,607 +4% | $107,200 |
| 2015 | $2,506 +2.9% | $107,200 |
| 2014 | $2,436 +0.3% | $107,200 |
| 2013 | $2,430 -13.8% | $107,200 |
| 2012 | $2,820 -0.5% | $107,200 +17% |
| 2011 | $2,833 +2% | $91,600 |
| 2010 | $2,776 -7.3% | $91,600 |
| 2009 | $2,995 +1% | $91,600 |
| 2008 | $2,967 +1.6% | $91,600 |
| 2007 | $2,921 +6.1% | $91,600 |
| 2006 | $2,753 +8.1% | $91,600 |
| 2005 | $2,546 +8.3% | $91,600 |
| 2004 | $2,352 | $91,600 |
| 2003 | -- | $91,600 +40.3% |
| 2002 | -- | $65,300 |
| 2001 | -- | $65,300 |
Find assessor info on the county website
Monthly payment
Est. payment
Payment breakdown
Explore the cost of this home by adjusting the details. Changes won't be saved.Climate risks
Neighborhood: 08088
Nearby schools
Schools provided by the listing agent
- High: Seneca
- District: Southampton Township Public Schools
Source: Bright MLS. This data may not be complete. We recommend contacting the local school district to confirm school assignments for this home.
- $327,800-- bd-- ba1.5k sqft19 Chesterfield Ct, Southampton, NJ 08088Off Market
- $320,600-- bd-- ba1.5k sqft23 Chesterfield Ct, Southampton, NJ 08088Off Market
- $269,5002 bd2 ba1k sqft17 Chesterfield Ct, Vincentown, NJ 08088Off Market
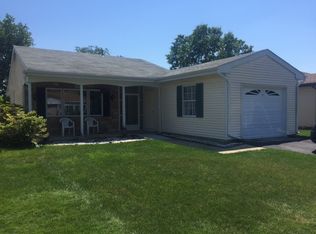
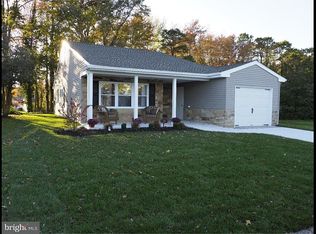
- $372,9002 bd2 ba1.3k sqft20 Chesterfield Ct, Southampton, NJ 08088Off Market
Similar homes
- $329,7772 bd2 ba1.5k sqft91 Dorchester Dr, Southampton, NJ 08088For Sale

 MLS ID #NJBL2122182, Michael Coffee, HOF Realty. Bright MLS
 - $330,0002 bd2 ba1.2k sqft2 Tifani Ln, Southampton, NJ 08088For Sale
 MLS ID #NJBL2121440, Bob Colombo, Weichert Realtors-Medford. Bright MLS
 - $359,9002 bd2 ba1.5k sqft154 Dorchester Dr, Southampton, NJ 08088For Sale
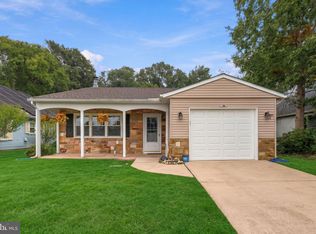 MLS ID #NJBL2121208, Sue Burns, Weichert Realtors-Medford. Bright MLS
 - $385,0002 bd2 ba1.5k sqft31 Gramercy Pl, Vincentown, NJ 08088For Sale
 MLS ID #NJBL2120754, Gregory Hale, RE/MAX ONE Realty-Moorestown. Bright MLS
 - $319,9002 bd2 ba1.3k sqft11 Chesterfield Ct, Southampton, NJ 08088For SaleMLS ID #NJBL2121664, Mary Bauer, RE/MAX at Home. Bright MLS
- $382,0002 bd2 ba1.5k sqft55 Sheffield Pl, Southampton, NJ 08088For SaleMLS ID #NJBL2106362, Kenneth Flannery, EXP Realty, LLC. Bright MLS
- $325,0002 bd2 ba1.3k sqft6 Sheffield Pl, Southampton, NJ 08088For SaleMLS ID #NJBL2120242, Katie Kunz, Compass New Jersey, LLC - Moorestown. Bright MLS
- $395,0002 bd2 ba1.5k sqft65 Westminster Dr S, Southampton, NJ 08088For SaleMLS ID #NJBL2119882, Sue Burns, Weichert Realtors-Medford. Bright MLS
- $334,9002 bd2 ba1.2k sqft19 Stamford Pl, Vincentown, NJ 08088For SaleMLS ID #NJBL2121226, Patricia Gesswein, Houwzer LLC-Haddonfield. Bright MLS
- $390,0002 bd2 ba1.5k sqft43 Stratford Rd, Southampton, NJ 08088For SaleMLS ID #NJBL2120618, Lynn Rossi, Weichert Realtors-Haddonfield. Bright MLS
- $429,9002 bd2 ba1.6k sqft18 Buckingham Dr, Southampton, NJ 08088For SaleMLS ID #NJBL2121302, Jason Gareau, Weichert Realtors-Medford. Bright MLS
- $325,0002 bd2 ba1.1k sqft130 Dorchester Dr, Southampton, NJ 08088For SaleMLS ID #NJBL2120736, Maryann Fallows, Liberty. Bright MLS
- $379,0003 bd1 ba802 sqft16 Holly Blvd, Southampton, NJ 08088For SaleMLS ID #NJBL2120620, Sharon Denney-Wristbridge, BHHS Fox & Roach-Medford. Bright MLS
- $395,0002 bd2 ba1.7k sqft23 Buxton Ct, Southampton, NJ 08088For SaleMLS ID #NJBL2118966, John Brida, Keller Williams Realty - Medford. Bright MLS
- $289,9002 bd2 ba1.3k sqft139 Huntington Dr, Southampton, NJ 08088For SaleMLS ID #NJBL2120470, Pat Pugliese, Crown Realty Inc. Bright MLS
- $340,0003 bd2 ba1k sqft10 Stagecoach Rd, Southampton, NJ 08088For SaleMLS ID #NJBL2119454, June Farrell, Coldwell Banker Realty. Bright MLS
- $296,8752 bd2 ba1.3k sqft71 Huntington Dr, Southampton, NJ 08088For SaleMLS ID #NJBL2110946, Kelly Lawrence, BHHS Fox & Roach-Washington-Gloucester. Bright MLS
- $279,9002 bd2 ba1k sqft5 Yorkshire Way, Southampton, NJ 08088For SaleMLS ID #NJBL2111330, Nancy Cozens, Weichert Realtors-Medford. Bright MLS
- $385,0003 bd1 ba1.2k sqft1294 Route 206, Tabernacle, NJ 08088For SaleMLS ID #NJBL2121402, Jessica Nooney, Weichert Realtors-Medford. Bright MLS
- $430,0003 bd1 ba1.1k sqft161 Carranza Rd, Tabernacle, NJ 08088For SaleMLS ID #NJBL2122138, Mia Ditta, Weichert Realtors-Medford. Bright MLS
