***Price Improvement*** WOW! A Leisuretowne home with Natural Gas and a Whole House Generator? Discover an exclusive lifestyle in the heart of Leisuretowne, a premier 55+ community designed for those seeking tranquility and luxury. This stunning detached ranch-style home, built in 1988, boasts 1,714 sq. ft. of exquisite living space, featuring two spacious bedrooms and two full bathrooms, including a walk-in shower, in both bathrooms, for added convenience. Step inside to find elegant wood floors and a thoughtfully designed living room that flows seamlessly into the dining area, perfect for entertaining. Enjoy the serenity of your private patio and porch, overlooking lush garden views that enhance your outdoor experience. Indulge in community amenities such as a sparkling outdoor pool, pickleball courts, and a vibrant community center, fostering connections and an active lifestyle. With an attached garage and an extended brick paver driveway, convenience meets sophistication. Embrace the exceptional lifestyle that awaits you in this remarkable home, where comfort and luxury intertwine effortlessly. Set up a showing and see it for yourself.
For sale
Price cut: $5K (9/21)
$395,000
23 Buxton Ct, Southampton, NJ 08088
2beds
1,714sqft
Single Family Residence
Built in 1988
5,750 Square Feet Lot
$391,400 Zestimate®
$230/sqft
$89/mo HOA
What's special
Detached ranch-style homeAttached garageLush garden viewsElegant wood floorsTwo spacious bedroomsExtended brick paver drivewayPrivate patio and porch
- 50 days
- 406
- 13
Zillow last checked:
Listing updated:
Listed by:
John Brida 609-668-5300,
Keller Williams Realty - Medford
Source: Bright MLS,MLS#: NJBL2118966
Facts & features
Interior
Bedrooms & bathrooms
- Bedrooms: 2
- Bathrooms: 2
- Full bathrooms: 2
- Main level bathrooms: 2
- Main level bedrooms: 2
Basement
- Area: 0
Heating
- Forced Air, Natural Gas
Cooling
- Central Air, Electric
Appliances
- Included: Gas Water Heater
- Laundry: Main Level
Features
- Attic, Bathroom - Walk-In Shower, Ceiling Fan(s), Dining Area, Family Room Off Kitchen, Walk-In Closet(s)
- Flooring: Wood
- Has basement: No
- Has fireplace: No
Interior area
- Total structure area: 1,714
- Total interior livable area: 1,714 sqft
- Finished area above ground: 1,714
- Finished area below ground: 0
Property
Parking
- Total spaces: 2
- Parking features: Garage Faces Front, Driveway, Attached
- Attached garage spaces: 1
- Uncovered spaces: 1
Accessibility
- Accessibility features: No Stairs
Features
- Levels: One
- Stories: 1
- Patio & porch: Patio, Porch
- Pool features: Community
- Has view: Yes
- View description: Garden
Lot
- Size: 5,750 Square Feet
- Dimensions: 50.00 x 115.00
Details
- Additional structures: Above Grade, Below Grade
- Parcel number: 3302702 4400023
- Zoning: RDPL
- Special conditions: Standard
Construction
Type & style
- Home type: SingleFamily
- Architectural style: Ranch/Rambler,A-Frame
- Property subtype: Single Family Residence
Materials
- Frame, Vinyl Siding
- Foundation: Slab
Condition
- Excellent,Very Good
- New construction: No
- Year built: 1988
Utilities & green energy
- Sewer: Public Sewer
- Water: Public
- Utilities for property: Cable Available
Community & HOA
Community
- Senior community: Yes
- Subdivision: Leisuretowne
HOA
- Has HOA: Yes
- Amenities included: Common Grounds, Community Center, Pool, Retirement Community, Shuffleboard Court
- Services included: Common Area Maintenance
- HOA fee: $89 monthly
- HOA name: LEISURETOWNE
Location
- Region: Southampton
- Municipality: SOUTHAMPTON TWP
Financial & listing details
- Price per square foot: $230/sqft
- Tax assessed value: $141,900
- Annual tax amount: $4,757
- Date on market: 8/23/2026
- Listing agreement: Exclusive Right To Sell
- Listing terms: Cash,Conventional,FHA,VA Loan
- Inclusions: Washer And Dryer, Refrigerator, All Appliances, Shelves, Window Treatments
- Ownership: Fee Simple
Estimated market value
$391,400
$372,000 - $411,000
$2,649/mo
Price history
| Date | Event | Price |
|---|---|---|
| 9/21/2026 | Price change | $395,000-1.3%$230/sqft |
Source:  Bright MLS #NJBL2118966 Report a problem Bright MLS #NJBL2118966 Report a problem | ||
| 9/8/2026 | Price change | $400,000-2.4%$233/sqft |
Source: Bright MLS #NJBL2118966 Report a problem | ||
| 8/23/2026 | Listed for sale | $410,000+105.1%$239/sqft |
Source: Bright MLS #NJBL2118966 Report a problem | ||
| 6/8/2020 | Sold | $199,900$117/sqft |
Source: Public Record Report a problem | ||
| 3/20/2020 | Sold | $199,900$117/sqft |
Source: Agent Provided Report a problem | ||
| 1/23/2020 | Pending sale | $199,900$117/sqft |
Source: BHHS Fox & Roach Moorestown #NJBL362150 Report a problem | ||
| 12/19/2019 | Price change | $199,900-2.4%$117/sqft |
Source: BHHS Fox & Roach Moorestown #NJBL362150 Report a problem | ||
| 12/12/2019 | Pending sale | $204,900$120/sqft |
Source: BHHS Fox & Roach Moorestown #NJBL362150 Report a problem | ||
| 11/25/2019 | Listed for sale | $204,900+46.4%$120/sqft |
Source: BHHS Fox & Roach-Moorestown #NJBL362150 Report a problem | ||
| 9/7/1999 | Sold | $140,000$82/sqft |
Source: Public Record Report a problem | ||
Public tax history
| Year | Property taxes | Tax assessment |
|---|---|---|
| 2026 | $4,758 +1.6% | $141,900 |
| 2025 | $4,681 +3.8% | $141,900 |
| 2024 | $4,508 | $141,900 |
| 2023 | -- | $141,900 |
| 2022 | $4,349 +2.2% | $141,900 |
| 2021 | $4,254 +11.3% | $141,900 |
| 2020 | $3,821 +2.6% | $141,900 |
| 2019 | $3,726 -0.4% | $141,900 |
| 2018 | $3,740 +2.3% | $141,900 |
| 2017 | $3,655 +3.5% | $141,900 |
| 2016 | $3,532 +3.9% | $141,900 |
| 2015 | $3,398 +2.8% | $141,900 |
| 2014 | $3,306 +0.3% | $141,900 |
| 2013 | $3,298 -5.6% | $141,900 |
| 2012 | $3,493 -0.5% | $141,900 +27% |
| 2011 | $3,510 +2% | $111,700 |
| 2010 | $3,441 +1.1% | $111,700 |
| 2009 | $3,403 +1% | $111,700 |
| 2008 | $3,368 +1.7% | $111,700 |
| 2007 | $3,312 +6.6% | $111,700 |
| 2006 | $3,107 +8.8% | $111,700 |
| 2005 | $2,855 +9% | $111,700 |
| 2004 | $2,618 | $111,700 |
| 2003 | -- | $111,700 +0.8% |
| 2002 | -- | $110,800 |
| 2001 | -- | $110,800 |
Find assessor info on the county website
Monthly payment
Est. payment
Payment breakdown
Explore the cost of this home by adjusting the details. Changes won't be saved.Climate risks
Neighborhood: 08088
Nearby schools
Schools provided by the listing agent
- High: Seneca H.s.
- District: Lenape Regional High
Source: Bright MLS. This data may not be complete. We recommend contacting the local school district to confirm school assignments for this home.

Similar homes
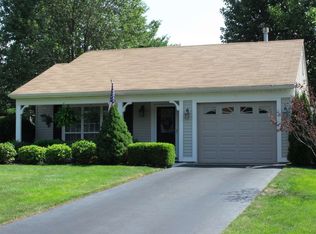
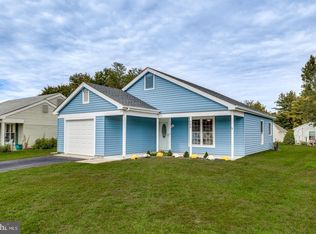
- $315,0002 bd2 ba967 sqft22 Windsor Rd, Southampton, NJ 08088For Sale

 MLS ID #NJBL2119104, Jeremiah F Kobelka, Real Broker, LLC. Bright MLS
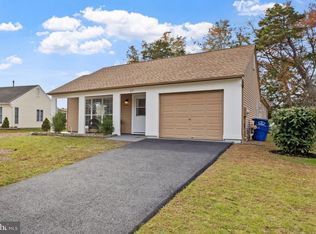
 - $325,0002 bd2 ba1.3k sqft6 Sheffield Pl, Southampton, NJ 08088For Sale
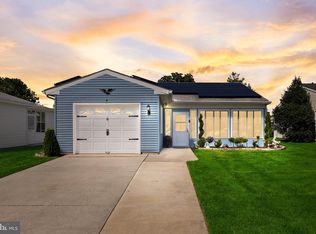 MLS ID #NJBL2120242, Katie Kunz, Compass New Jersey, LLC - Moorestown. Bright MLS
 - $459,0003 bd3 ba1.6k sqft162 Huntington Dr, Southampton, NJ 08088For Sale
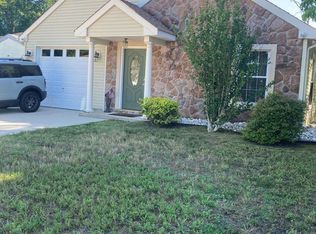 MLS ID #NJBL2114220, Christine Earley, RE/MAX at Home. Bright MLS
 - $524,9003 bd3 ba2.4k sqft19 Robbins Way, Southampton, NJ 08088For Sale
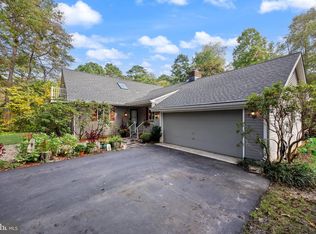 MLS ID #NJBL2121602, Magdalena Les, RE/MAX at Home. Bright MLS
 - $385,0003 bd1 ba1.2k sqft1294 Route 206, Tabernacle, NJ 08088For SaleMLS ID #NJBL2121402, Jessica Nooney, Weichert Realtors-Medford. Bright MLS
- $315,0002 bd2 ba1.2k sqft20 Cotherstone Dr, Southampton, NJ 08088For SaleMLS ID #NJBL2109588, Kenneth Nilson, RE/MAX at Barnegat Bay - Ship Bottom. Bright MLS
- $260,0002 bd2 ba1.2k sqft105 Buckingham Dr, Southampton, NJ 08088For SaleMLS ID #NJBL2121540, Edward Keebler, RE/MAX Preferred - Medford. Bright MLS
- $295,0002 bd1 ba1k sqft58 Marlborough Dr, Southampton, NJ 08088For SaleMLS ID #NJBL2114574, Virginia Bowker, RE/MAX at Home. Bright MLS
- $584,9993 bd3 ba1.9k sqft128 Route 72, Vincentown, NJ 08088For SaleMLS ID #NJBL2121866, David Lazaro, Keller Williams Shore Properties. Bright MLS
- $350,0002 bd3 ba1.5k sqft5 Mill St, Southampton, NJ 08088For SaleMLS ID #NJBL2117814, Mary Ann Fischer, BHHS Fox & Roach-Marlton. Bright MLS
- $399,0003 bd2 ba2.2k sqft470 1st St, Atco, NJ 08004For SaleMLS ID #NJCD2128296, Mark McKenna, EXP Realty, LLC. Bright MLS
- $399,9002 bd1 ba1.4k sqft343 Hartford Rd, Mount Laurel, NJ 08054For SaleMLS ID #NJBL2121530, Rich Jordan, BHHS Fox & Roach-Moorestown. Bright MLS
- $395,0003 bd2 ba1.6k sqft51 Nassau Rd, Lumberton, NJ 08048For SaleMLS ID #NJBL2114812, Angela Bonsignore, Prime Realty Partners. Bright MLS
- $425,0004 bd2 ba1.5k sqft75 Sepulga Dr, Browns Mills, NJ 08015For SaleMLS ID #NJBL2121212, Elma Guardiani, Coldwell Banker Realty. Bright MLS
- $389,0002 bd2 ba1.1k sqft114 Candlelight Ct, Columbus, NJ 08022For SaleMLS ID #NJBL2118824, Linda LeMay-Kelly, Home Journey Realty. Bright MLS
- $374,9003 bd2 ba1.7k sqft306 Anna Ave, Maple Shade, NJ 08052For SaleMLS ID #NJBL2121930, Jennifer D'Alesandro, Keller Williams Realty - Moorestown. Bright MLS
- $395,0005 bd2 ba2.2k sqft42 Union St, Mount Holly, NJ 08060For SaleMLS ID #NJBL2116096, Denny Fotopoulos, HERITAGE HOUSE SOTHEBY`S INT`L REALTY. Bright MLS
- $385,0003 bd1 ba1.2k sqft308 2nd St, Bordentown, NJ 08505For SaleMLS ID #NJBL2119984, Jack Ryan, RE/MAX at Home. Bright MLS
- $394,9003 bd2 ba1.9k sqft1090 Chews Landing Rd, Laurel Springs, NJ 08021For SaleMLS ID #NJCD2122234, William Mercogliano III, RE/MAX Preferred - Mullica Hill. Bright MLS
- $375,0003 bd2 ba1.8k sqft43 Wilson Dr, Sicklerville, NJ 08081For SaleMLS ID #NJCD2126622, Jenifer Raffa, Sabal Real Estate. Bright MLS
