Welcome to this spacious 3-bedroom, 3-full-bath home situated on over 1.25 acres with a generous driveway and a home set back from the road. The main level features newer vinyl plank flooring, attractive tile, newer stainless steel appliances, Anderson windows with screens, and a renovated full bath. Sliding doors provide easy access to the backyard and bring in plenty of natural light. The custom brick wood-burning fireplace is believed to be in working condition and is being offered as-is. The upper level offers three bedrooms and two full baths, including a spacious primary bedroom with new vinyl plank flooring and a large walk-in closet. The partially finished basement provides additional recreational and storage space, with a pool table included in the sale. A large unfinished section offers ample storage, while Bilco doors provide convenient private exterior access. The basement also features vinyl plank flooring. The two-car garage offers abundant storage, and the washer and dryer are included. A Generac hookup and underground sprinkler system provide added convenience. Outside, enjoy a spacious deck and a large fenced backyard with plenty of room for outdoor activities and entertaining. The property extends beyond the existing fence and backs to preserved land, offering a scenic natural backdrop. Nearby trails provide opportunities for recreational vehicle use. With over 1.25, generous indoor and outdoor space, ample storage, and numerous updates, this property offers a versatile setting with room to enjoy both the home and the land.
For sale
$584,999
128 Route 72, Vincentown, NJ 08088
3beds
1,962sqft
Single Family Residence
Built in 2002
-- sqft lot
$583,000 Zestimate®
$298/sqft
$-- HOA
What's special
- 1 day
- 342
- 21
Zillow last checked:
Listing updated:
Listed by:
David Lazaro 732-718-2314,
Keller Williams Shore Properties
Source: MoreMLS,MLS#: 22630965
Facts & features
Interior
Bedrooms & bathrooms
- Bedrooms: 3
- Bathrooms: 3
- Full bathrooms: 3
Heating
- Oil Above Ground, Forced Air
Cooling
- Central Air
Features
- Flooring: Vinyl, Ceramic Tile
- Basement: Full,Partially Finished
- Attic: Pull Down Stairs
- Number of fireplaces: 1
Interior area
- Total structure area: 1,962
- Total interior livable area: 1,962 sqft
Property
Parking
- Total spaces: 2
- Parking features: Double Wide Drive, Driveway, Oversized
- Attached garage spaces: 2
- Has uncovered spaces: Yes
Features
- Stories: 2
Lot
- Features: Oversized, Back to Woods
Details
- Parcel number: 3900907000000005
- Zoning description: Residential, Single Family
Construction
Type & style
- Home type: SingleFamily
- Architectural style: Colonial
- Property subtype: Single Family Residence
Condition
- Year built: 2002
Utilities & green energy
- Water: Well
Community & HOA
Community
- Subdivision: None
HOA
- Has HOA: No
Location
- Region: Vincentown
Financial & listing details
- Price per square foot: $298/sqft
- Tax assessed value: $349,800
- Date on market: 10/1/2026
- Inclusions: Washer, Dishwasher, Central Vacuum, Dryer, Microwave, Security System, Stove, Refrigerator
- Exclusions: Fridge in garage & personal property
Estimated market value
$583,000
$554,000 - $612,000
$3,400/mo
Price history
| Date | Event | Price |
|---|---|---|
| 10/1/2026 | Listed for sale | $584,999-0.8%$298/sqft |
Source:  MoreMLS #22630965 Report a problem MoreMLS #22630965 Report a problem | ||
| 4/2/2026 | Listing removed | $589,999$301/sqft |
Source:  Bright MLS #NJBL2104824 Report a problem Bright MLS #NJBL2104824 Report a problem | ||
| 2/18/2026 | Price change | $589,999-4.7%$301/sqft |
Source: MoreMLS #22602552 Report a problem | ||
| 2/2/2026 | Listed for sale | $619,000+52.8%$315/sqft |
Source: Bright MLS #NJBL2104824 Report a problem | ||
| 2/18/2022 | Sold | $405,000+1.5%$206/sqft |
Source: Bright MLS #NJBL2000888 Report a problem | ||
| 1/26/2022 | Pending sale | $399,000$203/sqft |
Source: Berkshire Hathaway HomeServices Fox & Roach, REALTORS #NJBL2000888 Report a problem | ||
| 1/26/2022 | Contingent | $399,000$203/sqft |
Source: Bright MLS #NJBL2000888 Report a problem | ||
| 1/19/2022 | Price change | $399,000+1.8%$203/sqft |
Source: Bright MLS #NJBL2000888 Report a problem | ||
| 12/6/2021 | Pending sale | $391,900$200/sqft |
Source: Berkshire Hathaway HomeServices Fox & Roach, REALTORS #NJBL2000888 Report a problem | ||
| 12/6/2021 | Contingent | $391,900$200/sqft |
Source: Bright MLS #NJBL2000888 Report a problem | ||
| 11/20/2021 | Listed for sale | $391,900$200/sqft |
Source: Bright MLS #NJBL2000888 Report a problem | ||
| 11/9/2021 | Pending sale | $391,900$200/sqft |
Source: Bright MLS #NJBL2000888 Report a problem | ||
| 10/28/2021 | Listed for sale | $391,900$200/sqft |
Source: Bright MLS #NJBL2000888 Report a problem | ||
| 9/21/2021 | Listing removed | -- |
Source: Berkshire Hathaway HomeServices Fox & Roach, REALTORS Report a problem | ||
| 9/1/2021 | Price change | $391,900-3.2%$200/sqft |
Source: Berkshire Hathaway HomeServices Fox & Roach, REALTORS #NJBL2000888 Report a problem | ||
| 8/11/2021 | Price change | $404,900-3.1%$206/sqft |
Source: Berkshire Hathaway HomeServices Fox & Roach, REALTORS #NJBL2000888 Report a problem | ||
| 7/13/2021 | Listed for sale | $417,900+20795%$213/sqft |
Source: Berkshire Hathaway HomeServices Fox & Roach, REALTORS #NJBL2000888 Report a problem | ||
| 1/1/2018 | Sold | $2,000-99.4%$1/sqft |
Source: Berkshire Hathaway HomeServices Fox & Roach #1003963165_08088 Report a problem | ||
| 12/1/2017 | Listing removed | $2,000$1/sqft |
Source: Bhhs Fox & Roach-Mt Laurel #1003963165 Report a problem | ||
| 10/30/2017 | Listed for rent | $2,000+8.1%$1/sqft |
Source: BHHS Fox & Roach-Mt Laurel #7076206 Report a problem | ||
| 4/30/2015 | Listing removed | $1,850$1/sqft |
Source: BHHS Fox & Roach #6552008 Report a problem | ||
| 4/14/2015 | Listed for rent | $1,850$1/sqft |
Source: BHHS Fox & Roach #6552008 Report a problem | ||
| 2/26/2015 | Listing removed | $327,500$167/sqft |
Source: Owner Report a problem | ||
| 11/28/2014 | Price change | $327,500+3.1%$167/sqft |
Source: Owner Report a problem | ||
| 11/12/2014 | Listed for sale | $317,500+44.3%$162/sqft |
Source: Owner Report a problem | ||
| 3/13/2002 | Sold | $220,000+576.9%$112/sqft |
Source: Public Record Report a problem | ||
| 6/15/2001 | Sold | $32,500$17/sqft |
Source: Public Record Report a problem | ||
Public tax history
| Year | Property taxes | Tax assessment |
|---|---|---|
| 2025 | -- | $349,800 |
| 2024 | -- | $349,800 |
| 2023 | -- | $349,800 |
| 2022 | $9,651 +5.5% | $349,800 |
| 2021 | $9,144 +4% | $349,800 |
| 2020 | $8,794 +10.7% | $349,800 |
| 2019 | $7,944 +3.8% | $349,800 |
| 2018 | $7,654 +4.6% | $349,800 |
| 2017 | $7,318 +6.7% | $349,800 |
| 2016 | $6,860 +14.9% | $349,800 |
| 2015 | $5,971 +4.2% | $349,800 |
| 2014 | $5,730 -4.1% | $349,800 |
| 2012 | $5,975 -0.9% | $349,800 |
| 2011 | $6,031 +7.8% | $349,800 |
| 2010 | $5,593 -3.2% | $349,800 |
| 2009 | $5,779 +0.1% | $349,800 |
| 2008 | $5,772 +16.6% | $349,800 +99.9% |
| 2006 | $4,951 +6.4% | $175,000 |
| 2005 | $4,655 +9.2% | $175,000 |
| 2004 | $4,261 | $175,000 |
| 2003 | -- | $175,000 |
Find assessor info on the county website
Monthly payment
Est. payment
Payment breakdown
Explore the cost of this home by adjusting the details. Changes won't be saved.Climate risks
Neighborhood: 08088
Nearby schools
Similar homes
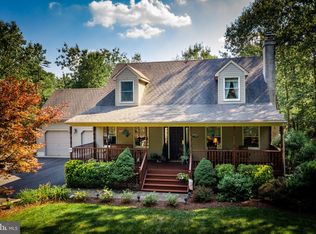
- $615,5003 bd3 ba1.7k sqft22 Wallingford Way, Shamong, NJ 08088For Sale
 MLS ID #NJBL2118928, Kathryn Horch, Keller Williams Realty - Medford. Bright MLS
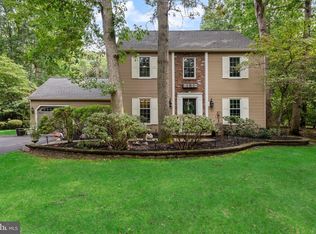
 - $450,0003 bd3 ba1.9k sqft23 Shawnee Trl, Shamong, NJ 08088For Sale
 MLS ID #NJBL2121274, Anne Fraser, LPT Realty, LLC. Bright MLS
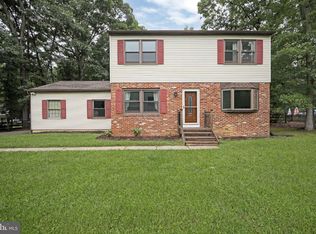
 - $420,0004 bd2 ba1.8k sqft210 Montana Trl, Browns Mills, NJ 08015For Sale
 MLS ID #NJBL2121340, JOANNE LEBERS, Keller Williams Premier. Bright MLS
 - $599,9005 bd3 ba2.2k sqft702 Cutter Lane, Manahawkin, NJ 08050For Sale

 MLS ID #22631096, Emily Kowlessar, EXP Realty. MoreMLS
 - $530,0004 bd2 ba2.3k sqft11 Chadwick Ave, Marlton, NJ 08053For SaleMLS ID #NJBL2121050, MaryAnne Verfaillie, KW Empower. Bright MLS
- $429,0003 bd2 ba1.7k sqft229 Maple Dr, Browns Mills, NJ 08015For SaleMLS ID #NJBL2118304, Michelle Garey, Weichert Realtors-Medford. Bright MLS
- $574,9993 bd3 ba1.9k sqft38 Yale Rd, Marlton, NJ 08053For SaleMLS ID #NJBL2115178, Chris Twardy, BHHS Fox & Roach-Mt Laurel. Bright MLS
- $574,9004 bd2 ba2.2k sqft81 Union St, Medford, NJ 08055For SaleMLS ID #NJBL2120328, Meredith Hahn, BHHS Fox & Roach-Medford. Bright MLS
- $469,9003 bd2 ba1.3k sqft252 Cactus St, Browns Mills, NJ 08015For SaleMLS ID #NJBL2120058, Danielle Ferrara, Schneider Real Estate Agency. Bright MLS
- $625,0004 bd3 ba2.1k sqft95 10th St, Marlton, NJ 08053For SaleMLS ID #NJBL2113160, Michael Chuppe, Weichert Realtors-Haddonfield. Bright MLS
- $635,0004 bd2 ba1.9k sqft2020 Brooklyn Avenue, Whiting, NJ 08759For SaleMLS ID #22628660, Ellen Hall, Diane Turton, Realtors-Point Pleasant Boro. MoreMLS
- $420,0004 bd3 ba2.4k sqft403 New Hampshire Rd, Browns Mills, NJ 08015For SaleMLS ID #NJBL2119604, Amoreena Marlin, Weichert Realtors-Medford. Bright MLS
- $459,0003 bd3 ba1.6k sqft162 Huntington Dr, Southampton, NJ 08088For SaleMLS ID #NJBL2114220, Carol Shorman, RE/MAX at Home. Bright MLS
- $525,0003 bd3 ba2.2k sqft4 Arrow Wood Mews, Medford, NJ 08055For SaleMLS ID #NJBL2118564, Pat Denney, RE/MAX Preferred - Medford. Bright MLS
- $875,0004 bd4 ba2.4k sqft4 Broadacre Ct, Mount Laurel, NJ 08054For SaleMLS ID #NJBL2121382, Jacki Smoyer, Weichert Realtors - Moorestown. Bright MLS
- $575,0005 bd2 ba2.6k sqft238 Medford Mount Holly Rd, Medford, NJ 08055For SaleMLS ID #NJBL2116572, Gretchen Gers, Keller Williams Realty - Moorestown. Bright MLS
- $584,9995 bd3 ba2.4k sqft16 Merion Rd, Marlton, NJ 08053For SaleMLS ID #NJBL2119850, Dante Casella, EXP Realty, LLC. Bright MLS
- $625,0003 bd2 ba2.2k sqft23 Allen Ave, Medford, NJ 08055For SaleMLS ID #NJBL2113730, Jason Gareau, Weichert Realtors-Medford. Bright MLS
- $655,0004 bd3 ba2.8k sqft98 Jacobstown Rd, New Egypt, NJ 08533For SaleMLS ID #NJOC2041558, Alicia Caudill, Keller Williams Realty - Moorestown. Bright MLS
- $599,9005 bd3 ba2.6k sqft926 Newark Ave, Forked River, NJ 08731For SaleMLS ID #NJOC2043796, Ricky Mauriello, RE/MAX Community-Williamstown. Bright MLS
