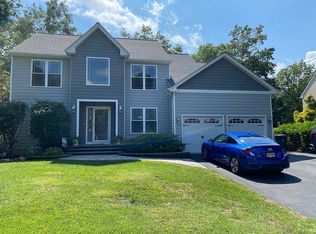
Welcome to 702 Cutter Lane! This spacious 5-bedroom, 2.5-bath home features hardwood flooring, multiple living areas, a formal dining room, and a bright open kitchen with plenty of cabinet and counter space. A conveniently located first-floor bedroom offers flexibility for guests, a home office, or multigenerational living. Upstairs you'll find four additional bedrooms with built-in desk areas, including a spacious primary suite with vaulted ceilings, walk-in closet, soaking tub and separate shower. Enjoy a spacious partially fenced-in backyard with plenty of room for relaxing and entertaining. A versatile layout with plenty of space to make your own!
For sale
$599,900
702 Cutter Lane, Manahawkin, NJ 08050
5beds
2,226sqft
Single Family Residence
Built in 1995
9,147 Square Feet Lot
$595,900 Zestimate®
$269/sqft
$-- HOA
What's special
Vaulted ceilingsWalk-in closetFormal dining roomConveniently located first-floor bedroomSpacious partially fenced-in backyardBuilt-in desk areasSpacious primary suite
- 5 days
- 2,130
- 196
Likely to sell faster than
Zillow last checked:
Listing updated:
Listed by:
Emily Kowlessar 551-998-8937,
EXP Realty
Source: MoreMLS,MLS#: 22631096
Facts & features
Interior
Bedrooms & bathrooms
- Bedrooms: 5
- Bathrooms: 3
- Full bathrooms: 2
- 1/2 bathrooms: 1
Heating
- Natural Gas, Forced Air
Cooling
- Central Air
Features
- Dec Molding, Recessed Lighting
- Flooring: Wood
- Basement: None
- Attic: Attic,Pull Down Stairs
Interior area
- Total structure area: 2,226
- Total interior livable area: 2,226 sqft
Property
Parking
- Total spaces: 2
- Parking features: Paved, Double Wide Drive
- Attached garage spaces: 2
- Has uncovered spaces: Yes
Features
- Stories: 2
- Has spa: Yes
- Spa features: Outdoor Hot Tub
- Fencing: Fenced Area
Lot
- Size: 9,147 Square Feet
- Dimensions: 68.97 x 133.98
- Features: Oversized, Irregular Lot
Details
- Parcel number: 310004421100005
- Zoning description: Residential, Single Family
Construction
Type & style
- Home type: SingleFamily
- Architectural style: Colonial
- Property subtype: Single Family Residence
Materials
- Roof: Timberline
Condition
- Year built: 1995
Utilities & green energy
- Sewer: Public Sewer
- Water: Well
Community & HOA
Community
- Subdivision: Ocean Acres
HOA
- Has HOA: No
Location
- Region: Manahawkin
Financial & listing details
- Price per square foot: $269/sqft
- Tax assessed value: $513,500
- Annual tax amount: $6,681
- Date on market: 10/2/2026
- Inclusions: Hot Tub, Washer, Blinds/Shades, Dishwasher, Dryer, Microwave, Stove, Refrigerator, Garage Door Opener, Gas Cooking
- Exclusions: Personal Items
Estimated market value
$595,900
$566,000 - $626,000
$3,421/mo
Price history
| Date | Event | Price |
|---|---|---|
| 10/2/2026 | Listed for sale | $599,900+144.9%$269/sqft |
Source:  MoreMLS #22631096 Report a problem MoreMLS #22631096 Report a problem | ||
| 12/30/2002 | Sold | $245,000+74.2%$110/sqft |
Source: Public Record Report a problem | ||
| 2/14/1996 | Sold | $140,645+27.9%$63/sqft |
Source: Public Record Report a problem | ||
| 8/28/1995 | Sold | $110,000$49/sqft |
Source: Public Record Report a problem | ||
Public tax history
| Year | Property taxes | Tax assessment |
|---|---|---|
| 2023 | $5,996 +1.4% | $254,700 |
| 2022 | $5,914 | $254,700 |
| 2021 | $5,914 +1.9% | $254,700 |
| 2019 | $5,802 -1.2% | $254,700 |
| 2018 | $5,871 +1% | $254,700 +2.1% |
| 2017 | $5,811 +3.6% | $249,500 |
| 2016 | $5,606 +1.6% | $249,500 |
| 2015 | $5,517 +1.2% | $249,500 +2.9% |
| 2014 | $5,451 -2.7% | $242,500 0% |
| 2013 | $5,605 +1.1% | $242,600 -17.5% |
| 2012 | $5,546 +2.2% | $293,900 |
| 2011 | $5,425 +3% | $293,900 |
| 2010 | $5,270 +1.7% | $293,900 |
| 2009 | $5,181 +3.2% | $293,900 |
| 2008 | $5,023 | $293,900 |
| 2007 | -- | $293,900 |
| 2006 | $4,351 | $293,900 +78.9% |
| 2004 | -- | $164,300 |
| 2003 | -- | $164,300 |
| 2002 | -- | $164,300 |
| 2001 | -- | $164,300 |
Find assessor info on the county website
Monthly payment
Est. payment
Payment breakdown
Explore the cost of this home by adjusting the details. Changes won't be saved.Climate risks
Neighborhood: 08050
Nearby schools
Schools provided by the listing agent
- Middle: Southern Reg
- High: Southern Reg
Source: MoreMLS. This data may not be complete. We recommend contacting the local school district to confirm school assignments for this home.
Similar homes
- $575,0003 bd3 ba2.6k sqft20 Montauk Place, Barnegat, NJ 08005For Sale

 MLS ID #22631220, James La Sasso, Crossroads Realty, Inc.. MoreMLS
 - $599,9004 bd5 ba2.3k sqft11 Avenue D, Manahawkin, NJ 08050For Sale
 MLS ID #22629088, Johnny Guan, Real Broker, LLC- Fairfield. MoreMLS
 - $679,9004 bd3 ba2.1k sqft41 Deer Run Drive S, Barnegat, NJ 08005For Sale
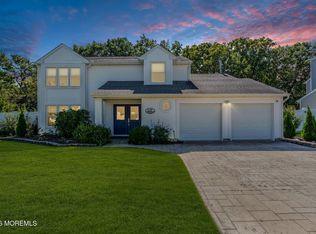 MLS ID #22629175, Dennis Carcel, EXP Realty. MoreMLS
 - $479,0003 bd3 ba2.3k sqft90 Bryce Lane, Manahawkin, NJ 08050For Sale
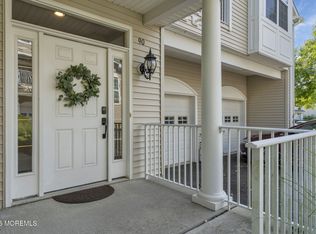 MLS ID #22628726, Karen Stryker, RE/MAX at Barnegat Bay. MoreMLS
 - $587,0004 bd3 ba2k sqft108 Dover Road, Toms River, NJ 08757For SaleMLS ID #22631201, William L Kozlik, RE/MAX Revolution. MoreMLS
- $640,0004 bd3 ba2.1k sqft1926 Shore Boulevard, Toms River, NJ 08753For SaleMLS ID #22631558, Mari Ann Costella, Weichert Realtors-Toms River. MoreMLS
- $565,0004 bd3 ba1.9k sqft23 Dolphin Way, Waretown, NJ 08758For SaleMLS ID #22629322, Christine Holt, EXP Realty. MoreMLS
- $455,0004 bd3 ba1.7k sqft22 Compass Lane, Barnegat, NJ 08005For SaleMLS ID #22629825, Luke Graham, Reliable Realty LLC. MoreMLS
- $569,9002 bd2 ba1.9k sqft3 Eagleswood Drive, Waretown, NJ 08758For SaleMLS ID #22628192, Anita Taylor, Weichert Realtors-Forked River. MoreMLS
- $589,0003 bd2 ba1.5k sqft1172 Avrum Drive, Toms River, NJ 08753For SaleMLS ID #22631278, Steven M Bloss, Weichert Realtors-Toms River. MoreMLS
- $595,0004 bd3 ba2.1k sqft1417 Mermaid Avenue, Beachwood, NJ 08722For SaleMLS ID #22627330, Lori Donnelly, Weichert Realtors-Toms River. MoreMLS
- $609,9004 bd4 ba2.5k sqft8 Cambridge Ct, Little Egg Harbor, NJ 08087For Sale
 MLS ID #NJOC2043484, Donna Wilson, Keller Williams Realty Preferred Properties. Bright MLS
 - $635,0004 bd2 ba1.9k sqft2020 Brooklyn Avenue, Whiting, NJ 08759For SaleMLS ID #22628660, Ellen Hall, Diane Turton, Realtors-Point Pleasant Boro. MoreMLS
- $659,0004 bd3 ba2.3k sqft30 Gladney Avenue, Toms River, NJ 08753For SaleMLS ID #22631309, Amanda Cameron, C21/ Solid Gold Realty. MoreMLS
- $444,9004 bd3 ba1.7k sqft113 Barnegat Boulevard S, Barnegat, NJ 08005For SaleMLS ID #22623755, Steven Ace, RE/MAX Revolution. MoreMLS
- $789,0004 bd3 ba2.3k sqft216 Doe Road, Toms River, NJ 08753For SaleMLS ID #22618601, Yosef Jankelovits, Imperial Real Estate Agency. MoreMLS
- $464,9902 bd2 ba1.7k sqft65 Hatteras Way, Barnegat, NJ 08005For SaleMLS ID #22623398, Margaret Milano, Paradise Real Estate Group. MoreMLS
- $589,0003 bd2 ba2.1k sqft406 Laurel Boulevard, Lanoka Harbor, NJ 08734For SaleMLS ID #22623357, Lori Donnelly, Weichert Realtors-Toms River. MoreMLS
- $699,0005 bd4 ba2.6k sqft458 Penn Avenue N, Forked River, NJ 08731For SaleMLS ID #22619721, Jaime Pluta, RE/MAX Revolution. MoreMLS
- $624,9004 bd3 ba2.1k sqft3 Masada Court, Toms River, NJ 08753For SaleMLS ID #22627597, Scott Dubeau, RE/MAX Select. MoreMLS
