Welcome home to Harbourtown Estates in the great 08087! This beautifully situated 4-bedroom, 2.5-bath home is tucked away on a stunning cul-de-sac with a peaceful wooded backdrop. Step inside to find a formal living room, formal dining room, and a large eat-in kitchen offering plenty of space for everyday living and entertaining. The spacious great room is the heart of the home, featuring a gas fireplace with dramatic stonework extending to the ceiling and a beautiful mantle. Upstairs, the impressive primary suite welcomes you with a double-door entry, cathedral ceilings, a walk-in closet, and a luxurious private bath featuring a soaking tub and a walk-in shower. Two additional bedrooms are located on this side of the home, while the fourth bedroom offers a large, versatile space with built-in shelving. The walk-out basement provides endless possibilities for future expansion, recreation, storage, or additional living space. Outside, enjoy a large, beautiful deck overlooking the wooded backyard, creating the perfect setting for relaxing, entertaining, or simply enjoying the privacy of this special location. Complete with a 2-car garage and a new roof, this home offers space, comfort, and opportunity in one of the great 08087's most desirable communities.
For sale
Price cut: $15K (7/18)
$609,900
8 Cambridge Ct, Little Egg Harbor, NJ 08087
4beds
2,518sqft
Single Family Residence
Built in 2000
0.35 Acres Lot
$-- Zestimate®
$242/sqft
$37/mo HOA
What's special
Large eat-in kitchenCathedral ceilingsPeaceful wooded backdropDouble-door entryLuxurious private bathSoaking tubWalk-in closet
- 64 days
- 606
- 24
Zillow last checked:
Listing updated:
Listed by:
Donna Wilson 609-276-6109,
Keller Williams Realty Preferred Properties
Source: Bright MLS,MLS#: NJOC2043484
Facts & features
Interior
Bedrooms & bathrooms
- Bedrooms: 4
- Bathrooms: 4
- Full bathrooms: 2
- 1/2 bathrooms: 2
- Main level bathrooms: 1
Basement
- Area: 0
Heating
- Forced Air, Natural Gas
Cooling
- Ceiling Fan(s), Central Air, Multi Units, Electric
Appliances
- Included: Microwave, Dishwasher, Dryer, Oven/Range - Gas, Oven, Refrigerator, Washer, Water Heater, Gas Water Heater
- Laundry: Dryer In Unit, Has Laundry, Main Level, Washer In Unit
Features
- Attic, Soaking Tub, Bathroom - Walk-In Shower, Bathroom - Tub Shower, Breakfast Area, Built-in Features, Ceiling Fan(s), Combination Dining/Living, Family Room Off Kitchen, Floor Plan - Traditional, Formal/Separate Dining Room, Eat-in Kitchen, Kitchen - Table Space, Pantry, Primary Bath(s), Recessed Lighting, Walk-In Closet(s)
- Flooring: Carpet
- Basement: Full,Interior Entry,Rear Entrance,Unfinished,Walk-Out Access,Windows
- Number of fireplaces: 1
- Fireplace features: Gas/Propane, Mantel(s)
Interior area
- Total structure area: 2,518
- Total interior livable area: 2,518 sqft
- Finished area above ground: 2,518
- Finished area below ground: 0
Property
Parking
- Total spaces: 6
- Parking features: Storage, Built In, Garage Faces Front, Inside Entrance, Concrete, Attached, Driveway
- Attached garage spaces: 2
- Uncovered spaces: 4
Accessibility
- Accessibility features: None
Features
- Levels: Three
- Stories: 3
- Pool features: Community
- Has view: Yes
- View description: Trees/Woods
Lot
- Size: 0.35 Acres
- Dimensions: 53*27*9*176*52*29*196
- Features: Backs to Trees, Irregular Lot, Wooded, Middle Of Block
Details
- Additional structures: Above Grade, Below Grade
- Parcel number: 1700326 1600050
- Zoning: R75A
- Special conditions: Standard
Construction
Type & style
- Home type: SingleFamily
- Architectural style: Colonial,Contemporary,Traditional
- Property subtype: Single Family Residence
Materials
- Mixed
- Foundation: Concrete Perimeter
Condition
- New construction: No
- Year built: 2000
Utilities & green energy
- Sewer: Public Sewer
- Water: Public
Community & HOA
Community
- Features: Pool
- Subdivision: Harbourtown
HOA
- Has HOA: Yes
- HOA fee: $110 quarterly
Location
- Region: Little Egg Harbor
- Municipality: LITTLE EGG HARBOR TWP
Financial & listing details
- Price per square foot: $242/sqft
- Tax assessed value: $288,300
- Annual tax amount: $9,409
- Date on market: 7/8/2026
- Listing agreement: Exclusive Right To Sell
- Ownership: Fee Simple
Estimated market value
Not available
Estimated sales range
Not available
Not available
Price history
| Date | Event | Price |
|---|---|---|
| 7/18/2026 | Price change | $609,900-2.4%$242/sqft |
Source:  Bright MLS #NJOC2043484 Report a problem Bright MLS #NJOC2043484 Report a problem | ||
| 7/8/2026 | Listed for sale | $624,900+182.4%$248/sqft |
Source: Bright MLS #NJOC2043484 Report a problem | ||
| 7/14/2000 | Sold | $221,272$88/sqft |
Source: Public Record Report a problem | ||
Public tax history
| Year | Property taxes | Tax assessment |
|---|---|---|
| 2023 | $7,888 +1.7% | $288,300 |
| 2022 | $7,758 | $288,300 |
| 2021 | $7,758 +5.8% | $288,300 |
| 2020 | $7,331 +5.7% | $288,300 |
| 2019 | $6,937 +1.3% | $288,300 |
| 2018 | $6,850 -0.6% | $288,300 |
| 2017 | $6,893 -1.2% | $288,300 |
| 2016 | $6,974 -10.1% | $288,300 |
| 2015 | $7,755 +3.2% | $288,300 -28.9% |
| 2014 | $7,512 +3.9% | $405,400 |
| 2013 | $7,228 +4.1% | $405,400 |
| 2012 | $6,940 +2.4% | $405,400 |
| 2011 | $6,778 +8.3% | $405,400 |
| 2010 | $6,259 +6.2% | $405,400 |
| 2009 | $5,893 +4.8% | $405,400 +1.4% |
| 2008 | $5,625 | $399,800 |
| 2007 | -- | $399,800 +99.9% |
| 2006 | $6,694 | $200,000 |
| 2004 | -- | $200,000 |
| 2003 | -- | $200,000 |
| 2002 | -- | $200,000 |
Find assessor info on the county website
Monthly payment
Est. payment
Payment breakdown
Explore the cost of this home by adjusting the details. Changes won't be saved.Climate risks
Neighborhood: Mystic Islands
Nearby schools
Schools provided by the listing agent
- Elementary: Leht
- Middle: Pinelands Regional Jr
- High: Pinelands Regional
- District: Pinelands Regional Schools
Source: Bright MLS. This data may not be complete. We recommend contacting the local school district to confirm school assignments for this home.
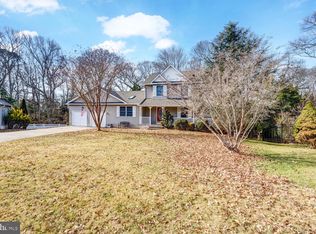
- $530,0003 bd3 ba2.2k sqft10 Cambridge Ct, Little Egg Harbor, NJ 08087Sold
- $549,3003 bd3 ba2.4k sqft6 Cambridge Ct, Little Egg Harbor, NJ 08087Off Market
- $547,0003 bd3 ba2.2k sqft12 Cambridge Ct, Little Egg Harbor, NJ 08087Off Market
- $564,6004 bd4 ba3.2k sqft5 Cambridge Ct, Little Egg Harbor, NJ 08087Off Market

Similar homes
- $599,0004 bd3 ba2.5k sqft40 Harvest Way, Little Egg Harbor, NJ 08087For Sale

 MLS ID #NJOC2044574, Melissa Marra, BHHS Zack Shore REALTORS. Bright MLS
 - $715,0004 bd3 ba3.1k sqft66 Vicari Way, Little Egg Harbor, NJ 08087For Sale
 MLS ID #NJOC2044424, Jillian Hommel, BHHS Zack Shore REALTORS. Bright MLS
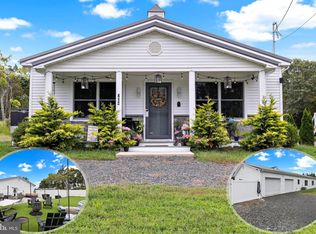
 - $539,5004 bd3 ba1.9k sqft413 S Green St, Tuckerton, NJ 08087For Sale
 MLS ID #NJOC2044970, Marion Romano, The Van Dyk Group - Manahawkin. Bright MLS
 - $626,0003 bd2 ba1.6k sqft2 Spar Ct, Little Egg Harbor, NJ 08087For Sale
 MLS ID #NJOC2043970, Tom Duffy, Keller Williams Realty - Washington Township. Bright MLS
 - $509,0004 bd4 ba1.8k sqft4 Greenbriar Drive, Tuckerton, NJ 08087For Sale
 MLS ID #22627756, Jennifer Iadarola, Compass New Jersey-Ocean City. MoreMLS
 - $460,0004 bd3 ba2.4k sqft422 W Calabreeze Way, Little Egg Harbor, NJ 08087For SaleMLS ID #NJOC2041802, Dana Rice, Real Broker, LLC. Bright MLS
- $899,0004 bd3 ba2.5k sqft8 Edwards Ct, Little Egg Harbor, NJ 08087For SaleMLS ID #NJOC2045004, Joe Wright, Keller Williams Realty - Atlantic Shore. Bright MLS
- $535,9002 bd2 ba2.1k sqftNone Available, Little Egg Harbor, NJ 08087For SaleMLS ID #NJOC2043412, Pam Camiscioni, The Van Dyk Group - Barnegat. Bright MLS
- $565,9003 bd3 ba2.7k sqft56 Hamble Rd, Little Egg Harbor, NJ 08087For SaleMLS ID #NJOC2039298, Pam Camiscioni, The Van Dyk Group - Barnegat. Bright MLS
- $469,0004 bd3 ba2.6k sqft104 Price Dr, Little Egg Harbor, NJ 08087For SaleMLS ID #NJOC2044802, Josh Starner, Sackman Realty. Bright MLS
- $839,9993 bd3 ba2.5k sqft128 E Mohawk Dr, Little Egg Harbor, NJ 08087For Sale
 MLS ID #2703258R, MONICA ALMEIDA. All Jersey MLS
 - $429,9993 bd3 ba2.1k sqft15 Windstar Drive, Little Egg Harbor, NJ 08087For SaleMLS ID #22626888, Aleksandr Pritsker, EXP Realty. MoreMLS
- $640,0003 bd2 ba1.9k sqft108 Clay St, Tuckerton, NJ 08087For SaleMLS ID #NJOC2042088, Marion Romano, The Van Dyk Group - Manahawkin. Bright MLS
- $529,0002 bd3 ba1.9k sqft314 Golf View Dr, Little Egg Harbor, NJ 08087For SaleMLS ID #NJOC2041956, Pam Camiscioni, The Van Dyk Group - Barnegat. Bright MLS
- $485,0004 bd2 ba1.6k sqft362 Shore Way, Tuckerton, NJ 08087For SaleMLS ID #NJOC2043880, Jake Smith, Better Homes and Gardens Real Estate Murphy & Co.. Bright MLS
- $410,0003 bd2 ba1.4k sqft133 W Holly Ln, Tuckerton, NJ 08087For SaleMLS ID #NJOC2043368, Ms. Patricia A. Horner, Coldwell Banker Riviera Realty, Inc.. Bright MLS
- $884,9003 bd3 ba1.6k sqft56 Atlantis Blvd, Little Egg Harbor, NJ 08087For SaleMLS ID #NJOC2041612, Kim Hanadel, Century 21 Action Plus Realty. Bright MLS
- $599,0004 bd3 ba2.2k sqft145 E Nightingale Way, Galloway, NJ 08205For Sale
 MLS ID #608939, SAMY SABBAGH, SFR, CENTURY 21 ATLANTIC PROFESSIONAL REALTY. SJSRMLS
 - $365,9005 bd1 ba1.4k sqft309 Falcon Dr, Little Egg Harbor, NJ 08087For SaleMLS ID #NJOC2041452, Jessica DiFrancia, Keller Williams Realty - Atlantic Shore. Bright MLS
- $579,9994 bd3 ba2.8k sqft2453 Lahn Ln, Mays Landing, NJ 08330For SaleMLS ID #609023, Ricardo Belgrave, KELLER WILLIAMS REALTY ATLANTIC SHORE-Northfield. SJSRMLS
