Welcome to 4 Greenbriar Drive, where comfort, space, and thoughtful updates come together in a peaceful Little Egg Harbor setting. This 4-bedroom, 2.5-bath home offers a functional layout designed for both everyday living and effortless entertaining. At the heart of the home is a spacious kitchen featuring a center island, abundant cabinetry, and plenty of room for gathering with family and friends. The adjoining living and dining spaces flow naturally, creating a warm and inviting atmosphere throughout. Upstairs, you'll find all-new flooring and a refreshed primary suite featuring a newly updated shower. Three additional bedrooms provide flexibility for family, guests, or a home office. Step outside to discover a large backyard offering endless possibilities—from summer barbecues and outdoor entertaining to creating the backyard oasis you've always envisioned. Tucked away in a quiet residential neighborhood, this home offers a sense of privacy while remaining close to local shopping, dining, marinas, and the Jersey Shore's coastal attractions. Move-in ready and thoughtfully maintained, 4 Greenbriar Drive is ready to welcome you home.
For sale
Price cut: $6K (7/22)
$519,000
4 Greenbriar Dr, Little Egg Harbor, NJ 08087
4beds
1,803sqft
:
Get pre-qualified$3,518/mo
Single Family Residence
Built in 2006
-- sqft lot
$-- Zestimate®
$288/sqft
$-- HOA
What's special
Abundant cabinetry
- 65 days |
- 987 |
- 63 |
Zillow last checked:
Listing updated:
Listed by:
Jennifer Iadarola 609-618-7977,
Compass New Jersey, LLC - Ocean City
Source: Bright MLS,MLS#: NJOC2042614
Facts & features
Interior
Bedrooms & bathrooms
- Bedrooms: 4
- Bathrooms: 3
- Full bathrooms: 2
- 1/2 bathrooms: 1
- Main level bathrooms: 1
Basement
- Area: 0
Heating
- Forced Air, Natural Gas
Cooling
- Central Air, Natural Gas
Appliances
- Included: Microwave, Built-In Range, Dishwasher, Dryer, Refrigerator, Stainless Steel Appliance(s), Washer, Gas Water Heater
Features
- Ceiling Fan(s), Kitchen Island, Primary Bath(s), Walk-In Closet(s)
- Flooring: Wood
- Has basement: No
- Number of fireplaces: 1
Interior area
- Total structure area: 1,803
- Total interior livable area: 1,803 sqft
- Finished area above ground: 1,803
- Finished area below ground: 0
Property
Parking
- Total spaces: 2
- Parking features: Garage Door Opener, Inside Entrance, Attached, Driveway
- Attached garage spaces: 2
- Has uncovered spaces: Yes
Accessibility
- Accessibility features: Accessible Entrance
Features
- Levels: Two
- Stories: 2
- Pool features: None
- Has spa: Yes
- Spa features: Bath
Lot
- Dimensions: 141.83 x 0.00
- Features: Suburban
Details
- Additional structures: Above Grade, Below Grade
- Parcel number: 1700330 1200005
- Zoning: R100
- Special conditions: Standard
Construction
Type & style
- Home type: SingleFamily
- Architectural style: Colonial
- Property subtype: Single Family Residence
Materials
- Vinyl Siding
- Foundation: Crawl Space
- Roof: Shingle
Condition
- New construction: No
- Year built: 2006
Utilities & green energy
- Sewer: Public Septic, Public Sewer
- Water: Public
Community & HOA
Community
- Subdivision: None Available
HOA
- Has HOA: No
Location
- Region: Little Egg Harbor
- Municipality: LITTLE EGG HARBOR TWP
Financial & listing details
- Price per square foot: $288/sqft
- Tax assessed value: $258,000
- Annual tax amount: $8,470
- Date on market: 6/5/2026
- Listing agreement: Exclusive Right To Sell
- Inclusions: All Appliances
- Exclusions: Personal Belongings, Furniture
- Ownership: Fee Simple
Estimated market value
Not available
Estimated sales range
Not available
Not available
Price history
| Date | Event | Price |
|---|---|---|
| 7/22/2026 | Price change | $519,000-1.1%$288/sqft |
Source:  Bright MLS #NJOC2042614 Report a problem Bright MLS #NJOC2042614 Report a problem | ||
| 6/14/2026 | Price change | $524,999-2.6%$291/sqft |
Source: Bright MLS #NJOC2042614 Report a problem | ||
| 6/5/2026 | Listed for sale | $539,000+117.8%$299/sqft |
Source: Bright MLS #NJOC2042614 Report a problem | ||
| 11/18/2019 | Sold | $247,500+21.9%$137/sqft |
Source:  MoreMLS #21932217 Report a problem MoreMLS #21932217 Report a problem | ||
| 8/23/2019 | Sold | $203,000-18.8%$113/sqft |
Source: Public Record Report a problem | ||
| 8/15/2019 | Price change | $249,900-3.8%$139/sqft |
Source: Keller Williams Realty #21932217 Report a problem | ||
| 8/5/2019 | Listed for sale | $259,900-5.5%$144/sqft |
Source: Keller Williams Realty #21932217 Report a problem | ||
| 4/4/2019 | Listing removed | $275,000$153/sqft |
Source: Van Dyk Group, Inc. - MK #4036080 Report a problem | ||
| 12/17/2018 | Pending sale | $275,000$153/sqft |
Source: Van Dyk Group, Inc. - MK #4036080 Report a problem | ||
| 1/30/2018 | Price change | $275,000+1.9%$153/sqft |
Source: Van Dyk Group, Inc. - MK #4036080 Report a problem | ||
| 11/9/2017 | Listed for sale | $269,900+0.4%$150/sqft |
Source: Van Dyk Group, Inc. - MK #4036080 Report a problem | ||
| 2/1/2017 | Listing removed | $268,900$149/sqft |
Source: Vflyer Homes #4014575 Report a problem | ||
| 8/4/2016 | Listed for sale | $268,900$149/sqft |
Source: Van Dyk Group #21616248 Report a problem | ||
| 7/11/2016 | Pending sale | $268,900$149/sqft |
Source: Van Dyk Group #21616248 Report a problem | ||
| 4/26/2016 | Price change | $268,900-0.4%$149/sqft |
Source: Van Dyk Group #21616248 Report a problem | ||
| 2/5/2016 | Price change | $269,900-3.6%$150/sqft |
Source: RE/MAX at Barnegat Bay Manahawkin #21536472 Report a problem | ||
| 10/6/2015 | Price change | $279,900-1.8%$155/sqft |
Source: RE/MAX at Barnegat Bay Manahawkin #21536472 Report a problem | ||
| 9/20/2015 | Listed for sale | $284,900+1%$158/sqft |
Source: RE/MAX at Barnegat Bay #21536472 Report a problem | ||
| 7/26/2012 | Sold | $282,000-6%$156/sqft |
Source: Public Record Report a problem | ||
| 5/1/2012 | Price change | $300,000+0%$166/sqft |
Source: BayShore Agency #3052255 Report a problem | ||
| 9/11/2011 | Price change | $299,900-4.5%$166/sqft |
Source: BayShore Agency #3052255 Report a problem | ||
| 8/3/2011 | Listed for sale | $314,000-10.3%$174/sqft |
Source: BayShore Agency #3052255 Report a problem | ||
| 11/19/2009 | Listing removed | $349,900$194/sqft |
Source: Prudential Real Estate #3035467 Report a problem | ||
| 11/6/2009 | Price change | $349,900-2.8%$194/sqft |
Source: Prudential Real Estate #3035467 Report a problem | ||
| 10/17/2009 | Price change | $359,900-1.4%$200/sqft |
Source: Prudential Real Estate #3035467 Report a problem | ||
| 9/17/2009 | Listed for sale | $364,900-7.9%$202/sqft |
Source: Prudential Real Estate #3035467 Report a problem | ||
| 12/20/2006 | Sold | $396,000+620%$220/sqft |
Source: Public Record Report a problem | ||
| 1/7/2004 | Sold | $55,000+321.6%$31/sqft |
Source: Public Record Report a problem | ||
| 6/29/1999 | Sold | $13,045$7/sqft |
Source: Public Record Report a problem | ||
Public tax history
| Year | Property taxes | Tax assessment |
|---|---|---|
| 2023 | $7,095 +2.4% | $258,000 |
| 2022 | $6,927 | $258,000 |
| 2021 | $6,927 +5.5% | $258,000 |
| 2020 | $6,564 | $258,000 |
| 2019 | -- | $258,000 |
| 2018 | -- | $258,000 |
| 2017 | $5,941 -0.4% | $258,000 |
| 2016 | $5,965 +16.3% | $258,000 |
| 2015 | $5,128 +3.7% | $258,000 -8.3% |
| 2014 | $4,945 -1.1% | $281,400 |
| 2013 | $5,000 -15.1% | $281,400 |
| 2012 | $5,889 +2.9% | $281,400 -18% |
| 2011 | $5,725 +8.2% | $343,000 |
| 2010 | $5,292 +4.8% | $343,000 |
| 2009 | $5,052 +4.8% | $343,000 |
| 2008 | $4,823 | $343,000 |
Find assessor info on the county website
Monthly payment
Est. payment
Payment breakdown
Explore the cost of this home by adjusting the details. Changes won't be saved.Climate risks
Neighborhood: 08087
Nearby schools
GreatSchools rating
- NAGeorge Mitchell Elementary SchoolGrades: K-2Distance: 2.8 mi
- 4/10Pinelands Regional Jr High SchoolGrades: 7-8Distance: 2.1 mi
- 4/10Pinelands Regional High SchoolGrades: 9-12Distance: 2.1 mi
Schools provided by the listing agent
- District: Pinelands Regional Schools
Source: Bright MLS. This data may not be complete. We recommend contacting the local school district to confirm school assignments for this home.
- $430,0003 bd2 ba1.4k sqft47 Pinehurst Dr, Little Egg Harbor, NJ 08087Sold
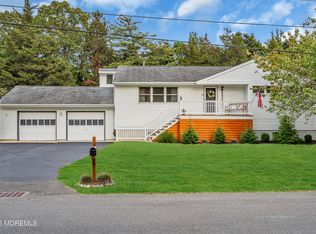
- $469,1003 bd2 ba1.4k sqft45 Pinehurst Dr, Little Egg Harbor, NJ 08087Off Market
- $394,1002 bd2 ba1.7k sqft49 Pinehurst Dr, Little Egg Harbor, NJ 08087Off Market
- $384,1003 bd2 ba1.4k sqft46 Pinehurst Dr, Little Egg Harbor, NJ 08087Off Market
- $347,7004 bd1 ba1.4k sqft7 Seminole Dr, Little Egg Harbor, NJ 08087Off Market
- $448,2004 bd3 ba1.9k sqft44 Pinehurst Dr, Little Egg Harbor, NJ 08087Off Market
- $536,9003 bd3 ba2k sqft43 Pinehurst Dr, Little Egg Harbor, NJ 08087Off Market
- $521,3003 bd2 ba2.5k sqft51 Pinehurst Dr, Little Egg Harbor, NJ 08087Off Market
A local agent can set up tours, give advice and negotiate with sellers.
A local lender can help you make sure your offer is ready when you are.
Similar homes
- $475,0004 bd3 ba1.8k sqft118 Cedarbrook Ln, Little Egg Harbor, NJ 08087For Sale

 MLS ID #NJOC2044144, JILL KACZYNSKI, Coldwell Banker Home Connection. Bright MLS
 - $474,9004 bd3 ba2.4k sqft422 W Calabreeze Way, Little Egg Harbor, NJ 08087For Sale
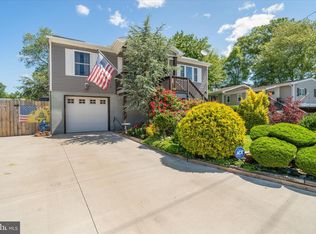 MLS ID #NJOC2041802, Dana Rice, Real Broker, LLC. Bright MLS
 - $599,0003 bd3 ba2.1k sqft4 Pine Oak Dr, Little Egg Harbor, NJ 08087For Sale
 MLS ID #NJOC2044240, Jordan Johnson, Freeman & Company Real Estate. Bright MLS
 - $609,9004 bd4 ba2.5k sqft8 Cambridge Ct, Little Egg Harbor, NJ 08087For Sale
 MLS ID #NJOC2043484, Donna Wilson, Keller Williams Realty Preferred Properties. Bright MLS
 - $549,9903 bd2 ba1k sqft26 Daddy Tucker Dr, Little Egg Harbor, NJ 08087For SaleMLS ID #NJOC2044100, Gina Manganiello, Keller Williams Realty Preferred Properties. Bright MLS
- $430,0003 bd2 ba1.4k sqft133 W Holly Ln, Tuckerton, NJ 08087For SaleMLS ID #NJOC2043368, Ms. Patricia A. Horner, Coldwell Banker Riviera Realty, Inc.. Bright MLS
- $529,0002 bd3 ba1.9k sqft314 Golf View Dr, Little Egg Harbor, NJ 08087For SaleMLS ID #NJOC2041956, Pam Camiscioni, The Van Dyk Group - Barnegat. Bright MLS
- $449,0006 bd3 ba2.6k sqft2043 Route 542, Tuckerton, NJ 08087For SaleMLS ID #NJBL2118144, Elana Shapiro, HomeSmart First Advantage Realty. Bright MLS
- $529,9002 bd2 ba1.7k sqft256 Newport Way, Little Egg Harbor, NJ 08087For SaleMLS ID #NJOC2044154, Jordan Johnson, Freeman & Company Real Estate. Bright MLS
- $535,9002 bd2 ba2.1k sqftNone Available, Little Egg Harbor, NJ 08087For SaleMLS ID #NJOC2043412, Pam Camiscioni, The Van Dyk Group - Barnegat. Bright MLS
- $524,9003 bd1 ba1.1k sqft34 Lake Singleton Ct, Little Egg Harbor, NJ 08087For SaleMLS ID #NJOC2043798, Kim Hanadel, Century 21 Action Plus Realty. Bright MLS
- $615,0003 bd2 ba1.2k sqft133 Marlin Rd, Tuckerton, NJ 08087For SaleMLS ID #NJOC2042596, Ms. Patricia A. Horner, Coldwell Banker Riviera Realty, Inc.. Bright MLS
- $626,0003 bd2 ba1.6k sqft2 Spar Ct, Little Egg Harbor, NJ 08087For SaleMLS ID #NJOC2043970, Tom Duffy, Keller Williams Realty - Washington Township. Bright MLS
- $399,9003 bd2 ba1.7k sqft367 S Green St, Tuckerton, NJ 08087For SaleMLS ID #NJOC2040136, Chris Farruggio, Prolegacy Realty LLC. Bright MLS
- $635,0002 bd2 ba1k sqft345 Kingfisher Rd, Tuckerton, NJ 08087For SaleMLS ID #NJOC2044146, Ms. Patricia A. Horner, Coldwell Banker Riviera Realty, Inc.. Bright MLS
- $499,9995 bd3 ba2.3k sqft5209 Connecticut Ave, Hammonton, NJ 08037For SaleMLS ID #NJAC2025998, Dan Levy, Real Broker, LLC. Bright MLS
- $365,0002 bd2 ba1.7k sqft62 Windstar Dr, Little Egg Harbor, NJ 08087For SaleMLS ID #NJOC2043904, Vikki Leach, EXP Realty, LLC. Bright MLS
- $379,0003 bd2 ba1.5k sqft207 Twin Lakes Blvd, Little Egg Harbor, NJ 08087For SaleMLS ID #NJOC2042488, Margaret Marks, Island Realty-Surf City. Bright MLS
- $380,0003 bd2 ba1.4k sqft105 Boulder Lake Dr, Little Egg Harbor, NJ 08087For SaleMLS ID #NJOC2042506, Jim Mazzerina, The Van Dyk Group - Manahawkin. Bright MLS
- $399,9002 bd2 ba1.2k sqft1114 Little Egg Harbor Blvd, Tuckerton, NJ 08087For SaleMLS ID #NJOC2040790, Jackie Eppihimer, Keller Williams - Main Street. Bright MLS
