Charming 3-Bedroom Ranch in Desirable Twin Lakes Neighborhood! Welcome home to this well-maintained 3-bedroom, 2-bath ranch located at 207 Twin Lakes Blvd in the highly sought-after community. Offering approximately 1,534 sq ft of comfortable living space, this single-family home is perfect for families, first-time buyers, or those seeking easy one-level living. Step inside to a bright and inviting layout featuring a spacious country kitchen and a cozy living area with a wet bar—ideal for entertaining. The home boasts central air conditioning, gas hot water baseboard heat, and two full bathrooms for added convenience. Outside, enjoy your large, private backyard complete with a relaxing above-ground pool and deck—perfect for summer gatherings, barbecues, and making memories with family and friends. The expansive yard offers plenty of room for outdoor activities, gardening, or simply unwinding in a peaceful setting. Nestled in a friendly, established neighborhood, this home provides a wonderful sense of community while being conveniently located near local amenities, marinas, and major routes for easy commuting. Don’t miss this fantastic opportunity to own a move-in-ready home with great features and outdoor enjoyment in a prime location. Schedule your showing today!
For sale
Price cut: $20K (7/6)
$379,000
207 Twin Lakes Blvd, Little Egg Harbor, NJ 08087
3beds
1,534sqft
:
Get pre-qualified$2,619/mo
Single Family Residence
Built in 1973
7,200 Square Feet Lot
$375,500 Zestimate®
$247/sqft
$-- HOA
What's special
Spacious country kitchenCentral air conditioningLarge private backyardBright and inviting layout
- 68 days |
- 1,714 |
- 78 |
Zillow last checked:
Listing updated:
Listed by:
Margaret Marks 609-384-5091,
Island Realty-Surf City
Source: Bright MLS,MLS#: NJOC2042488
Facts & features
Interior
Bedrooms & bathrooms
- Bedrooms: 3
- Bathrooms: 2
- Full bathrooms: 2
- Main level bathrooms: 2
- Main level bedrooms: 3
Basement
- Area: 0
Heating
- Hot Water, Natural Gas
Cooling
- Central Air, Natural Gas
Appliances
- Included: Dishwasher, Dryer, Self Cleaning Oven, Microwave, Refrigerator, Range Hood, Cooktop, Washer, Gas Water Heater
- Laundry: Dryer In Unit, Washer In Unit
Features
- Soaking Tub, Bathroom - Stall Shower, Bathroom - Tub Shower, Ceiling Fan(s), Combination Kitchen/Dining, Dining Area, Entry Level Bedroom, Family Room Off Kitchen, Floor Plan - Traditional
- Flooring: Carpet, Hardwood
- Doors: Sliding Glass, Storm Door(s)
- Windows: Double Hung
- Has basement: No
- Number of fireplaces: 1
- Fireplace features: Free Standing
Interior area
- Total structure area: 1,534
- Total interior livable area: 1,534 sqft
- Finished area above ground: 1,534
- Finished area below ground: 0
Property
Parking
- Parking features: Driveway
- Has uncovered spaces: Yes
Accessibility
- Accessibility features: 2+ Access Exits
Features
- Levels: One
- Stories: 1
- Patio & porch: Deck
- Exterior features: Rain Gutters
- Has private pool: Yes
- Pool features: Above Ground, Private
Lot
- Size: 7,200 Square Feet
- Dimensions: 60.00 x 120.00
- Features: Middle Of Block
Details
- Additional structures: Above Grade, Below Grade
- Parcel number: 1700325 6100026
- Zoning: R-50
- Special conditions: Standard
Construction
Type & style
- Home type: SingleFamily
- Architectural style: Ranch/Rambler
- Property subtype: Single Family Residence
Materials
- Frame, Vinyl Siding, Asphalt
- Foundation: Crawl Space
Condition
- Good
- New construction: No
- Year built: 1973
Utilities & green energy
- Sewer: Public Sewer
- Water: Public
- Utilities for property: Cable Connected, Electricity Available, Natural Gas Available, Sewer Available
Community & HOA
Community
- Subdivision: Tuckerton
HOA
- Has HOA: No
Location
- Region: Little Egg Harbor
- Municipality: LITTLE EGG HARBOR TWP
Financial & listing details
- Price per square foot: $247/sqft
- Tax assessed value: $158,000
- Annual tax amount: $5,157
- Date on market: 5/27/2026
- Listing agreement: Exclusive Right To Sell
- Listing terms: Cash,Conventional
- Inclusions: Comes Mostly Furnished A Few Exceptions
- Ownership: Fee Simple
Estimated market value
$375,500
$357,000 - $394,000
$2,690/mo
Price history
| Date | Event | Price |
|---|---|---|
| 7/6/2026 | Price change | $379,000-5%$247/sqft |
Source:  Bright MLS #NJOC2042488 Report a problem Bright MLS #NJOC2042488 Report a problem | ||
| 6/12/2026 | Price change | $399,000-5.5%$260/sqft |
Source: Bright MLS #NJOC2042488 Report a problem | ||
| 5/27/2026 | Listed for sale | $422,000+134.4%$275/sqft |
Source: Bright MLS #NJOC2042488 Report a problem | ||
| 4/25/2003 | Sold | $180,000$117/sqft |
Source: Public Record Report a problem | ||
Public tax history
| Year | Property taxes | Tax assessment |
|---|---|---|
| 2023 | $4,323 +1.7% | $158,000 |
| 2022 | $4,252 | $158,000 |
| 2021 | $4,252 +5.8% | $158,000 |
| 2020 | $4,018 +5.7% | $158,000 |
| 2019 | $3,801 +1.3% | $158,000 |
| 2018 | $3,754 -0.6% | $158,000 |
| 2017 | $3,778 -1.2% | $158,000 |
| 2016 | $3,822 +18% | $158,000 |
| 2015 | $3,239 -19.2% | $158,000 -6.7% |
| 2014 | $4,008 -2.8% | $169,300 -21.7% |
| 2013 | $4,122 +4.1% | $216,300 -6.4% |
| 2012 | $3,958 +2.4% | $231,200 |
| 2011 | $3,866 +8.3% | $231,200 |
| 2010 | $3,570 +4.7% | $231,200 |
| 2009 | $3,408 +4.8% | $231,200 |
| 2008 | $3,253 | $231,200 |
| 2007 | -- | $231,200 +180.6% |
| 2006 | $2,758 | $82,400 |
| 2004 | -- | $82,400 |
| 2003 | -- | $82,400 |
| 2002 | -- | $82,400 |
| 2001 | -- | $82,400 |
Find assessor info on the county website
Monthly payment
Est. payment
Payment breakdown
Explore the cost of this home by adjusting the details. Changes won't be saved.Climate risks
Neighborhood: Mystic Islands
Nearby schools
GreatSchools rating
- 6/10Frog Pond Elementary SchoolGrades: 3-6Distance: 4.3 mi
- 4/10Pinelands Regional Jr High SchoolGrades: 7-8Distance: 2.4 mi
- 4/10Pinelands Regional High SchoolGrades: 9-12Distance: 2.4 mi
Schools provided by the listing agent
- District: Pinelands Regional Schools
Source: Bright MLS. This data may not be complete. We recommend contacting the local school district to confirm school assignments for this home.
- $390,0003 bd2 ba1.6k sqft209 Twin Lakes Blvd, Little Egg Harbor, NJ 08087Sold

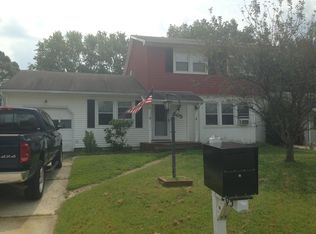
- $357,8003 bd1 ba1.6k sqft205 Twin Lakes Blvd, Little Egg Harbor, NJ 08087Off Market
- $302,6003 bd1 ba1k sqft210 Twin Lakes Blvd, Little Egg Harbor, NJ 08087Off Market
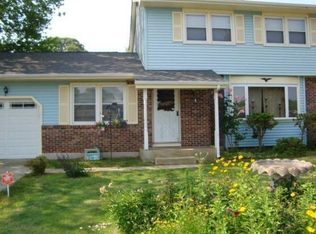
- $361,1003 bd1 ba1.5k sqft203 Twin Lakes Blvd, Little Egg Harbor, NJ 08087Off Market
- $349,7003 bd2 ba1.4k sqft211 Twin Lakes Blvd, Little Egg Harbor, NJ 08087Off Market
- $289,4002 bd1 ba940 sqft208 Twin Lakes Blvd, Little Egg Harbor, NJ 08087Off Market
- $312,2002 bd1 ba864 sqft206 Twin Lakes Blvd, Little Egg Harbor, NJ 08087Off Market
- $287,2003 bd1 ba864 sqft214 Twin Lakes Blvd, Little Egg Harbor, NJ 08087Off Market
A local agent can set up tours, give advice and negotiate with sellers.
A local lender can help you make sure your offer is ready when you are.
Similar homes
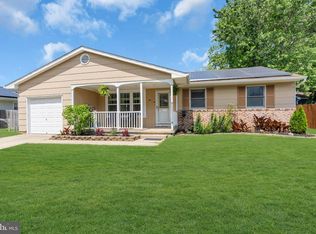
- $380,0003 bd2 ba1.4k sqft105 Boulder Lake Dr, Little Egg Harbor, NJ 08087For Sale
 MLS ID #NJOC2042506, Jim Mazzerina, The Van Dyk Group - Manahawkin. Bright MLS
 - $375,9005 bd1 ba1.4k sqft309 Falcon Dr, Little Egg Harbor, NJ 08087For Sale
 MLS ID #NJOC2041452, Jessica DiFrancia, Keller Williams Realty - Atlantic Shore. Bright MLS
 - $369,9003 bd2 ba1.1k sqft66 Leitz Boulevard, Little Egg Harbor, NJ 08087For Sale

 MLS ID #22622264, Robert N Lange, RE/MAX Gateway. MoreMLS
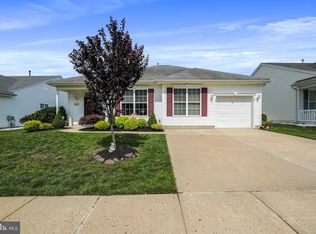
 - $375,0002 bd2 ba1.7k sqft62 Windstar Dr, Little Egg Harbor, NJ 08087For Sale
 MLS ID #NJOC2043904, Vikki Leach, EXP Realty, LLC. Bright MLS
 - $434,9003 bd2 ba1.4k sqft128 Greenwood Lake Rd, Little Egg Harbor, NJ 08087For SaleMLS ID #NJOC2042774, Donna Wilson, Keller Williams Realty Preferred Properties. Bright MLS
- $360,0002 bd2 ba1.7k sqft90 Briarwood Dr, Little Egg Harbor, NJ 08087For SaleMLS ID #NJOC2042796, Jake Xifo, Buon Vita Homes Realty LLC. Bright MLS
- $399,9002 bd2 ba1.9k sqft6 Reef Ln, Little Egg Harbor, NJ 08087For SaleMLS ID #NJOC2043358, Corinne Geiger, RE/MAX at Barnegat Bay - Manahawkin. Bright MLS
- $425,0003 bd2 ba1k sqft99 Lake Superior Drive, Little Egg Harbor, NJ 08087For SaleMLS ID #22611536, Steven Ace, RE/MAX Revolution. MoreMLS
- $399,9002 bd2 ba1.2k sqft1114 Little Egg Harbor Blvd, Tuckerton, NJ 08087For SaleMLS ID #NJOC2040790, Jackie Eppihimer, Keller Williams - Main Street. Bright MLS
- $379,9003 bd2 ba1.1k sqft702 Moonraker Ct, Galloway, NJ 08205For Sale
 MLS ID #610453, TARA SCHASER, LPT Realty. SJSRMLS
 - $499,9002 bd1 ba1.2k sqft15 W Mullica Rd, Little Egg Harbor, NJ 08087For SaleMLS ID #NJOC2044034, Jessica DiFrancia, Keller Williams Realty - Atlantic Shore. Bright MLS
- $459,9003 bd1 ba1.1k sqft7 S Ensign Dr, Little Egg Harbor, NJ 08087For SaleMLS ID #NJOC2042876, Jordan Johnson, Freeman & Company Real Estate. Bright MLS
- $549,9003 bd1 ba1.1k sqft34 Lake Singleton Ct, Little Egg Harbor, NJ 08087For SaleMLS ID #NJOC2043798, Kim Hanadel, Century 21 Action Plus Realty. Bright MLS
- $369,9003 bd2 ba1.7k sqft500 Arbor Ct, Galloway, NJ 08205For SaleMLS ID #610266, CATHERINE PORTOCK, RE/MAX ATLANTIC. SJSRMLS
- $525,0003 bd2 ba1.3k sqft28 W Hudson Dr, Little Egg Harbor, NJ 08087For SaleMLS ID #NJOC2041306, Ms. Patricia A. Horner, Coldwell Banker Riviera Realty, Inc.. Bright MLS
- $519,0004 bd3 ba1.8k sqft4 Greenbriar Dr, Little Egg Harbor, NJ 08087For SaleMLS ID #NJOC2042614, Jennifer Iadarola, Compass New Jersey, LLC - Ocean City. Bright MLS
- $299,9002 bd1 ba864 sqft1145 Radio Road #14, Little Egg Harbor, NJ 08087For SaleMLS ID #22623193, Vincent Prestinari, Crossroads Realty, Inc.. MoreMLS
- $400,0004 bd2 ba1.7k sqft901 Seaside Ave, Absecon, NJ 08201For SaleMLS ID #610412, JEANNINE WESCOAT, ZONA REAL ESTATE, INC. SJSRMLS
- $399,0004 bd2 ba1.3k sqft1108 Spring Ln, Absecon, NJ 08201For SaleMLS ID #610322, CYNTHIA KACZMARSKI, Compass New Jersey-Ocean City (O463E). SJSRMLS
- $399,0002 bd2 ba1.1k sqft1222 Ripple Ave, Manahawkin, NJ 08050For SaleMLS ID #NJOC2043792, Jake Smith, Better Homes and Gardens Real Estate Murphy & Co.. Bright MLS
