Welcome to this beautifully maintained 2-bedroom, 3 full bath home offering comfort, space, and exceptional lifestyle amenities. This property features a fully finished basement, perfect for additional living space, entertaining, or a home office. Enjoy year-round relaxation in the bright sunroom, or step outside onto the spacious back deck overlooking a large, private lot—ideal for gatherings or quiet evenings. Enjoy a vibrant community with exceptional amenities, including indoor and outdoor pools, tennis courts, bocce, and a newly updated clubhouse that offers a wide range of activities and social events. Conveniently located with easy access to the beach, Atlantic City, and New York City, this home combines peaceful living with unbeatable accessibility.
For sale
$529,000
314 Golf View Dr, Little Egg Harbor, NJ 08087
2beds
1,944sqft
Single Family Residence
Built in 2002
8,102 Square Feet Lot
$-- Zestimate®
$272/sqft
$240/mo HOA
What's special
Bright sunroomFully finished basementLarge private lotSpacious back deck
- 130 days
- 251
- 13
Zillow last checked:
Listing updated:
Listed by:
Pam Camiscioni 609-433-0418,
The Van Dyk Group - Barnegat
Source: Bright MLS,MLS#: NJOC2041956
Facts & features
Interior
Bedrooms & bathrooms
- Bedrooms: 2
- Bathrooms: 3
- Full bathrooms: 3
- Main level bathrooms: 2
- Main level bedrooms: 2
Rooms
- Room types: Living Room, Dining Room, Primary Bedroom, Kitchen, Family Room, Breakfast Room, Bedroom 1, Sun/Florida Room
Primary bedroom
- Features: Flooring - Carpet
- Level: Main
- Area: 210 Square Feet
- Dimensions: 15 X 14
Bedroom 1
- Features: Flooring - Carpet
- Level: Main
- Area: 110 Square Feet
- Dimensions: 11 X 10
Breakfast room
- Features: Flooring - Engineered Wood
- Level: Main
- Area: 90 Square Feet
- Dimensions: 9 X 10
Dining room
- Features: Flooring - Engineered Wood
- Level: Main
- Area: 154 Square Feet
- Dimensions: 11 X 14
Family room
- Features: Flooring - Engineered Wood
- Level: Main
- Area: 208 Square Feet
- Dimensions: 13 X 16
Kitchen
- Features: Flooring - Engineered Wood
- Level: Main
- Area: 126 Square Feet
- Dimensions: 9 X 14
Living room
- Features: Flooring - Engineered Wood
- Level: Main
- Area: 168 Square Feet
- Dimensions: 12 X 14
Other
- Features: Flooring - Engineered Wood
- Level: Main
- Area: 100 Square Feet
- Dimensions: 10 X 10
Heating
- Forced Air, Natural Gas
Cooling
- Central Air, Electric
Appliances
- Included: Microwave, Dishwasher, Dryer, Refrigerator, Washer, Oven/Range - Electric, Gas Water Heater
Features
- Soaking Tub, Bathroom - Stall Shower, Breakfast Area, Combination Dining/Living, Entry Level Bedroom, Family Room Off Kitchen, Open Floorplan, Eat-in Kitchen, Pantry, Walk-In Closet(s)
- Flooring: Wood
- Doors: Sliding Glass
- Windows: Bay/Bow
- Basement: Full,Heated,Partially Finished,Concrete
- Number of fireplaces: 1
- Fireplace features: Gas/Propane
Interior area
- Total structure area: 1,944
- Total interior livable area: 1,944 sqft
- Finished area above ground: 1,944
- Finished area below ground: 0
Video & virtual tour
Property
Parking
- Total spaces: 4
- Parking features: Garage Faces Front, Garage Door Opener, Inside Entrance, Asphalt, Attached, Driveway
- Attached garage spaces: 2
- Uncovered spaces: 2
- Details: Garage Sqft: 400
Accessibility
- Accessibility features: None
Features
- Levels: One
- Stories: 1
- Patio & porch: Deck, Porch
- Exterior features: Lighting, Underground Lawn Sprinkler
- Pool features: Community
Lot
- Size: 8,102 Square Feet
- Dimensions: 60.00 x 135.00
- Features: Backs to Trees, Middle Of Block
Details
- Additional structures: Above Grade, Below Grade
- Parcel number: 1700191 0200007
- Zoning: PRD
- Special conditions: Standard
Construction
Type & style
- Home type: SingleFamily
- Architectural style: Ranch/Rambler
- Property subtype: Single Family Residence
Materials
- Stick Built
- Foundation: Concrete Perimeter
Condition
- Very Good
- New construction: No
- Year built: 2002
Details
- Builder model: Cypress
- Builder name: Westminister
Utilities & green energy
- Sewer: Public Sewer
- Water: Public
- Utilities for property: Underground Utilities
Community & HOA
Community
- Features: Pool
- Security: Security System
- Senior community: Yes
- Subdivision: Four Seasons At Sea Oaks
HOA
- Has HOA: Yes
- Amenities included: Billiard Room, Community Center, Fitness Center, Fax/Copying, Library, Meeting Room, Indoor Pool, Pool, Recreation Facilities, Retirement Community, Shuffleboard Court, Tennis Court(s)
- Services included: Common Area Maintenance, Maintenance Grounds, Management, Pool(s), Recreation Facility, Reserve Funds, Snow Removal
- HOA fee: $240 monthly
- HOA name: SEA OAKS HOA
Location
- Region: Little Egg Harbor
- Municipality: LITTLE EGG HARBOR TWP
Financial & listing details
- Price per square foot: $272/sqft
- Tax assessed value: $286,400
- Annual tax amount: $9,536
- Date on market: 6/4/2026
- Listing agreement: Exclusive Right To Sell
- Listing terms: Cash,Conventional
- Exclusions: Personal Items
- Ownership: Fee Simple
Estimated market value
Not available
Estimated sales range
Not available
Not available
Price history
| Date | Event | Price |
|---|---|---|
| 6/4/2026 | Listed for sale | $529,000+161.8%$272/sqft |
Source:  MoreMLS #22616649 Report a problem MoreMLS #22616649 Report a problem | ||
| 6/19/2002 | Sold | $202,075$104/sqft |
Source: Public Record Report a problem | ||
Public tax history
| Year | Property taxes | Tax assessment |
|---|---|---|
| 2023 | $7,999 +2.5% | $286,400 |
| 2022 | $7,802 | $286,400 |
| 2021 | $7,802 +5.5% | $286,400 |
| 2020 | $7,392 +6% | $286,400 |
| 2019 | $6,974 +1.5% | $286,400 |
| 2018 | $6,871 -0.7% | $286,400 |
| 2017 | $6,919 -0.5% | $286,400 |
| 2016 | $6,954 +9.9% | $286,400 |
| 2015 | $6,328 +3.2% | $286,400 -12.8% |
| 2014 | $6,131 +3.7% | $328,400 |
| 2013 | $5,911 +3.3% | $328,400 |
| 2012 | $5,724 +2.4% | $328,400 |
| 2011 | $5,589 +8.6% | $328,400 |
| 2010 | $5,146 -12% | $328,400 |
| 2009 | $5,847 +4.6% | $328,400 -16.2% |
| 2008 | $5,592 | $391,900 |
| 2007 | -- | $391,900 +99.7% |
| 2006 | $6,544 | $196,200 +1.3% |
| 2004 | -- | $193,600 |
Find assessor info on the county website
Monthly payment
Est. payment
Payment breakdown
Explore the cost of this home by adjusting the details. Changes won't be saved.Climate risks
Neighborhood: 08087
Nearby schools
Schools provided by the listing agent
- Elementary: George Mitchell
- Middle: Little Egg Harbor Twp Intermediate
- District: Little Egg Harbor Township
Source: Bright MLS. This data may not be complete. We recommend contacting the local school district to confirm school assignments for this home.
- $463,2002 bd2 ba2.3k sqft316 Golf View Dr, Little Egg Harbor, NJ 08087Off Market
- $383,1002 bd2 ba1.4k sqft312 Golf View Dr, Little Egg Harbor, NJ 08087Off Market
- $528,7003 bd2 ba2.1k sqft313 Golf View Dr, Little Egg Harbor, NJ 08087Off Market

- $532,1003 bd2 ba2.3k sqft311 Golf View Dr, Little Egg Harbor, NJ 08087Off Market

Similar homes
- $535,9002 bd2 ba2.1k sqftNone Available, Little Egg Harbor, NJ 08087For Sale

 MLS ID #NJOC2043412, Pam Camiscioni, The Van Dyk Group - Barnegat. Bright MLS
 - $500,0002 bd2 ba1.7k sqft256 Newport Way, Little Egg Harbor, NJ 08087For Sale
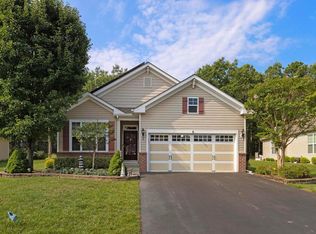 MLS ID #NJOC2044154, Jordan Johnson, Freeman & Company Real Estate. Bright MLS
 - $565,9003 bd3 ba2.7k sqft56 Hamble Rd, Little Egg Harbor, NJ 08087For Sale
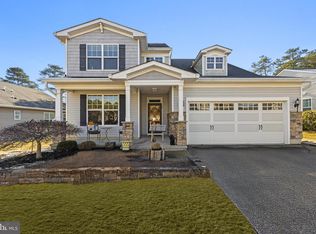 MLS ID #NJOC2039298, Pam Camiscioni, The Van Dyk Group - Barnegat. Bright MLS
 - $475,0004 bd3 ba1.8k sqft208 Cedarbrook Ct, Little Egg Harbor, NJ 08087For Sale
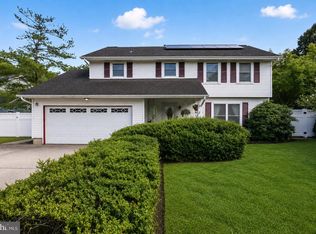 MLS ID #NJOC2044650, Josh Starner, Sackman Realty. Bright MLS
 - $550,0004 bd3 ba2.3k sqft284 Country Club Blvd, Little Egg Harbor Township, NJ 08087For SaleMLS ID #NJOC2040748, Robert Keeler, Jersea Realty, LLC - SB. Bright MLS
- $459,0003 bd3 ba2.4k sqft140 Briarwood Dr, Little Egg Harbor, NJ 08087For SaleMLS ID #NJOC2045170, Lucia Dlugacz, BHHS Fox & Roach - Princeton. Bright MLS
- $599,9003 bd3 ba2.5k sqft55 Hamble Rd, Little Egg Harbor, NJ 08087For SaleMLS ID #NJOC2044738, Mike Obertlik, Keller Williams Realty West Monmouth. Bright MLS
- $429,9993 bd3 ba2.1k sqft15 Windstar Drive, Little Egg Harbor, NJ 08087For Sale
 MLS ID #22626888, Aleksandr Pritsker, EXP Realty. MoreMLS
 - $609,9004 bd4 ba2.5k sqft8 Cambridge Ct, Little Egg Harbor, NJ 08087For SaleMLS ID #NJOC2043484, Donna Wilson, Keller Williams Realty Preferred Properties. Bright MLS
- $345,0002 bd2 ba1.6k sqft18 Daffodil Dr, Little Egg Harbor, NJ 08087For SaleMLS ID #NJOC2045604, Donna Bilarczyk, Weichert Realtors - Ship Bottom. Bright MLS
- $460,0004 bd3 ba2.4k sqft422 W Calabreeze Way, Little Egg Harbor, NJ 08087For SaleMLS ID #NJOC2041802, Dana Rice, Real Broker, LLC. Bright MLS
- $589,9003 bd2 ba1.2k sqft133 Marlin Rd, Tuckerton, NJ 08087For SaleMLS ID #NJOC2042596, Ms. Patricia A. Horner, Coldwell Banker Riviera Realty, Inc.. Bright MLS
- $399,9003 bd2 ba1.2k sqft7 Spruce Dr, Little Egg Harbor, NJ 08087For SaleMLS ID #NJOC2044940, Jessica DiFrancia, Keller Williams Realty - Atlantic Shore. Bright MLS
- $525,0003 bd2 ba1.3k sqft28 W Hudson Dr, Little Egg Harbor, NJ 08087For SaleMLS ID #NJOC2041306, Ms. Patricia A. Horner, Coldwell Banker Riviera Realty, Inc.. Bright MLS
- $365,0002 bd2 ba1.7k sqft62 Windstar Dr, Little Egg Harbor, NJ 08087For SaleMLS ID #NJOC2043904, Vikki Leach, EXP Realty, LLC. Bright MLS
- $626,0003 bd2 ba1.6k sqft2 Spar Ct, Little Egg Harbor, NJ 08087For SaleMLS ID #NJOC2043970, Tom Duffy, Keller Williams Realty - Washington Township. Bright MLS
- $499,9002 bd2 ba1.1k sqft134 E Potomac Dr, Little Egg Harbor, NJ 08087For SaleMLS ID #NJOC2044724, Ricky Mauriello, RE/MAX Community-Williamstown. Bright MLS
- $315,0002 bd2 ba1.4k sqft403 Ibis Ct, Tuckerton, NJ 08087For SaleMLS ID #NJOC2045662, Curtis Lee, BHHS Zack Shore REALTORS. Bright MLS
- $529,9502 bd2 ba2.1k sqft64 Honeysuckle Drive, Manahawkin, NJ 08050For SaleMLS ID #22622989, Jennifer L Kuhn, EXP Realty. MoreMLS
- $374,9003 bd2 ba1.4k sqft105 Boulder Lake Dr, Little Egg Harbor, NJ 08087For SaleMLS ID #NJOC2042506, Jim Mazzerina, The Van Dyk Group - Manahawkin. Bright MLS
