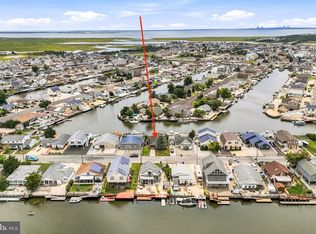
Welcome to 2 Spar Court, where coastal luxury meets effortless waterfront living in the highly sought-after Mystic Island community. Perfectly positioned on a beautifully manicured corner lot at the end of a quiet cul-de-sac, this meticulously maintained raised ranch offers 1,656 square feet of thoughtfully designed living space, 3 spacious bedrooms, 2 full bathrooms, and 65 feet of prime canal frontage complete with a private bulkhead and floating dock—creating the ideal setting for boaters and those who dream of life on the water. Step inside to discover a bright, open-concept floor plan enhanced by ceramic tile and gleaming hardwood flooring throughout. The spacious living and dining areas flow seamlessly into a beautifully appointed kitchen featuring rich custom wood cabinetry, granite countertops, stainless steel appliances, a center island with seating, and abundant storage, making it equally suited for everyday living and entertaining. Multiple exterior doors invite natural light inside while providing effortless access to the expansive rear deck that stretches the entire length of the home, offering the perfect place to enjoy morning coffee, evening cocktails, or breathtaking sunset views over the canal. The private primary suite is a true retreat, complete with its own access to the rear deck, generous closet space, and an ensuite bathroom featuring a soaking tub with shower, bidet, and an updated vanity. Two additional well-proportioned bedrooms provide comfortable accommodations for family and guests, while the second full bath is tastefully updated with a modern vanity and tub/shower combination. The lower level is where this home truly separates itself from the competition. The entire under-house area has been enclosed, creating an enormous garage, workshop, storage area, and recreation space with endless possibilities for car enthusiasts, hobbyists, fitness equipment, watercraft storage, or future customization. Outside, the covered brick paver patio beneath the deck offers a shaded outdoor entertaining area just steps from your private dock, making waterfront gatherings effortless. Whether you're searching for a year-round residence, a luxurious shore retreat, or the ultimate boating destination, 2 Spar Court delivers the perfect combination of quality construction, spacious living, exceptional storage, and an unbeatable waterfront lifestyle—all just minutes from the open bay, local marinas, dining, and the Jersey Shore's finest beaches. This is Mystic Island living at its absolute best. Schedule your private tour today!
For sale
$626,000
2 Spar Ct, Little Egg Harbor, NJ 08087
3beds
1,656sqft
Single Family Residence
Built in 2017
6,499 Square Feet Lot
$616,500 Zestimate®
$378/sqft
$-- HOA
What's special
Floating dockPrivate dockEnormous garageGenerous closet spaceTwo additional well-proportioned bedroomsShaded outdoor entertaining areaAbundant storage
- 72 days
- 547
- 23
Zillow last checked:
Listing updated:
Listed by:
Tom Duffy 856-218-3400,
Keller Williams Realty - Washington Township,
Listing Team: Tom Duffy Team, Co-Listing Agent: Lisa Lucas 732-534-2161,
Keller Williams Realty - Washington Township
Source: Bright MLS,MLS#: NJOC2043970
Facts & features
Interior
Bedrooms & bathrooms
- Bedrooms: 3
- Bathrooms: 2
- Full bathrooms: 2
- Main level bathrooms: 2
- Main level bedrooms: 3
Rooms
- Room types: Dining Room, Primary Bedroom, Bedroom 2, Kitchen, Family Room, Laundry, Storage Room, Bathroom 3, Primary Bathroom, Full Bath
Primary bedroom
- Features: Attached Bathroom, Ceiling Fan(s), Flooring - HardWood, Balcony Access
- Level: Main
Bedroom 2
- Features: Flooring - HardWood, Ceiling Fan(s)
- Level: Main
Primary bathroom
- Features: Flooring - Ceramic Tile, Bathroom - Tub Shower
- Level: Main
Bathroom 3
- Features: Ceiling Fan(s), Flooring - HardWood
- Level: Main
Dining room
- Features: Ceiling Fan(s), Flooring - Ceramic Tile
- Level: Main
Family room
- Features: Ceiling Fan(s), Flooring - Ceramic Tile, Recessed Lighting
- Level: Main
Other
- Features: Flooring - Ceramic Tile, Recessed Lighting, Bathroom - Tub Shower
- Level: Main
Kitchen
- Features: Breakfast Bar, Granite Counters, Crown Molding, Dining Area, Flooring - Ceramic Tile, Eat-in Kitchen, Kitchen - Gas Cooking, Recessed Lighting, Lighting - Pendants, Pantry, Wet Bar, Double Sink
- Level: Main
Laundry
- Features: Flooring - Ceramic Tile
- Level: Main
Storage room
- Features: Flooring - Concrete
- Level: Lower
Heating
- Baseboard, Natural Gas
Cooling
- Central Air, Electric
Appliances
- Included: Dryer, Refrigerator, Washer, Dishwasher, Oven/Range - Gas, Water Heater, Gas Water Heater
- Laundry: Dryer In Unit, Main Level, Washer In Unit, Laundry Room
Features
- Attic, Ceiling Fan(s), Dining Area, Open Floorplan, Kitchen Island, Bathroom - Tub Shower, Soaking Tub, Breakfast Area, Combination Kitchen/Dining, Crown Molding, Entry Level Bedroom, Family Room Off Kitchen, Eat-in Kitchen, Pantry, Primary Bath(s), Recessed Lighting, Upgraded Countertops, Dry Wall, 9'+ Ceilings
- Flooring: Ceramic Tile, Hardwood, Wood
- Doors: Six Panel, Insulated, Storm Door(s)
- Windows: Double Pane Windows, Replacement, Vinyl Clad
- Has basement: No
- Has fireplace: No
Interior area
- Total structure area: 3,312
- Total interior livable area: 1,656 sqft
- Finished area above ground: 1,656
- Finished area below ground: 0
Property
Parking
- Total spaces: 3
- Parking features: Oversized, Storage, Covered, Garage Faces Front, Driveway, Private, Attached
- Attached garage spaces: 1
- Uncovered spaces: 2
- Details: Garage Sqft: 1656
Accessibility
- Accessibility features: None
Features
- Levels: One
- Stories: 1
- Patio & porch: Porch, Patio, Deck
- Exterior features: Extensive Hardscape, Lighting, Rain Gutters
- Pool features: None
- Has view: Yes
- View description: Canal, Water
- Has water view: Yes
- Water view: Canal,Water
- Waterfront features: Private Dock Site, Canal, Boat - Powered, Canoe/Kayak, Fishing Allowed, Personal Watercraft (PWC), Private Access, Sail, Swimming Allowed, Waterski/Wakeboard
- Frontage length: Water Frontage Ft: 65
Lot
- Size: 6,499 Square Feet
- Dimensions: 65.00 x 100.00
- Features: Backs - Open Common Area, Bulkheaded, Cleared, Corner Lot, Cul-De-Sac, Fishing Available, Flood Plain, Front Yard, Irregular Lot, Landscaped, Level, No Thru Street, Premium, Rear Yard, Year Round Access
Details
- Additional structures: Above Grade, Below Grade
- Parcel number: 1700325 1600001
- Zoning: R-50
- Zoning description: Residential
- Special conditions: Standard
Construction
Type & style
- Home type: SingleFamily
- Architectural style: Raised Ranch/Rambler
- Property subtype: Single Family Residence
Materials
- Frame, Stucco, Vinyl Siding
- Foundation: Pilings, Slab
- Roof: Asphalt,Pitched,Shingle
Condition
- Good,Very Good
- New construction: No
- Year built: 2017
- Major remodel year: 2022
Utilities & green energy
- Sewer: Public Sewer
- Water: Public
Community & HOA
Community
- Subdivision: Mystic Island
HOA
- Has HOA: No
Location
- Region: Little Egg Harbor
- Municipality: LITTLE EGG HARBOR TWP
Financial & listing details
- Price per square foot: $378/sqft
- Tax assessed value: $258,200
- Annual tax amount: $8,427
- Date on market: 7/28/2026
- Listing agreement: Exclusive Right To Sell
- Inclusions: All Existing W / W Flooring, Fixtures, Light Fixtures, Appliances Including The Kitchen Refrigerator, Washer & Dryer All In Their As-is Condition.
- Exclusions: Personal Property
- Ownership: Fee Simple
Estimated market value
$616,500
$586,000 - $647,000
$3,103/mo
Price history
| Date | Event | Price |
|---|---|---|
| 7/28/2026 | Listed for sale | $626,000+42.3%$378/sqft |
Source:  Bright MLS #NJOC2043970 Report a problem Bright MLS #NJOC2043970 Report a problem | ||
| 5/28/2022 | Listing removed | $439,900$266/sqft |
Source: Bright MLS #NJOC2007852 Report a problem | ||
| 2/28/2022 | Listed for sale | $439,900+76%$266/sqft |
Source: Bright MLS #NJOC2007852 Report a problem | ||
| 12/4/2010 | Listing removed | $250,000$151/sqft |
Source: Critelli & Kilbride Realtors #21021985 Report a problem | ||
| 7/20/2010 | Price change | $250,000-7.1%$151/sqft |
Source: Critelli & Kilbride Realtors #21021985 Report a problem | ||
| 6/5/2010 | Listed for sale | $269,000+12.2%$162/sqft |
Source: Critelli & Kilbride Realtors #21021985 Report a problem | ||
| 3/2/2009 | Listing removed | $239,856$145/sqft |
Source: Listhub #3027861 Report a problem | ||
| 8/28/2008 | Listed for sale | $239,856+190%$145/sqft |
Source: Listhub #3027861 Report a problem | ||
| 11/18/1999 | Sold | $82,700$50/sqft |
Source: Public Record Report a problem | ||
Public tax history
| Year | Property taxes | Tax assessment |
|---|---|---|
| 2023 | $7,064 +1.7% | $258,200 |
| 2022 | $6,948 | $258,200 |
| 2021 | $6,948 +5.8% | $258,200 |
| 2020 | $6,566 +5.7% | $258,200 |
| 2019 | $6,212 +204% | $258,200 +5.1% |
| 2018 | $2,043 -0.6% | $245,600 +185.6% |
| 2017 | $2,056 -1.2% | $86,000 |
| 2016 | $2,080 -32.7% | $86,000 |
| 2015 | $3,090 -0.3% | $86,000 -46.7% |
| 2014 | $3,100 -21.4% | $161,500 -3.5% |
| 2013 | $3,944 +4.1% | $167,300 -24.4% |
| 2012 | $3,787 +2.4% | $221,200 |
| 2011 | $3,698 -12.6% | $221,200 |
| 2010 | $4,234 +4.7% | $221,200 -19.3% |
| 2009 | $4,042 -5.9% | $274,200 |
| 2008 | $4,297 | $274,200 -10.2% |
| 2007 | -- | $305,400 +220.8% |
| 2006 | $2,765 | $95,200 +15.3% |
| 2004 | -- | $82,600 |
| 2003 | -- | $82,600 |
| 2002 | -- | $82,600 |
| 2001 | -- | $82,600 |
Find assessor info on the county website
Monthly payment
Est. payment
Payment breakdown
Explore the cost of this home by adjusting the details. Changes won't be saved.Climate risks
Neighborhood: Mystic Islands
Nearby schools
Schools provided by the listing agent
- District: Pinelands Regional Schools
Source: Bright MLS. This data may not be complete. We recommend contacting the local school district to confirm school assignments for this home.


Similar homes
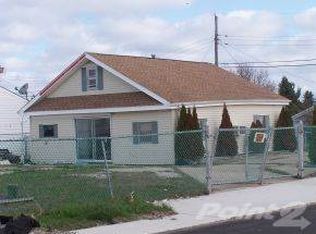
- $475,0003 bd1 ba1.2k sqft17 W Sail Dr, Little Egg Harbor, NJ 08087For Sale
 MLS ID #NJOC2044764, Devin Dinofa, Keller Williams Realty - Moorestown. Bright MLS
 - $589,9003 bd2 ba1.2k sqft133 Marlin Rd, Tuckerton, NJ 08087For Sale
 MLS ID #NJOC2042596, Ms. Patricia A. Horner, Coldwell Banker Riviera Realty, Inc.. Bright MLS
 - $525,0003 bd2 ba1.3k sqft28 W Hudson Dr, Little Egg Harbor, NJ 08087For Sale
 MLS ID #NJOC2041306, Ms. Patricia A. Horner, Coldwell Banker Riviera Realty, Inc.. Bright MLS
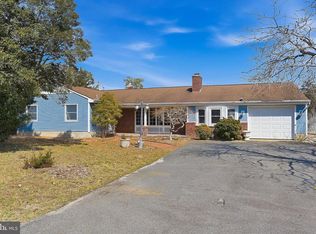
 - $550,0004 bd3 ba2.3k sqft284 Country Club Blvd, Little Egg Harbor Township, NJ 08087For Sale
 MLS ID #NJOC2040748, Robert Keeler, Jersea Realty, LLC - SB. Bright MLS
 - $499,9002 bd2 ba1.1k sqft134 E Potomac Dr, Little Egg Harbor, NJ 08087For SaleMLS ID #NJOC2044724, Ricky Mauriello, RE/MAX Community-Williamstown. Bright MLS
- $399,9003 bd2 ba1.2k sqft109 E Mohawk Dr, Little Egg Harbor, NJ 08087For SaleMLS ID #NJOC2043992, Ruben Nazario, Keller Williams Realty Preferred Properties. Bright MLS
- $640,0003 bd2 ba1.9k sqft108 Clay St, Tuckerton, NJ 08087For SaleMLS ID #NJOC2042088, Marion Romano, The Van Dyk Group - Manahawkin. Bright MLS
- $475,0004 bd3 ba1.8k sqft208 Cedarbrook Ct, Little Egg Harbor, NJ 08087For SaleMLS ID #NJOC2044650, Josh Starner, Sackman Realty. Bright MLS
- $460,0004 bd3 ba2.4k sqft422 W Calabreeze Way, Little Egg Harbor, NJ 08087For SaleMLS ID #NJOC2041802, Dana Rice, Real Broker, LLC. Bright MLS
- $420,0004 bd2 ba1.4k sqft108 Lake Champlain Drive, Little Egg Harbor, NJ 08087For Sale
 MLS ID #22629906, William Clarke, Coldwell Banker Riviera Realty. MoreMLS
 - $459,0003 bd3 ba2.4k sqft140 Briarwood Dr, Little Egg Harbor, NJ 08087For SaleMLS ID #NJOC2045170, Lucia Dlugacz, BHHS Fox & Roach - Princeton. Bright MLS
- $394,9003 bd2 ba1.4k sqft128 Greenwood Lake Rd, Little Egg Harbor, NJ 08087For SaleMLS ID #NJOC2042774, Donna Wilson, Keller Williams Realty Preferred Properties. Bright MLS
- $375,0003 bd1 ba1k sqft16 S Maple Ave, Tuckerton, NJ 08087For SaleMLS ID #NJBL2122058, Justin Oswald, BHHS Zack Shore REALTORS. Bright MLS
- $449,0002 bd1 ba936 sqft26 W Potomac Dr, Little Egg Harbor, NJ 08087For SaleMLS ID #NJOC2045000, William Bradshaw, Keller Williams Realty - Ocean City. Bright MLS
- $535,9002 bd2 ba2.1k sqftNone Available, Little Egg Harbor, NJ 08087For SaleMLS ID #NJOC2043412, Pam Camiscioni, The Van Dyk Group - Barnegat. Bright MLS
- $380,0003 bd2 ba1.4k sqft105 Boulder Lake Dr, Little Egg Harbor, NJ 08087For SaleMLS ID #NJOC2042506, Jim Mazzerina, The Van Dyk Group - Manahawkin. Bright MLS
- $324,9003 bd1 ba1.3k sqft309 Twin Lakes Blvd, Little Egg Harbor, NJ 08087For SaleMLS ID #NJOC2044768, Donna Wilson, Keller Williams Realty Preferred Properties. Bright MLS
- $429,9993 bd3 ba2.1k sqft15 Windstar Drive, Little Egg Harbor, NJ 08087For SaleMLS ID #22626888, Aleksandr Pritsker, EXP Realty. MoreMLS
- $399,9003 bd2 ba1.2k sqft7 Spruce Dr, Little Egg Harbor, NJ 08087For SaleMLS ID #NJOC2044940, Jessica DiFrancia, Keller Williams Realty - Atlantic Shore. Bright MLS
- $529,0002 bd3 ba1.9k sqft314 Golf View Dr, Little Egg Harbor, NJ 08087For SaleMLS ID #NJOC2041956, Pam Camiscioni, The Van Dyk Group - Barnegat. Bright MLS
