Welcome to the highly desirable Nugentown section of Little Egg Harbor, where privacy, space, and a picturesque setting come together on over an acre of property. Positioned on a quiet cul-de-sac and surrounded by mature trees, this sprawling ranch offers a peaceful setting with plenty of room to make it your own. Inside, the home features three bedrooms, two full bathrooms, a spacious eat-in kitchen with center island, and generous living and entertaining spaces throughout, providing flexibility for everyday living, gatherings, and more. A private cedar-lined jacuzzi room adds another unique feature to the home, while the rear deck overlooks the expansive property and provides plenty of space for outdoor dining and entertaining. Car enthusiasts, hobbyists, or anyone needing additional storage will appreciate the two oversized garages with built-in shelving, along with a large circular driveway offering an abundance of parking. With over an acre, a private cul-de-sac location, and the character of the sought-after Nugentown area, this home offers an incredible setting with the space and flexibility to create something truly your own. Conveniently located close to area schools, Tuckerton, local shopping and dining, and just a short drive to the beautiful beaches of Long Beach Island.
For sale
$450,000
23 Arlene Dr, Little Egg Harbor, NJ 08087
3beds
2,062sqft
Single Family Residence
Built in 1979
1.24 Acres Lot
$440,500 Zestimate®
$218/sqft
$-- HOA
What's special
Private cedar-lined jacuzzi roomSurrounded by mature treesThree bedroomsSprawling ranchQuiet cul-de-sac
- 34 days
- 3,627
- 288
Likely to sell faster than
Zillow last checked:
Listing updated:
Listed by:
Jordan Johnson 609-713-0162,
Freeman & Company Real Estate
Source: Bright MLS,MLS#: NJOC2045592
Facts & features
Interior
Bedrooms & bathrooms
- Bedrooms: 3
- Bathrooms: 2
- Full bathrooms: 2
- Main level bathrooms: 2
- Main level bedrooms: 3
Heating
- Forced Air, Natural Gas
Cooling
- Central Air, Electric
Appliances
- Included: Dishwasher, Cooktop, Microwave, Washer, Dryer, Gas Water Heater
Features
- Flooring: Carpet, Vinyl, Tile/Brick
- Has basement: No
- Number of fireplaces: 1
- Fireplace features: Decorative
Interior area
- Total structure area: 2,062
- Total interior livable area: 2,062 sqft
- Finished area above ground: 2,062
Property
Parking
- Total spaces: 2
- Parking features: Inside Entrance, Circular Driveway, Attached
- Attached garage spaces: 2
- Has uncovered spaces: Yes
Accessibility
- Accessibility features: None
Features
- Levels: One
- Stories: 1
- Patio & porch: Deck
- Pool features: None
- Has view: Yes
- View description: Trees/Woods
Lot
- Size: 1.24 Acres
- Features: Cul-De-Sac
Details
- Additional structures: Above Grade
- Parcel number: 170026200008 12
- Zoning: R-1A
- Special conditions: Standard
Construction
Type & style
- Home type: SingleFamily
- Architectural style: Ranch/Rambler
- Property subtype: Single Family Residence
Materials
- Vinyl Siding
- Foundation: Crawl Space
- Roof: Shingle
Condition
- New construction: No
- Year built: 1979
Utilities & green energy
- Sewer: Private Septic Tank
- Water: Well
Community & HOA
Community
- Subdivision: Nugentown
HOA
- Has HOA: No
Location
- Region: Little Egg Harbor
- Municipality: LITTLE EGG HARBOR TWP
Financial & listing details
- Price per square foot: $218/sqft
- Tax assessed value: $247,800
- Annual tax amount: $8,134
- Date on market: 10/6/2026
- Listing agreement: Exclusive Agency
- Ownership: Fee Simple
Estimated market value
$440,500
$418,000 - $463,000
$2,957/mo
Price history
| Date | Event | Price |
|---|---|---|
| 10/6/2026 | Listed for sale | $450,000+161.6%$218/sqft |
Source:  Bright MLS #NJOC2045592 Report a problem | ||
| 1/31/2014 | Sold | $172,000-18.1%$83/sqft |
Source:  MoreMLS #21334230 Report a problem | ||
| 11/16/2013 | Price change | $209,900-8.7%$102/sqft |
Source: The Van Dyk Group #3068840 Report a problem | ||
| 10/5/2013 | Listed for sale | $229,900$111/sqft |
Source: The Van Dyk Group #3068840 Report a problem | ||
Public tax history
| Year | Property taxes | Tax assessment |
|---|---|---|
| 2023 | $6,815 +2.4% | $247,800 |
| 2022 | $6,653 | $247,800 |
| 2021 | $6,653 +5.5% | $247,800 |
| 2020 | $6,304 +6.1% | $247,800 |
| 2019 | $5,942 +1.6% | $247,800 |
| 2018 | $5,851 -0.8% | $247,800 |
| 2017 | $5,898 -1.2% | $247,800 |
| 2016 | $5,970 -14.9% | $247,800 |
| 2015 | $7,016 +3.7% | $247,800 -34.8% |
| 2014 | $6,768 +4% | $380,200 |
| 2013 | $6,506 +3.6% | $380,200 |
| 2012 | $6,278 +3% | $380,200 |
| 2011 | $6,096 +8.5% | $380,200 |
| 2010 | $5,616 +5% | $380,200 |
| 2009 | $5,350 +5% | $380,200 |
| 2008 | $5,096 | $380,200 |
| 2007 | -- | $380,200 +142.9% |
| 2006 | $4,824 | $156,500 +2.6% |
| 2004 | -- | $152,500 |
| 2003 | -- | $152,500 |
| 2002 | -- | $152,500 |
| 2001 | -- | $152,500 |
Find assessor info on the county website
Monthly payment
Est. payment
Payment breakdown
Explore the cost of this home by adjusting the details. Changes won't be saved.Climate risks
Neighborhood: 08087
Nearby schools
Schools provided by the listing agent
- High: Pinelands Regional
- District: Pinelands Regional Schools
Source: Bright MLS. This data may not be complete. We recommend contacting the local school district to confirm school assignments for this home.
- $530,9004 bd2 ba2k sqft27 Arlene Dr, Little Egg Harbor, NJ 08087Off Market
- $502,4003 bd2 ba2.2k sqft20 Arlene Dr, Little Egg Harbor, NJ 08087Off Market
- $565,7003 bd3 ba2.1k sqft19 Arlene Dr, Little Egg Harbor, NJ 08087Off Market
- $553,4003 bd2 ba1.8k sqft5 Timber Dr, Little Egg Harbor, NJ 08087Off Market
Similar homes
- $449,9003 bd2 ba1.4k sqft59 Atlantis Blvd, Little Egg Harbor, NJ 08087For Sale
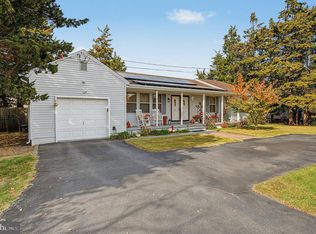
 MLS ID #NJOC2046330, Donna Wilson, Keller Williams Realty Preferred Properties. Bright MLS
- $468,0003 bd2 ba2k sqft33 Atlantis Blvd, Little Egg Harbor, NJ 08087For Sale
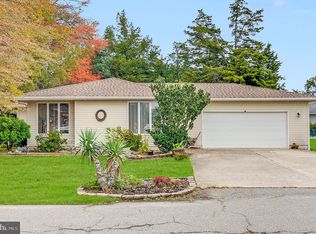 MLS ID #NJOC2045882, Corinne Geiger, RE/MAX at Barnegat Bay - Manahawkin. Bright MLS
- $479,9003 bd2 ba1.8k sqft42 Tradewinds Dr, Tuckerton, NJ 08087For Sale
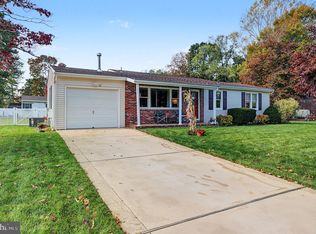 MLS ID #NJOC2046208, Donna Wilson, Keller Williams Realty Preferred Properties. Bright MLS
- $619,0004 bd3 ba2.5k sqft840 Nugentown Rd, Little Egg Harbor, NJ 08087For Sale
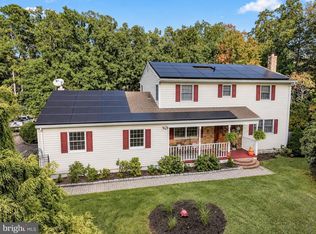 MLS ID #NJOC2045548, Kelly Potter, Mary Allen Realty, Inc.. Bright MLS
- $459,0004 bd3 ba2.6k sqft104 Price Dr, Little Egg Harbor, NJ 08087For SaleMLS ID #NJOC2044802, Josh Starner, Sackman Realty. Bright MLS
- $429,9993 bd3 ba2.1k sqft15 Windstar Drive, Little Egg Harbor, NJ 08087For Sale
 MLS ID #22626888, Aleksandr Pritsker, EXP Realty. MoreMLS
- $389,9003 bd2 ba1.2k sqft7 Spruce Dr, Little Egg Harbor, NJ 08087For SaleMLS ID #NJOC2044940, Jessica DiFrancia, Keller Williams Realty - Atlantic Shore. Bright MLS
- $675,0004 bd3 ba2.7k sqft4 Rosewood Dr, Little Egg Harbor, NJ 08087For SaleMLS ID #NJOC2046390, Jillian Hommel, BHHS Zack Shore REALTORS. Bright MLS
- $460,0004 bd3 ba1.3k sqft422 W Calabreeze Way, Little Egg Harbor, NJ 08087For SaleMLS ID #NJOC2041802, Dana Rice, Real Broker, LLC. Bright MLS
- $499,0004 bd3 ba2.3k sqft284 Country Club Blvd, Little Egg Harbor Township, NJ 08087For SaleMLS ID #NJOC2040748, Robert Keeler, Jersea Realty, LLC - SB. Bright MLS
- $365,0003 bd1 ba1.5k sqft112 Cayuga Lake Dr, Little Egg Harbor, NJ 08087For SaleMLS ID #NJOC2045998, Jessica DiFrancia, Keller Williams Realty - Atlantic Shore. Bright MLS
- $375,0002 bd2 ba1.6k sqft27 Sunrise Bay Blvd, Little Egg Harbor, NJ 08087For SaleMLS ID #NJOC2045954, Anna Cable, Weichert Realtors-Medford. Bright MLS
- $394,9003 bd2 ba1.4k sqft128 Greenwood Lake Rd, Little Egg Harbor, NJ 08087For SaleMLS ID #NJOC2042774, Donna Wilson, Keller Williams Realty Preferred Properties. Bright MLS
- $398,0003 bd2 ba1.2k sqft109 E Mohawk Dr, Little Egg Harbor, NJ 08087For SaleMLS ID #NJOC2043992, Ruben Nazario, Keller Williams Realty Preferred Properties. Bright MLS
- $524,9003 bd2 ba1.5k sqft57 Flax Isle Dr, Little Egg Harbor, NJ 08087For SaleMLS ID #NJOC2046022, Donna Wilson, Keller Williams Realty Preferred Properties. Bright MLS
- $475,0003 bd1 ba1.2k sqft17 W Sail Dr, Little Egg Harbor, NJ 08087For SaleMLS ID #NJOC2044764, Devin Dinofa, Keller Williams Realty - Moorestown. Bright MLS
- $324,9002 bd2 ba1.2k sqft228 Valley Forge Dr, Little Egg Harbor, NJ 08087For SaleMLS ID #NJOC2046316, Donna Wilson, Keller Williams Realty Preferred Properties. Bright MLS
- $514,9002 bd2 ba2.1k sqftNone Available, Little Egg Harbor, NJ 08087For SaleMLS ID #NJOC2043412, Pam Camiscioni, The Van Dyk Group - Barnegat. Bright MLS
- $347,5002 bd1 ba1.2k sqft215 Wood Street, Tuckerton, NJ 08087For SaleMLS ID #22634007, Catriona Sutton, Berkshire Hathaway HomeServices Zack Shore Realtors. MoreMLS
- $500,0002 bd2 ba1.7k sqft256 Newport Way, Little Egg Harbor, NJ 08087For SaleMLS ID #NJOC2044154, Jordan Johnson, Freeman & Company Real Estate. Bright MLS
