Welcome to 42 Tradewinds! This gorgeous 3-bedroom, 2-bath expanded ranch is nestled in a quiet, established neighborhood in the Great 08087! Offering the perfect blend of comfort, space, and functionality, this home is sure to impress. Step inside to discover a spacious living room with newer laminate flooring, a beautifully updated kitchen featuring granite countertops, stainless steel appliances, and a movable island with a dining area perfect for gathering with family and friends. The large primary suite offers a walk-in closet, a private bath with a walk-in shower, and features designed to accommodate those seeking easier accessibility. One of the home's standout features is the expansive, bright, and airy great room, offering endless possibilities for entertaining, relaxing, or simply enjoying everyday living. Step outside to your fabulous fully fenced backyard, complete with a deck, storage shed, and plenty of room to enjoy the outdoors. With its inviting layout, generous living spaces, and wonderful outdoor setting, this home has so much to offer. Come see for yourself and imagine the possibilities of calling this house your home.
For sale
$479,900
42 Tradewinds Dr, Tuckerton, NJ 08087
3beds
1,800sqft
Single Family Residence
Built in 1974
0.27 Acres Lot
$-- Zestimate®
$267/sqft
$-- HOA
What's special
Walk-in closetBeautifully updated kitchenFully fenced backyardLarge primary suiteStainless steel appliancesNewer laminate flooringGranite countertops
- 10 days
- 407
- 24
Zillow last checked:
Listing updated:
Listed by:
Donna Wilson 609-276-6109,
Keller Williams Realty Preferred Properties
Source: Bright MLS,MLS#: NJOC2046208
Facts & features
Interior
Bedrooms & bathrooms
- Bedrooms: 3
- Bathrooms: 2
- Full bathrooms: 2
- Main level bathrooms: 2
- Main level bedrooms: 3
Heating
- Baseboard, Wall Unit, Natural Gas, Electric
Cooling
- Ceiling Fan(s), Central Air, Multi Units, Electric
Appliances
- Included: Microwave, Dishwasher, Dryer, Oven/Range - Electric, Refrigerator, Stainless Steel Appliance(s), Washer, Water Heater, Gas Water Heater
- Laundry: Dryer In Unit, Has Laundry, Washer In Unit
Features
- Attic, Bathroom - Tub Shower, Bathroom - Walk-In Shower, Breakfast Area, Built-in Features, Ceiling Fan(s), Combination Kitchen/Dining, Dining Area, Entry Level Bedroom, Family Room Off Kitchen, Floor Plan - Traditional, Kitchen Island, Pantry, Primary Bath(s), Upgraded Countertops, Walk-In Closet(s)
- Flooring: Carpet, Laminate, Vinyl
- Has basement: No
- Has fireplace: No
Interior area
- Total structure area: 1,800
- Total interior livable area: 1,800 sqft
- Finished area above ground: 1,800
Property
Parking
- Total spaces: 2
- Parking features: Concrete, Driveway, On Street
- Uncovered spaces: 2
Accessibility
- Accessibility features: Accessible Entrance, Accessible Doors, Accessible Hallway(s), Grip-Accessible Features, No Stairs
Features
- Levels: One
- Stories: 1
- Patio & porch: Deck, Patio
- Exterior features: Lighting, Rain Gutters, Lawn Sprinkler, Underground Lawn Sprinkler
- Pool features: None
- Fencing: Vinyl
- Has view: Yes
- View description: Garden
Lot
- Size: 0.27 Acres
- Dimensions: 100*102*101*113
- Features: Cleared, Front Yard, Landscaped, Level, Rear Yard, SideYard(s), Middle Of Block
Details
- Additional structures: Above Grade
- Parcel number: 1700172 0200010
- Zoning: R100
- Special conditions: Standard
Construction
Type & style
- Home type: SingleFamily
- Architectural style: Ranch/Rambler
- Property subtype: Single Family Residence
Materials
- Mixed
- Foundation: Crawl Space
Condition
- New construction: No
- Year built: 1974
Utilities & green energy
- Sewer: Private Septic Tank
- Water: Well
Community & HOA
Community
- Security: Fire Sprinkler System
- Subdivision: None Available
HOA
- Has HOA: No
Location
- Region: Tuckerton
- Municipality: LITTLE EGG HARBOR TWP
Financial & listing details
- Price per square foot: $267/sqft
- Tax assessed value: $180,000
- Annual tax amount: $5,993
- Date on market: 10/30/2026
- Listing agreement: Exclusive Right To Sell
- Ownership: Fee Simple
Estimated market value
Not available
Estimated sales range
Not available
Not available
Price history
| Date | Event | Price |
|---|---|---|
| 10/31/2026 | Listed for sale | $479,900$267/sqft |
Source:  Bright MLS #NJOC2046208 Report a problem | ||
Public tax history
Tax history is unavailable.
Monthly payment
Est. payment
Payment breakdown
Explore the cost of this home by adjusting the details. Changes won't be saved.Climate risks
Neighborhood: 08087
Nearby schools
Schools provided by the listing agent
- Elementary: Leht
- Middle: Pinelands Regional Jr
- High: Pinelands Regional
- District: Pinelands Regional Schools
Source: Bright MLS. This data may not be complete. We recommend contacting the local school district to confirm school assignments for this home.
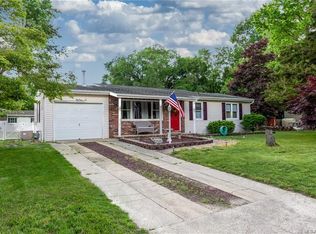

Similar homes
- $449,9003 bd2 ba1.4k sqft59 Atlantis Blvd, Little Egg Harbor, NJ 08087For Sale
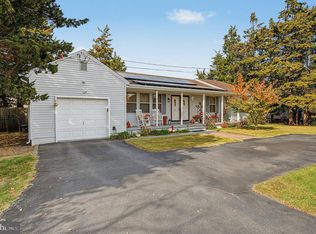
 MLS ID #NJOC2046330, Donna Wilson, Keller Williams Realty Preferred Properties. Bright MLS
- $468,0003 bd2 ba2k sqft33 Atlantis Blvd, Little Egg Harbor, NJ 08087For Sale
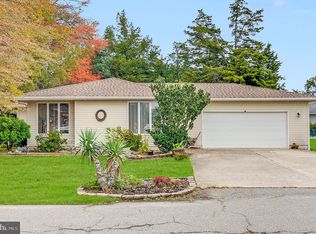 MLS ID #NJOC2045882, Corinne Geiger, RE/MAX at Barnegat Bay - Manahawkin. Bright MLS
- $450,0003 bd2 ba2k sqft23 Arlene Dr, Little Egg Harbor, NJ 08087For Sale
 MLS ID #NJOC2045592, Jordan Johnson, Freeman & Company Real Estate. Bright MLS
- $489,9993 bd3 ba2k sqft27 Falkinburg Dr, Little Egg Harbor, NJ 08087For Sale
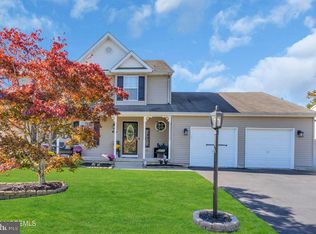 MLS ID #NJOC2046068, Daniel Simms, RE/MAX at Barnegat Bay - Toms River. Bright MLS
- $459,0004 bd3 ba2.6k sqft104 Price Dr, Little Egg Harbor, NJ 08087For SaleMLS ID #NJOC2044802, Josh Starner, Sackman Realty. Bright MLS
- $524,9003 bd2 ba1.5k sqft57 Flax Isle Dr, Little Egg Harbor, NJ 08087For SaleMLS ID #NJOC2046022, Donna Wilson, Keller Williams Realty Preferred Properties. Bright MLS
- $514,9002 bd2 ba2.1k sqftNone Available, Little Egg Harbor, NJ 08087For SaleMLS ID #NJOC2043412, Pam Camiscioni, The Van Dyk Group - Barnegat. Bright MLS
- $499,0004 bd3 ba2.3k sqft284 Country Club Blvd, Little Egg Harbor Township, NJ 08087For SaleMLS ID #NJOC2040748, Robert Keeler, Jersea Realty, LLC - SB. Bright MLS
- $389,9003 bd2 ba1.2k sqft7 Spruce Dr, Little Egg Harbor, NJ 08087For SaleMLS ID #NJOC2044940, Jessica DiFrancia, Keller Williams Realty - Atlantic Shore. Bright MLS
- $429,9993 bd3 ba2.1k sqft15 Windstar Drive, Little Egg Harbor, NJ 08087For Sale
 MLS ID #22626888, Aleksandr Pritsker, EXP Realty. MoreMLS
- $619,0004 bd3 ba2.5k sqft840 Nugentown Rd, Little Egg Harbor, NJ 08087For SaleMLS ID #NJOC2045548, Kelly Potter, Mary Allen Realty, Inc.. Bright MLS
- $478,5003 bd2 ba2.3k sqft163 Nautilus Dr, Barnegat, NJ 08005For SaleMLS ID #NJOC2046318, Marion Romano, The Van Dyk Group - Manahawkin. Bright MLS
- $460,0004 bd3 ba1.3k sqft422 W Calabreeze Way, Little Egg Harbor, NJ 08087For SaleMLS ID #NJOC2041802, Dana Rice, Real Broker, LLC. Bright MLS
- $324,9002 bd2 ba1.2k sqft228 Valley Forge Dr, Little Egg Harbor, NJ 08087For SaleMLS ID #NJOC2046316, Donna Wilson, Keller Williams Realty Preferred Properties. Bright MLS
- $375,0002 bd2 ba1.6k sqft27 Sunrise Bay Blvd, Little Egg Harbor, NJ 08087For SaleMLS ID #NJOC2045954, Anna Cable, Weichert Realtors-Medford. Bright MLS
- $459,9993 bd2 ba1.6k sqft97 Ocean Ave, Waretown, NJ 08758For SaleMLS ID #NJOC2046304, Jared Citron, Keller Williams Realty - Cherry Hill. Bright MLS
- $365,0003 bd1 ba1.5k sqft112 Cayuga Lake Dr, Little Egg Harbor, NJ 08087For SaleMLS ID #NJOC2045998, Jessica DiFrancia, Keller Williams Realty - Atlantic Shore. Bright MLS
- $394,9003 bd2 ba1.4k sqft128 Greenwood Lake Rd, Little Egg Harbor, NJ 08087For SaleMLS ID #NJOC2042774, Donna Wilson, Keller Williams Realty Preferred Properties. Bright MLS
- $469,9003 bd2 ba1.5k sqft180 Gunwale Road, Manahawkin, NJ 08050For SaleMLS ID #22632739, Kristy Leake, Better Homes and Gardens Real Estate Murphy & Co. MoreMLS
- $444,0002 bd1 ba936 sqft26 W Potomac Dr, Little Egg Harbor, NJ 08087For SaleMLS ID #NJOC2045774, William Bradshaw, Keller Williams Realty - Atlantic Shore. Bright MLS
