Welcome to 256 Newport Way, a beautifully maintained two bedroom, two bathroom home in the highly sought after Harbor Bay community. Surrounded by mature landscaping and backing to woods, this home offers comfort, privacy, and easy living. Step inside to a light filled foyer where hardwood flooring flows throughout. The thoughtfully designed layout features a guest bedroom, French doors leading to a private office or flex room, a formal dining room, and a spacious kitchen appointed with granite countertops, stainless steel appliances, a large center island, pantry, and abundant cabinetry. The inviting living room with a fireplace overlooks the peaceful backyard and wooded backdrop beyond. The spacious primary suite features a tray ceiling, walk in closet with custom shelving, and an en suite bath. A dedicated laundry room, insulated two car garage, and walk up attic provide exceptional functionality, while additional upgrades including owned solar panels and a whole house generator add everyday comfort and value. Harbor Bay residents enjoy exceptional amenities including a clubhouse, indoor and outdoor pools, fitness center, library, tennis courts, pickleball, and more, all just a short drive to Long Beach Island's beautiful beaches.
For sale
$529,900
256 Newport Way, Little Egg Harbor, NJ 08087
2beds
1,780sqft
:
Get pre-qualified$3,888/mo
Single Family Residence
Built in 2013
7,405 Square Feet Lot
$519,200 Zestimate®
$298/sqft
$298/mo HOA
What's special
Spacious kitchenTray ceilingEn suite bathSurrounded by mature landscapingFormal dining roomLarge center islandAbundant cabinetry
- 3 days |
- 253 |
- 11 |
Zillow last checked:
Listing updated:
Listed by:
Jordan Johnson 609-713-0162,
Freeman & Company Real Estate
Source: Bright MLS,MLS#: NJOC2044154
Facts & features
Interior
Bedrooms & bathrooms
- Bedrooms: 2
- Bathrooms: 2
- Full bathrooms: 2
- Main level bathrooms: 2
- Main level bedrooms: 2
Basement
- Area: 0
Heating
- Forced Air, Natural Gas
Cooling
- Central Air, Electric
Appliances
- Included: Stainless Steel Appliance(s), Washer, Dryer, Refrigerator, Microwave, Dishwasher, Cooktop, Gas Water Heater
- Laundry: Main Level
Features
- Attic, Entry Level Bedroom, Family Room Off Kitchen, Open Floorplan, Eat-in Kitchen, Kitchen Island, Pantry, Upgraded Countertops, Walk-In Closet(s), Bathroom - Stall Shower, Bathroom - Tub Shower
- Flooring: Hardwood, Tile/Brick, Wood
- Doors: French Doors, Sliding Glass
- Has basement: No
- Number of fireplaces: 1
- Fireplace features: Gas/Propane
Interior area
- Total structure area: 1,780
- Total interior livable area: 1,780 sqft
- Finished area above ground: 1,780
- Finished area below ground: 0
Property
Parking
- Total spaces: 4
- Parking features: Storage, Driveway, Attached
- Attached garage spaces: 2
- Uncovered spaces: 2
Accessibility
- Accessibility features: None
Features
- Levels: One
- Stories: 1
- Patio & porch: Patio
- Exterior features: Underground Lawn Sprinkler
- Pool features: Community
- Has view: Yes
- View description: Trees/Woods
Lot
- Size: 7,405 Square Feet
- Features: Backs to Trees, Middle Of Block
Details
- Additional structures: Above Grade, Below Grade
- Parcel number: 1700124 0100022
- Zoning: R1A
- Special conditions: Standard
Construction
Type & style
- Home type: SingleFamily
- Architectural style: Ranch/Rambler
- Property subtype: Single Family Residence
Materials
- Vinyl Siding, Stick Built
- Foundation: Slab
- Roof: Shingle
Condition
- New construction: No
- Year built: 2013
Details
- Builder model: Monterey
- Builder name: KHOV
Utilities & green energy
- Sewer: Public Sewer
- Water: Public
Community & HOA
Community
- Security: Fire Sprinkler System
- Senior community: Yes
- Subdivision: Four Seasons At Harbor Bay
HOA
- Has HOA: Yes
- Amenities included: Game Room, Gated, Library, Meeting Room, Picnic Area, Indoor Pool, Pool, Retirement Community, Recreation Facilities, Shuffleboard Court, Tennis Court(s)
- Services included: Common Area Maintenance, Maintenance Grounds, Pool(s), Management, Recreation Facility, Reserve Funds, Road Maintenance, Security, Snow Removal
- HOA fee: $298 monthly
- HOA name: HARBOR BAY
Location
- Region: Little Egg Harbor
- Municipality: LITTLE EGG HARBOR TWP
Financial & listing details
- Price per square foot: $298/sqft
- Tax assessed value: $272,800
- Annual tax amount: $7,369
- Date on market: 8/3/2026
- Listing agreement: Exclusive Right To Sell
- Ownership: Fee Simple
Estimated market value
$519,200
$493,000 - $545,000
$2,696/mo
Price history
| Date | Event | Price |
|---|---|---|
| 8/3/2026 | Listed for sale | $529,900+93.4%$298/sqft |
Source:  Bright MLS #NJOC2044154 Report a problem Bright MLS #NJOC2044154 Report a problem | ||
| 7/23/2013 | Sold | $273,950$154/sqft |
Source:  MoreMLS #21238430 Report a problem MoreMLS #21238430 Report a problem | ||
Public tax history
| Year | Property taxes | Tax assessment |
|---|---|---|
| 2023 | $7,369 +2.6% | $272,800 |
| 2022 | $7,181 | $272,800 |
| 2021 | $7,181 +5.7% | $272,800 |
| 2020 | $6,791 +6.2% | $272,800 |
| 2019 | $6,393 +1.6% | $272,800 |
| 2018 | $6,294 -0.7% | $272,800 |
| 2017 | $6,341 -0.5% | $272,800 |
| 2016 | $6,374 +24.4% | $272,800 |
| 2015 | $5,124 -1.6% | $272,800 -2.2% |
| 2014 | $5,207 | $278,900 |
Find assessor info on the county website
Monthly payment
Est. payment
Payment breakdown
Explore the cost of this home by adjusting the details. Changes won't be saved.Climate risks
Neighborhood: 08087
Nearby schools
GreatSchools rating
- 6/10Frog Pond Elementary SchoolGrades: 3-6Distance: 0.4 mi
- 4/10Pinelands Regional Jr High SchoolGrades: 7-8Distance: 2.3 mi
- 4/10Pinelands Regional High SchoolGrades: 9-12Distance: 2.3 mi
- $600,5003 bd3 ba2k sqft390 Parkertown Dr, Little Egg Harbor, NJ 08087Off Market
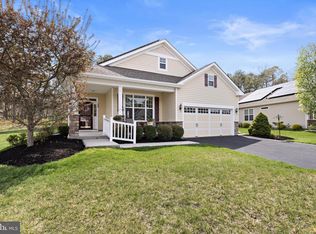
- $525,9003 bd2 ba1.9k sqft258 Newport Way, Little Egg Harbor, NJ 08087Sold
- $465,3003 bd2 ba1.8k sqft386 Parkertown Dr, Little Egg Harbor, NJ 08087Off Market
- $508,2005 bd2 ba2k sqft389 Parkertown Dr, Little Egg Harbor, NJ 08087Off Market
- $752,4004 bd3 ba2.9k sqft394 Parkertown Dr, Little Egg Harbor, NJ 08087Off Market
- $527,0004 bd3 ba1.9k sqft397 Parkertown Dr, Little Egg Harbor, NJ 08087Off Market
- $397,0003 bd1 ba1.2k sqft398 Parkertown Dr, Little Egg Harbor, NJ 08087Off Market
- $579,3003 bd3 ba1.9k sqft365 Parkertown Dr, Little Egg Harbor, NJ 08087Off Market
A local agent can set up tours, give advice and negotiate with sellers.
Similar homes
- $535,9002 bd2 ba2.1k sqftNone Available, Little Egg Harbor, NJ 08087For Sale

 MLS ID #NJOC2043412, Pam Camiscioni, The Van Dyk Group - Barnegat. Bright MLS
 - $599,0003 bd3 ba2.1k sqft4 Pine Oak Dr, Little Egg Harbor, NJ 08087For Sale
 MLS ID #NJOC2044240, Jordan Johnson, Freeman & Company Real Estate. Bright MLS
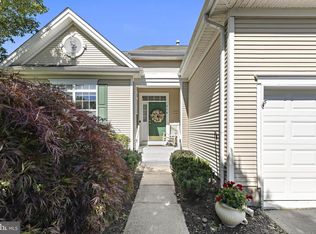
 - $529,0002 bd3 ba1.9k sqft314 Golf View Dr, Little Egg Harbor, NJ 08087For Sale
 MLS ID #NJOC2041956, Pam Camiscioni, The Van Dyk Group - Barnegat. Bright MLS
 - $499,9993 bd2 ba2.2k sqft348 Golf View Drive, Little Egg Harbor, NJ 08087For Sale

 MLS ID #22623307, Jason R Miller, EXP Realty. MoreMLS
 - $430,0003 bd2 ba1.4k sqft133 W Holly Ln, Tuckerton, NJ 08087For SaleMLS ID #NJOC2043368, Ms. Patricia A. Horner, Coldwell Banker Riviera Realty, Inc.. Bright MLS
- $565,0005 bd3 ba2.3k sqft3 Lucille Court, Little Egg Harbor, NJ 08087For SaleMLS ID #22609680, Francis Schroepfer, EXP Realty. MoreMLS
- $475,0004 bd3 ba1.8k sqft118 Cedarbrook Ln, Little Egg Harbor, NJ 08087For SaleMLS ID #NJOC2044144, JILL KACZYNSKI, Coldwell Banker Home Connection. Bright MLS
- $360,0002 bd2 ba1.7k sqft37 Nautic Way, Little Egg Harbor, NJ 08087For SaleMLS ID #22623907, Maria C Brevig, Haven Realty LLC. MoreMLS
- $474,9004 bd3 ba2.4k sqft422 W Calabreeze Way, Little Egg Harbor, NJ 08087For SaleMLS ID #NJOC2041802, Dana Rice, Real Broker, LLC. Bright MLS
- $550,0003 bd2 ba1.5k sqft219 Hilliard Blvd, Manahawkin, NJ 08050For SaleMLS ID #NJOC2044132, Ms. Patricia M Romano, RE/MAX of Long Beach Island. Bright MLS
- $519,0004 bd3 ba1.8k sqft4 Greenbriar Dr, Little Egg Harbor, NJ 08087For SaleMLS ID #NJOC2042614, Jennifer Iadarola, Compass New Jersey, LLC - Ocean City. Bright MLS
- $499,9995 bd3 ba2.3k sqft5209 Connecticut Ave, Hammonton, NJ 08037For Sale
 MLS ID #610575, Daniel Levy, REAL - GALLOWAY. SJSRMLS
 - $626,0003 bd2 ba1.6k sqft2 Spar Ct, Little Egg Harbor, NJ 08087For SaleMLS ID #NJOC2043970, Tom Duffy, Keller Williams Realty - Washington Township. Bright MLS
- $609,9004 bd4 ba2.5k sqft8 Cambridge Ct, Little Egg Harbor, NJ 08087For SaleMLS ID #NJOC2043484, Donna Wilson, Keller Williams Realty Preferred Properties. Bright MLS
- $349,9002 bd2 ba1.8k sqft106 Briarwood Drive, Little Egg Harbor, NJ 08087For SaleMLS ID #22622055, Samantha Vallone, Natale Realtors. MoreMLS
- $549,9502 bd2 ba2.1k sqft64 Honeysuckle Drive, Manahawkin, NJ 08050For SaleMLS ID #22622989, Jennifer L Kuhn, EXP Realty. MoreMLS
- $615,0003 bd2 ba1.2k sqft133 Marlin Rd, Tuckerton, NJ 08087For SaleMLS ID #NJOC2042596, Ms. Patricia A. Horner, Coldwell Banker Riviera Realty, Inc.. Bright MLS
- $615,0002 bd2 ba2.1k sqft72 Brigantine Boulevard, Waretown, NJ 08758For SaleMLS ID #22624011, Anita Taylor, Weichert Realtors-Forked River. MoreMLS
- $496,5002 bd2 ba1.6k sqft9 Forest Lake Court, Barnegat, NJ 08005For SaleMLS ID #22622807, Alexander Arancio, Keller Williams Realty Spring Lake. MoreMLS
- $519,9003 bd2 ba1.6k sqft994 Treasure Ave, Manahawkin, NJ 08050For SaleMLS ID #NJOC2043534, Casey Quinn, RE/MAX at Barnegat Bay - Forked River. Bright MLS
