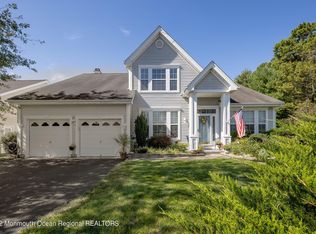
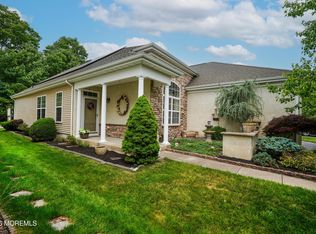
Seller is Offering $5,000 towards closing costs! Perfectly positioned on a quiet cul-de-sac with a private wooded backdrop, this beautifully maintained Beachcomber model offers the ideal blend of privacy, comfort, and effortless one-level living. The bright, open floor plan is enhanced by soaring tray ceilings, abundant natural light, and a timeless neutral palette that creates a warm, welcoming atmosphere from the moment you enter. The well-appointed kitchen features newer appliances and flows seamlessly into the spacious living and dining areas, making everyday living and entertaining equally enjoyable.
Whole house Warranty Included! The generous primary suite provides a peaceful retreat with an en-suite bath and ample closet space, while a second bedroom and full bath offer comfortable accommodations for guests, hobbies, or a home office
Step outside to your private patio and enjoy the tranquility of a wooded setting that offers a rare sense of privacy and relaxation.
Complete with a two-car garage and located in the highly sought-after Four Seasons at Mirage, residents enjoy a gated, resort-style community featuring an impressive clubhouse, indoor and outdoor pools, fitness center, tennis and pickleball courts, bocce, walking paths, and a vibrant calendar of social activities. If you're drawn to the home's relaxed coastal style, select furnishings may also be available by separate agreement, making your transition even easier. Move-in ready and offering the perfect opportunity to enjoy the lifestyle you've worked so hard to achieve.
For sale
$496,500
9 Forest Lake Court, Barnegat, NJ 08005
2beds
1,622sqft
Adult Community
Built in 1998
8,712 Square Feet Lot
$492,700 Zestimate®
$306/sqft
$230/mo HOA
What's special
Timeless neutral paletteTwo-car garageSoaring tray ceilingsWarm welcoming atmosphereAbundant natural lightAmple closet spaceWell-appointed kitchen
- 38 days
- 1,392
- 51
Likely to sell faster than
Zillow last checked:
Listing updated:
Listed by:
Alexander Arancio 732-861-9499,
Keller Williams Realty Spring Lake
Source: MoreMLS,MLS#: 22622807
Facts & features
Interior
Bedrooms & bathrooms
- Bedrooms: 2
- Bathrooms: 2
- Full bathrooms: 2
Bathroom
- Area: 41.95
- Dimensions: 7.96 x 5.27
Other
- Area: 143.4
- Dimensions: 10.98 x 13.06
Other
- Area: 112.88
- Dimensions: 10.52 x 10.73
Other
- Area: 202.73
- Dimensions: 13.13 x 15.44
Family room
- Area: 330.78
- Dimensions: 14.04 x 23.56
Garage
- Area: 439.34
- Dimensions: 22.67 x 19.38
Kitchen
- Area: 117.47
- Dimensions: 10.25 x 11.46
Living room
- Area: 187.17
- Dimensions: 13.35 x 14.02
Other
- Area: 58.33
- Dimensions: 7.84 x 7.44
Heating
- Natural Gas, Forced Air
Cooling
- Central Air
Features
- Dec Molding, Recessed Lighting
- Basement: Crawl Space
- Attic: Attic
Interior area
- Total structure area: 1,622
- Total interior livable area: 1,622 sqft
Video & virtual tour
Property
Parking
- Total spaces: 2
- Parking features: Asphalt, Driveway, On Street
- Attached garage spaces: 2
- Has uncovered spaces: Yes
Features
- Stories: 1
- Pool features: Community
Lot
- Size: 8,712 Square Feet
- Features: Back to Woods, Cul-De-Sac
Details
- Parcel number: 01000951800021
- Zoning description: Residential
Construction
Type & style
- Home type: SingleFamily
- Architectural style: Ranch
- Property subtype: Adult Community
Condition
- New construction: No
- Year built: 1998
Utilities & green energy
- Sewer: Public Sewer
Community & HOA
Community
- Security: Security Guard
- Senior community: Yes
- Subdivision: Four Seasons @ Mirage
HOA
- Has HOA: Yes
- Services included: Common Area, Lawn Maintenance, Pool, Snow Removal
- HOA fee: $230 monthly
Location
- Region: Barnegat
Financial & listing details
- Price per square foot: $306/sqft
- Tax assessed value: $208,900
- Annual tax amount: $6,440
- Date on market: 8/1/2026
- Inclusions: Washer, Window Treatments, Ceiling Fan(s), Dishwasher, Dryer, Light Fixtures, Microwave, Refrigerator, Garage Door Opener
Estimated market value
$492,700
$468,000 - $517,000
$2,607/mo
Price history
| Date | Event | Price |
|---|---|---|
| 8/1/2026 | Listed for sale | $496,500+84.6%$306/sqft |
Source:  MoreMLS #22622807 Report a problem MoreMLS #22622807 Report a problem | ||
| 4/10/2020 | Sold | $268,888$166/sqft |
Source: MoreMLS #22007499 Report a problem | ||
| 3/6/2020 | Pending sale | $268,888$166/sqft |
Source: EXIT REALTY ELITE #22007499 Report a problem | ||
| 2/25/2020 | Listed for sale | $268,888+17.4%$166/sqft |
Source: Exit Realty Elite #22007499 Report a problem | ||
| 11/15/2019 | Listing removed | $229,000$141/sqft |
Source: EXIT REALTY ELITE #21940347 Report a problem | ||
| 10/2/2019 | Listed for sale | $229,000+3.5%$141/sqft |
Source: Exit Realty Elite #21940347 Report a problem | ||
| 3/1/2011 | Sold | $221,250-3.8%$136/sqft |
Source: Public Record Report a problem | ||
| 11/21/2010 | Price change | $229,900-2.1%$142/sqft |
Source: Coldwell Banker Riviera Realty #21002706 Report a problem | ||
| 11/1/2010 | Price change | $234,900-1.9%$145/sqft |
Source: Coldwell Banker Riviera Realty #21002706 Report a problem | ||
| 7/16/2010 | Price change | $239,500-2%$148/sqft |
Source: coldwell banker riviera realty, Inc. #3039174 Report a problem | ||
| 6/12/2010 | Price change | $244,500-1%$151/sqft |
Source: Coldwell Banker Riviera Realty #21002706 Report a problem | ||
| 4/18/2010 | Price change | $247,000-0.8%$152/sqft |
Source: Coldwell Banker Riviera Realty #21002706 Report a problem | ||
| 1/31/2010 | Price change | $249,000-2.4%$154/sqft |
Source: Coldwell Banker Riviera Realty #21002706 Report a problem | ||
| 1/23/2010 | Listed for sale | $255,000$157/sqft |
Source: Coldwell Banker Riviera Realty #21002706 Report a problem | ||
| 11/7/2009 | Listing removed | $255,000$157/sqft |
Source: Coldwell Banker Home Connection Realty #3033251 Report a problem | ||
| 7/29/2009 | Price change | $255,000-7.3%$157/sqft |
Source: Coldwell Banker Home Connection Realty #3033251 Report a problem | ||
| 6/13/2009 | Price change | $275,000-6.8%$170/sqft |
Source: Coldwell Banker Home Connection Realty #3033251 Report a problem | ||
| 5/16/2009 | Listed for sale | $295,000+104.3%$182/sqft |
Source: Coldwell Banker** #3033251 Report a problem | ||
| 2/8/1999 | Sold | $144,390$89/sqft |
Source: Public Record Report a problem | ||
Public tax history
| Year | Property taxes | Tax assessment |
|---|---|---|
| 2023 | $5,885 +0.5% | $208,900 |
| 2022 | $5,858 | $208,900 |
| 2021 | $5,858 +2% | $208,900 |
| 2020 | $5,745 +0.8% | $208,900 |
| 2019 | $5,701 +1.7% | $208,900 |
| 2018 | $5,607 +2.1% | $208,900 |
| 2017 | $5,492 +3.3% | $208,900 |
| 2016 | $5,319 +2.6% | $208,900 |
| 2015 | $5,183 +2.6% | $208,900 |
| 2014 | $5,049 +1.8% | $208,900 |
| 2013 | $4,959 -1% | $208,900 |
| 2012 | $5,007 +4.3% | $208,900 -30.6% |
| 2008 | $4,801 -12.4% | $301,200 +101.9% |
| 2007 | $5,479 +0.6% | $149,200 |
| 2006 | $5,444 | $149,200 |
| 2004 | -- | $149,200 |
| 2003 | -- | $149,200 |
| 2002 | -- | $149,200 |
| 2001 | -- | $149,200 |
Find assessor info on the county website
Monthly payment
Est. payment
Payment breakdown
Explore the cost of this home by adjusting the details. Changes won't be saved.Climate risks
Neighborhood: Barnegat Estates
Nearby schools
Schools provided by the listing agent
- Middle: Russ Brackman
Source: MoreMLS. This data may not be complete. We recommend contacting the local school district to confirm school assignments for this home.

Similar homes
- $489,9002 bd2 ba1.8k sqft6 Minot Light Court, Barnegat, NJ 08005For Sale
 MLS ID #22624779, Scott Kohli, RE/MAX at Barnegat Bay. MoreMLS
 - $499,0002 bd2 ba1.8k sqft9 Robin Lane, Barnegat, NJ 08005For Sale
 MLS ID #22625885, Charmaine Selvanto, Goldstone Realty. MoreMLS
 - $490,0002 bd2 ba1.8k sqft36 Newport Street, Barnegat, NJ 08005For Sale
 MLS ID #22619304, John Meechan, The Gallery Residential Brokerage. MoreMLS
 - $558,7873 bd3 ba2.3k sqft26 Pierhead Drive, Barnegat, NJ 08005For Sale
 MLS ID #22625230, Catherine DiFiore, Weichert Realtors-Holmdel. MoreMLS
 - $424,9992 bd2 ba1.8k sqft82 Robin Lane, Barnegat, NJ 08005For SaleMLS ID #22625489, Tracy Gable, Real Broker, LLC- Fairfield. MoreMLS
- $729,9004 bd3 ba2.1k sqft14 Azalea Ct, Barnegat, NJ 08005For Sale
 MLS ID #NJOC2044786, Camille Simms, RE/MAX at Barnegat Bay - Toms River. Bright MLS
 - $679,9003 bd2 ba1.7k sqft4 Otter Cir, Barnegat, NJ 08005For SaleMLS ID #NJOC2043974, Rick Saparito, The Van Dyk Group - Barnegat. Bright MLS
- $539,9502 bd2 ba2.1k sqft64 Honeysuckle Drive, Manahawkin, NJ 08050For SaleMLS ID #22622989, Jennifer L Kuhn, EXP Realty. MoreMLS
- $489,9003 bd2 ba1.6k sqft101 Foxwood Lane, Forked River, NJ 08731For SaleMLS ID #22621646, Lori Donnelly, Weichert Realtors-Toms River. MoreMLS
- $599,9994 bd3 ba1.9k sqft1711 Breakers Drive, Manahawkin, NJ 08050For SaleMLS ID #22623318, Matthew K Coscia, Glen Mary Real Estate. MoreMLS
- $555,0002 bd2 ba2k sqft56 Mulberry Dr, Manahawkin, NJ 08050For SaleMLS ID #NJOC2037174, Mary Becker, Weichert Realtors - Ship Bottom. Bright MLS
- $599,9993 bd3 ba1.5k sqft223 Serpent Ln, Manahawkin, NJ 08050For SaleMLS ID #NJOC2042572, Jessica DiFrancia, Keller Williams Realty - Atlantic Shore. Bright MLS
- $589,0002 bd2 ba1.8k sqft73 Ambermist Way, Forked River, NJ 08731For SaleMLS ID #22627025, Patricia Pollack, Crossroads Realty, Inc.. MoreMLS
- $490,0002 bd3 ba1.9k sqft5 Ocean Breeze Ct, Manahawkin, NJ 08050For SaleMLS ID #NJOC2044566, Kim Pileggi, The Van Dyk Group - Long Beach Island. Bright MLS
- $489,5002 bd2 ba1.6k sqft7 Bedford Court, Toms River, NJ 08757For SaleMLS ID #22622320, Joshua Schwartz, RE/MAX Revolution. MoreMLS
- $515,0002 bd2 ba1.7k sqft256 Newport Way, Little Egg Harbor, NJ 08087For SaleMLS ID #NJOC2044154, Jordan Johnson, Freeman & Company Real Estate. Bright MLS
- $499,0003 bd2 ba1.2k sqft2017 3rd Avenue, Toms River, NJ 08757For SaleMLS ID #22618503, Angelina Krueger, C21/ Action Plus Realty. MoreMLS
- $535,9002 bd2 ba2.1k sqftNone Available, Little Egg Harbor, NJ 08087For SaleMLS ID #NJOC2043412, Pam Camiscioni, The Van Dyk Group - Barnegat. Bright MLS
- $469,0003 bd2 ba2.2k sqft348 Golf View Drive, Little Egg Harbor, NJ 08087For SaleMLS ID #22623307, Jason R Miller, EXP Realty. MoreMLS
- $529,1003 bd2 ba2.2k sqft432 Prospect Avenue, Pine Beach, NJ 08741For SaleMLS ID #22623621, Alan Seeland, RE/MAX at Barnegat Bay. MoreMLS
