Welcome to this beautifully updated 3-bedroom, 2.5-bath Center Hall Colonial, where classic charm meets modern upgrades and everyday comfort. Arrive to the White picket fenced front yard and walk into This meticulously maintained home featuring a newer, stylish kitchen complete with quartz countertops, stainless steel appliances, and a cozy eat-in breakfast nook overlooking the private backyard. The sun-filled living room showcases a striking shiplap accent wall and a warm fireplace, creating the perfect space to relax or entertain. Formal dining room is versatile flex space, along with a half bath and laundry area and 1 car garage. Upstairs, you’ll find three spacious bedrooms with high ceilings in the main bedroom and abundant natural light throughout 2 full baths & lots of closet space. Step outside to enjoy the fully fenced backyard, surrounded by mature trees for privacy, featuring a large Trex deck and an above-ground pool (sold as is) —ideal for summer gatherings and outdoor enjoyment. Conveniently located close to Long Beach Island, parks, schools, restaurants, and local marinas, with regional shopping just minutes away. Easy access to the Garden State Parkway makes commuting a breeze. This home offers the perfect blend of location, lifestyle, and move-in-ready comfort—an opportunity not to be missed.
For sale
$599,999
223 Serpent Ln, Manahawkin, NJ 08050
3beds
1,548sqft
Single Family Residence
Built in 1995
8,999 Square Feet Lot
$593,200 Zestimate®
$388/sqft
$-- HOA
What's special
Warm fireplaceAbove-ground poolHalf bathAbundant natural light throughoutLaundry areaThree spacious bedroomsLots of closet space
- 142 days
- 548
- 22
Zillow last checked:
Listing updated:
Listed by:
Jessica DiFrancia 732-773-0384,
Keller Williams Realty - Atlantic Shore
Source: Bright MLS,MLS#: NJOC2042572
Facts & features
Interior
Bedrooms & bathrooms
- Bedrooms: 3
- Bathrooms: 3
- Full bathrooms: 2
- 1/2 bathrooms: 1
- Main level bathrooms: 3
- Main level bedrooms: 3
Basement
- Area: 0
Heating
- Forced Air, Natural Gas
Cooling
- Central Air, Ceiling Fan(s), Electric
Appliances
- Included: Washer, Cooktop, Stainless Steel Appliance(s), Refrigerator, Microwave, Dryer, Dishwasher, Gas Water Heater
- Laundry: Lower Level
Features
- Bathroom - Tub Shower, Attic, Walk-In Closet(s), Upgraded Countertops, Recessed Lighting, Primary Bath(s), Pantry, Eat-in Kitchen, Formal/Separate Dining Room, Family Room Off Kitchen, Dining Area
- Flooring: Ceramic Tile, Engineered Wood
- Has basement: No
- Number of fireplaces: 1
Interior area
- Total structure area: 1,548
- Total interior livable area: 1,548 sqft
- Finished area above ground: 1,548
- Finished area below ground: 0
Video & virtual tour
Property
Parking
- Total spaces: 1
- Parking features: Garage Faces Front, Asphalt, Attached, Driveway
- Attached garage spaces: 1
- Has uncovered spaces: Yes
Accessibility
- Accessibility features: None
Features
- Levels: Two
- Stories: 2
- Patio & porch: Deck
- Exterior features: Boat Storage, Lighting, Lawn Sprinkler, Street Lights
- Has private pool: Yes
- Pool features: Above Ground, Private
- Fencing: Vinyl
Lot
- Size: 8,999 Square Feet
- Dimensions: 75.00 x 120.00
- Features: Level, Suburban
Details
- Additional structures: Above Grade, Below Grade
- Parcel number: 3100044 9800016
- Zoning: R90
- Special conditions: Standard
Construction
Type & style
- Home type: SingleFamily
- Architectural style: Colonial
- Property subtype: Single Family Residence
Materials
- Frame
- Foundation: Crawl Space
- Roof: Shingle
Condition
- Very Good
- New construction: No
- Year built: 1995
- Major remodel year: 2024
Utilities & green energy
- Sewer: Public Sewer
- Water: Public
Community & HOA
Community
- Security: Smoke Detector(s), Carbon Monoxide Detector(s), Fire Sprinkler System
- Subdivision: Ocean Acres
HOA
- Has HOA: No
Location
- Region: Manahawkin
- Municipality: STAFFORD TWP
Financial & listing details
- Price per square foot: $388/sqft
- Tax assessed value: $221,100
- Annual tax amount: $5,799
- Date on market: 5/31/2026
- Listing agreement: Exclusive Right To Sell
- Ownership: Fee Simple
Estimated market value
$593,200
$564,000 - $623,000
$3,278/mo
Price history
| Date | Event | Price |
|---|---|---|
| 7/15/2026 | Listed for sale | $599,999-1.6%$388/sqft |
Source:  MoreMLS #22608609 Report a problem MoreMLS #22608609 Report a problem | ||
| 1/8/2026 | Listed for sale | $609,900+0.8%$394/sqft |
Source:  Bright MLS #NJOC2039088 Report a problem Bright MLS #NJOC2039088 Report a problem | ||
| 12/4/2025 | Listing removed | $604,999$391/sqft |
Source: BHHS broker feed #NJOC2037712 Report a problem | ||
| 10/17/2025 | Listed for sale | $604,999+15.2%$391/sqft |
Source: Bright MLS #NJOC2037712 Report a problem | ||
| 1/7/2025 | Sold | $525,000$339/sqft |
Source: Bright MLS #NJOC2030092 Report a problem | ||
| 12/19/2024 | Pending sale | $525,000$339/sqft |
Source: Bright MLS #NJOC2030092 Report a problem | ||
| 12/19/2024 | Listed for sale | $525,000$339/sqft |
Source: Bright MLS #NJOC2030092 Report a problem | ||
| 12/19/2024 | Pending sale | $525,000$339/sqft |
Source: Bright MLS #NJOC2030092 Report a problem | ||
| 11/15/2024 | Listed for sale | $525,000+36.4%$339/sqft |
Source: Bright MLS #NJOC2030092 Report a problem | ||
| 8/25/2021 | Sold | $385,000+1.3%$249/sqft |
Source: Bright MLS #NJOC2000574 Report a problem | ||
| 7/12/2021 | Pending sale | $380,000$245/sqft |
Source: Bright MLS #NJOC2000574 Report a problem | ||
| 7/5/2021 | Listed for sale | $380,000+61%$245/sqft |
Source: Bright MLS #NJOC2000574 Report a problem | ||
| 5/31/2018 | Sold | $236,000-1.7%$152/sqft |
Source: Public Record Report a problem | ||
| 10/24/2003 | Sold | $240,000+47.2%$155/sqft |
Source: Public Record Report a problem | ||
| 9/12/2001 | Sold | $163,000+49.3%$105/sqft |
Source: Public Record Report a problem | ||
| 10/25/1995 | Sold | $109,195$71/sqft |
Source: Public Record Report a problem | ||
Public tax history
| Year | Property taxes | Tax assessment |
|---|---|---|
| 2023 | $5,205 +1.4% | $221,100 |
| 2022 | $5,134 | $221,100 |
| 2021 | $5,134 +1.3% | $221,100 |
| 2020 | $5,068 +0.6% | $221,100 |
| 2019 | $5,037 -1% | $221,100 |
| 2018 | $5,090 +1% | $221,100 +2.2% |
| 2017 | $5,038 +3.6% | $216,300 |
| 2016 | $4,860 +1.7% | $216,300 |
| 2015 | $4,778 +1.2% | $216,300 +3% |
| 2014 | $4,721 -4.3% | $210,000 0% |
| 2013 | $4,933 +1.1% | $210,100 -18.8% |
| 2012 | $4,882 +2.2% | $258,700 |
| 2011 | $4,776 +3% | $258,700 |
| 2010 | $4,638 +1.7% | $258,700 |
| 2009 | $4,561 +3.2% | $258,700 |
| 2008 | $4,421 | $258,700 |
| 2007 | -- | $258,700 |
| 2006 | $3,638 | $258,700 +88.3% |
| 2004 | -- | $137,400 +1.3% |
| 2003 | -- | $135,700 |
| 2002 | -- | $135,700 |
| 2001 | -- | $135,700 |
Find assessor info on the county website
Monthly payment
Est. payment
Payment breakdown
Explore the cost of this home by adjusting the details. Changes won't be saved.Climate risks
Neighborhood: 08050
Nearby schools
Schools provided by the listing agent
- District: Stafford Township Public Schools
Source: Bright MLS. This data may not be complete. We recommend contacting the local school district to confirm school assignments for this home.


Similar homes
- $644,9004 bd3 ba1.9k sqft1010 Mariner Ave, Manahawkin, NJ 08050For Sale
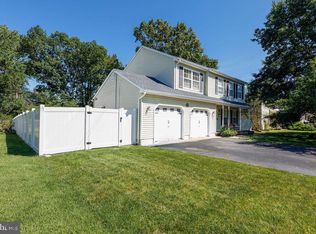
 MLS ID #NJOC2045132, Kari Biele, Better Homes and Gardens Real Estate Murphy & Co.. Bright MLS
 - $565,9003 bd2 ba1.3k sqft496 Lighthouse Dr, Manahawkin, NJ 08050For Sale
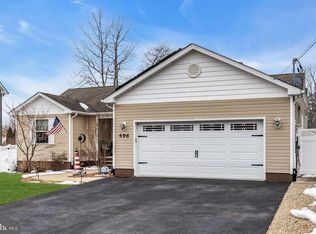 MLS ID #NJOC2039886, Vivian Lange, RE/MAX at Barnegat Bay - Forked River. Bright MLS
 - $599,9003 bd3 ba2.2k sqft275 S Lakeshore Dr, Manahawkin, NJ 08050For Sale
 MLS ID #NJOC2045016, Christopher Davies, Davies and DeGennaro Real Estate. Bright MLS
 - $629,9004 bd3 ba2.1k sqft105 Hollow Oak Ln, Manahawkin, NJ 08050For Sale
 MLS ID #NJOC2044654, Edward Kershbaumer, Compass RE. Bright MLS
 - $619,0004 bd3 ba2k sqft146 N Main St, Manahawkin, NJ 08050For SaleMLS ID #NJOC2045042, Beatrice Grigoletto, Keller Williams Realty West Monmouth. Bright MLS
- $399,0003 bd2 ba1.1k sqft101 Stem Road, Manahawkin, NJ 08050For Sale
 MLS ID #22632058, Susan F Bastedo, C21/ Action Plus Realty. MoreMLS
 - $669,9004 bd3 ba2.1k sqft41 Deer Run Drive S, Barnegat, NJ 08005For SaleMLS ID #22629175, Dennis Carcel, EXP Realty. MoreMLS
- $600,0003 bd3 ba2.2k sqft113 Illinois Ave, Waretown, NJ 08758For SaleMLS ID #NJOC2043772, Karen Moses, Redfin. Bright MLS
- $569,9002 bd2 ba1.9k sqft3 Eagleswood Drive, Waretown, NJ 08758For SaleMLS ID #22628192, Anita Taylor, Weichert Realtors-Forked River. MoreMLS
- $468,0003 bd2 ba2k sqft33 Atlantis Blvd, Little Egg Harbor, NJ 08087For SaleMLS ID #NJOC2045882, Corinne Geiger, RE/MAX at Barnegat Bay - Manahawkin. Bright MLS
- $565,0004 bd3 ba1.9k sqft23 Dolphin Way, Waretown, NJ 08758For SaleMLS ID #22629322, Christine Holt, EXP Realty. MoreMLS
- $600,0004 bd3 ba1.9k sqft1501 Mermaid Avenue, Beachwood, NJ 08722For SaleMLS ID #22631173, Carolyn Proto, DeFelice Realty Group, LLC. MoreMLS
- $584,9002 bd2 ba1.3k sqft18 Beacon Dr, Waretown, NJ 08758For SaleMLS ID #NJOC2043788, Dawn Erikson, BHHS Zack Shore REALTORS. Bright MLS
- $469,5002 bd3 ba1.9k sqft5 Ocean Breeze Ct, Manahawkin, NJ 08050For SaleMLS ID #NJOC2044566, Kim Pileggi, The Van Dyk Group - Long Beach Island. Bright MLS
- $589,0003 bd2 ba2.1k sqft406 Laurel Boulevard, Lanoka Harbor, NJ 08734For SaleMLS ID #22623357, Lori Donnelly, Weichert Realtors-Toms River. MoreMLS
- $635,0004 bd2 ba1.9k sqft2020 Brooklyn Avenue, Whiting, NJ 08759For SaleMLS ID #22628660, Ellen Hall, Diane Turton, Realtors-Point Pleasant Boro. MoreMLS
- $585,0003 bd3 ba1.6k sqft27 Lena Lane, Bayville, NJ 08721For SaleMLS ID #22628089, Viviana Mejia, Keller Williams Realty East Monmouth. MoreMLS
- $559,0003 bd3 ba2.1k sqft1548 Longboat Avenue, Beachwood, NJ 08722For SaleMLS ID #22626415, Amy E Faherty, Keller Williams Realty Ocean Living. MoreMLS
- $444,9004 bd3 ba1.7k sqft113 Barnegat Boulevard S, Barnegat, NJ 08005For SaleMLS ID #22623755, Steven Ace, RE/MAX Revolution. MoreMLS
- $669,0004 bd3 ba2.1k sqft740 Evans St, Lanoka Harbor, NJ 08734For Sale
 MLS ID #2705764R, KAREN M. RUCANDO. All Jersey MLS
